- Overview
- Description
- Property Details
- Location
- HOA Management
- Facts & Features
- Getting Around
- Nearby Homes




$624,625
Monthly Est:$3,109
 4 Beds
 3 Baths
2 full baths + 1 half bath
 2,772sqft
14950 S Henebry Ln, Plainfield, IL 60544
$624,625
$3,109/moEst:
Get Pre-Approved
Single Family Residence
Built in 2025
$40/mo HOA
-- sqft lot
$225/sq.ft
Description
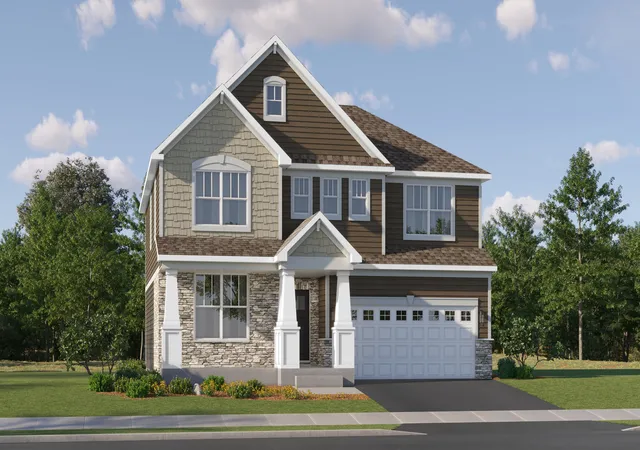
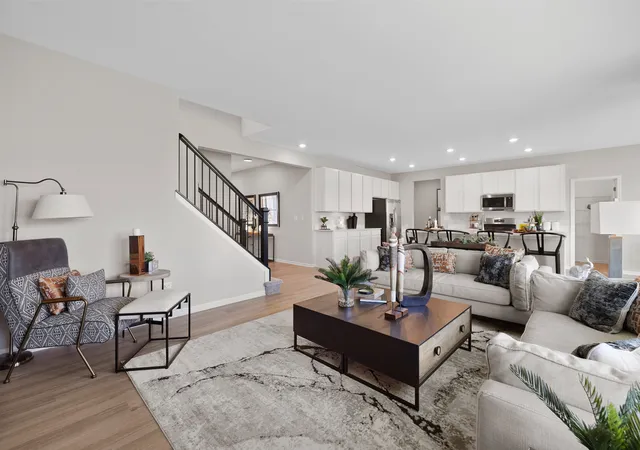
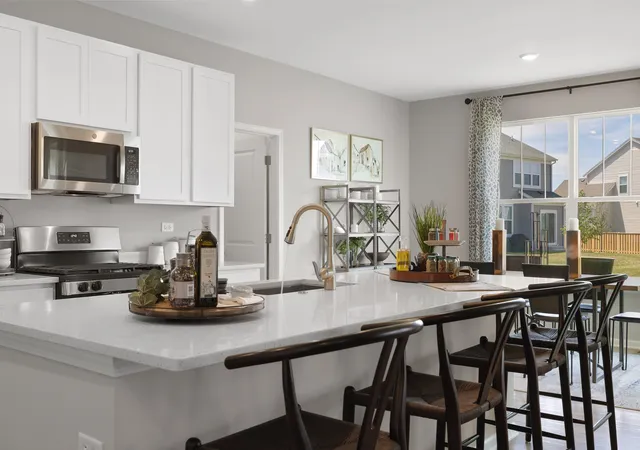
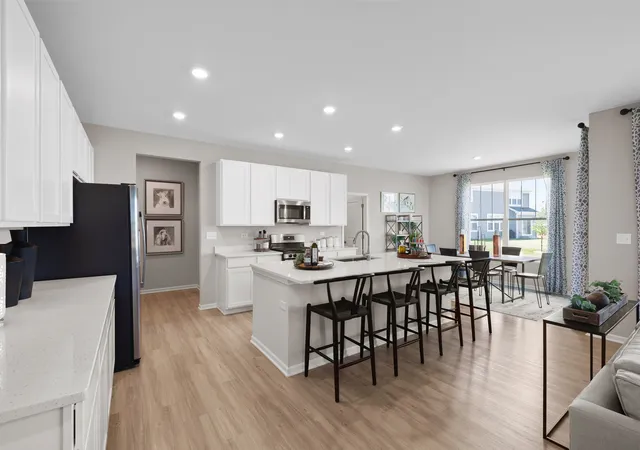
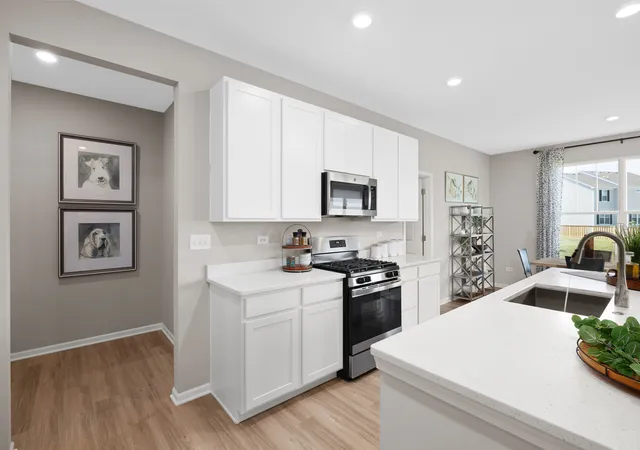
3 CAR GARAGE WITH GARDEN BASEMENT OPTION * SPECIAL FINANCING OFFERS AVAILABLE! OCTOBER DELIVERY! Homesite #0051. Discover a harmonious blend of comfort and practicality in the Rainier plan-an intelligently crafted 4-bedroom, 2.5-bath home designed to support your modern lifestyle. Just off the foyer, a flex space awaits, ready to serve as a formal dining area, home office, or creative space-adaptable to your unique needs. The first floor features an open-concept design where the kitchen, family room, and breakfast room flow seamlessly together, creating a welcoming environment for both daily living and entertaining. The kitchen is the heart of the home, highlighted by a large center island, durable quartz countertops, ample cabinetry, and stainless steel appliances that provide both style and functionality. Throughout the first floor, luxury vinyl plank flooring, energy-efficient LED lighting, and thoughtfully chosen features contribute to a warm and contemporary atmosphere. Upstairs, a flexible loft area provides extra space perfect for a study nook, playroom, or casual hangout. The spacious owner's suite offers a serene retreat with a generous walk-in closet and a private bathroom designed for comfort and relaxation. Three additional bedrooms share a full bathroom, making this layout ideal for families or guests. Additional features include a first-floor laundry room, a first-floor powder room, and a ***THREE-car garage, ensuring the Rainier plan balances style and everyday practicality on every floor. Exterior will be GREYSTONE color siding with Weather Ledge - Coal Crest color stone. (pic for reference ONLY) *Photos are not this actual home* Experience the best of suburban living at Keller Farm, a thoughtfully planned community coming soon to Plainfield, Illinois. This exciting new neighborhood will feature exceptional onsite amenities, including a nearly 30-acre park, an extensive trail system, and almost five acres of additional parkland-perfect for outdoor adventures, family fun, and everyday relaxation. Located in the thriving city of Plainfield, Keller Farm offers residents the perfect blend of small-town charm and modern convenience. Downtown Plainfield is a vibrant hub of activity, with boutique shops, local restaurants, big box retailers, and major supermarkets all close at hand. Whether you're running errands or enjoying a night out, everything you need is just minutes away. Plainfield is also known for its excellent recreation centers, beautiful parks, and year-round community events. From the festive St. Patrick's Day parade to seasonal artisan markets and the lively Plainfield Fest each summer, there's always something happening to bring neighbors together. At Keller Farm, you'll find more than just a home-you'll find a lifestyle filled with connection, convenience, and community.
- Houzeo last checked: 11 minutes ago
- Listing updated: October 6, 2026 at 5:06 am
- Listing Provided by: Bill Flemming (847) 366-8477 | HomeSmart Connect LLC (847) 495-5000
- Source: MRED MLS-IL | MLS#: 12730575

Property Details
Status
Active
Type
Single Family Residence
No. of Stories
-
County
City
Neighborhood
--
Year Built
2025
HOA Fees
$40/mo
Finished Area
2,772 sqft
Lot Size
-- sqft lot
Basement Area
- sqft
MLS Name
MRED MLS
MLS Number
12730575
MLS Status
Active

Continue Your Journey in App
Find your dream home, receive real-time updates, and many more!
Download App
Continue Your Journey in App
Find your dream home, receive real-time updates, and many more!
Location
HOA Management
N/A
HOA Fees
$480/ Annually
Disclaimer: Amenities are based on third-party information and may vary; buyers must independently verify all amenities, as information is deemed reliable but not guaranteed.
Facts & Features
Rooms
Bedrooms & bathrooms
Bedrooms: 4
Bathrooms: 3
Breakfast Room
Level: Main
Area: 143.00 Square Feet
Dimensions: 13X11
Loft
Level: Second
Area: 180.00 Square Feet
Dimensions: 12X15
Foyer
Level: Main
Area: 80.00 Square Feet
Dimensions: 5X16
Bedroom 2
Level: Second
Area: 156.00 Square Feet
Dimensions: 13X12
Bedroom 3
Level: Second
Area: 132.00 Square Feet
Dimensions: 12X11
Bedroom 4
Level: Second
Area: 156.00 Square Feet
Dimensions: 13X12
Family Room
Level: Main
Area: 255.00 Square Feet
Dimensions: 17X15
Kitchen
Level: Main
Area: 195.00 Square Feet
Dimensions: 13X15
Laundry
Level: Main
Area: 30.00 Square Feet
Dimensions: 5X6
Living Room
Level: Main
Area: 156.00 Square Feet
Dimensions: 13X12
Master Bedroom
Level: Second
Area: 270.00 Square Feet
Dimensions: 18X15
Interior
Sewer
Public Sewer
Heating
Natural Gas, Forced Air
Appliances
Range, Microwave, Dishwasher, Disposal, Stainless Steel Appliance(s)
Cooling
Central Air
Construction
Year Built
Year Built: 2025
Home type
Single Family Residence
Roof
Asphalt
Construction Materials
Vinyl Siding, Stone
Utilities & Energy
Water Source
Public
Basement
Unfinished, Full
Parking Features
Asphalt, Garage Door Opener, Yes, Garage Owned, Attached, Garage
Other Features
Subdivision Name
Keller Farm
Nearby Homes

Find Homes by Property Features in Plainfield, IL
Nearby New Homes For Sale

This representation is based in whole or in part on data supplied by Midwest Real Estate Data, LLC through Oct 10, 2026, 01:30PM. Midwest Real Estate Data, LLC does not guarantee nor is it in any way responsible for its accuracy. Data maintained by Midwest Real Estate Data LLC may not reflect all real estate activity in the market. Based on information submitted to the MLS GRID as of Oct 10, 2026, 01:30PM. All data is obtained from various sources and has not been, and will not be, verified by broker or MLS GRID. Supplied Open House information is subject to change without notice. All information should be independently reviewed and verified for accuracy. Properties may or may not be listed by the office/agent presenting the information. This website may not include listings or property addresses of sellers who have directed their listing brokers to withhold their listing or their property address from display on the Internet. Some IDX listings have been excluded from this website. Information is provided exclusively for consumers’ personal non-commercial use. It may not be used for any purpose other than to identify prospective properties consumers may be interested in purchasing. The data is deemed reliable but is not guaranteed by MLS GRID, MRED or Houzeo. The use of the MLS GRID Data may be subject to an end user license agreement. Properties displayed may be listed or sold by various participants in the MLS, Listings courtesy of MRED as distributed by MLS GRID. ©2026 Midwest Real Estate Data LLC. All Rights Reserved
 Advertising Broker: Jorge Romero | Realty One Group Inc.