- Overview
- Description
- Property Details
- Location
- HOA Management
- Facts & Features
- Getting Around
- Nearby Homes



$541,500
Monthly Est:$2,695
 4 Beds
 2 Baths
2 full baths
 2,231sqft
14962 Faversham Cir, Orlando, FL 32826
$541,500
$2,695/moEst:
Get Pre-Approved
Single Family Residence
Built in 1994
$100/mo HOA
11,277 sqft lot
$243/sq.ft
Description
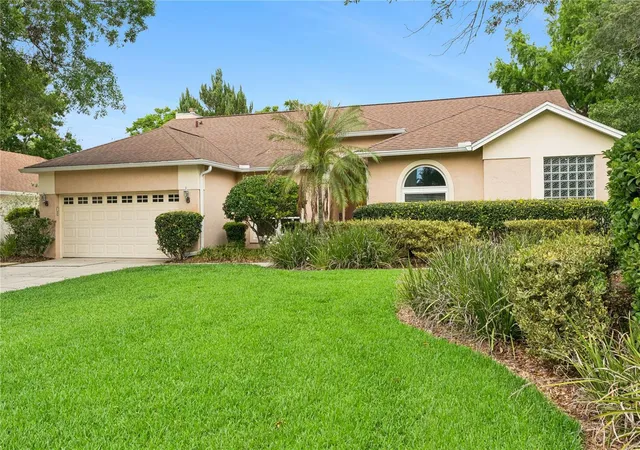
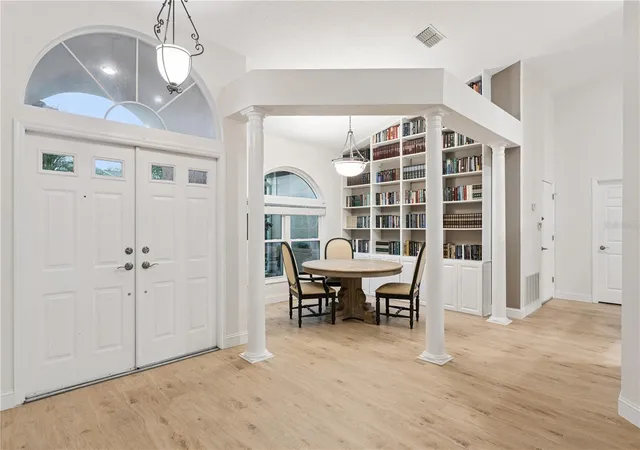
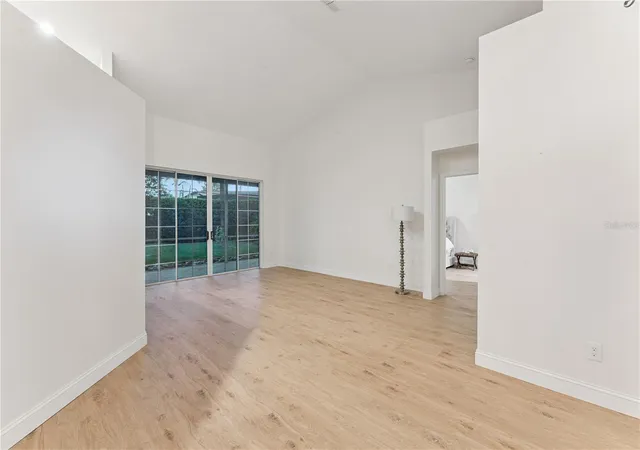
From the soaring ceilings and abundant natural light to the custom built in library and expansive living spaces, this beautifully maintained University Estates home offers a rare combination of warmth, character, and everyday functionality.
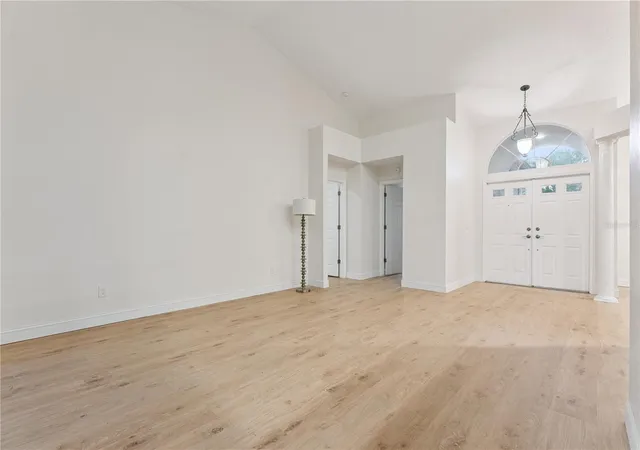
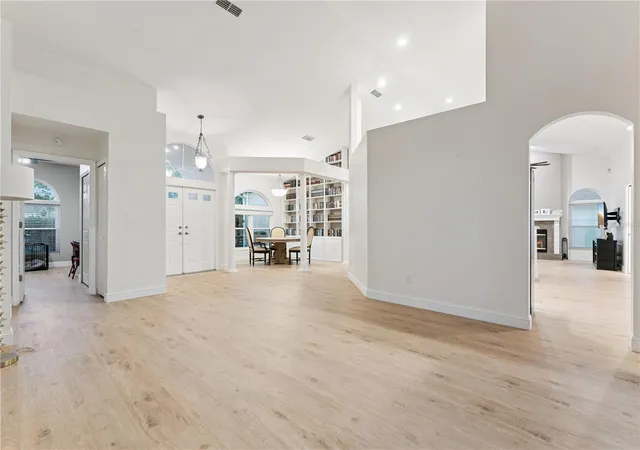
The impressive entry opens to a home that feels both spacious and inviting. Vaulted ceilings draw your eyes upward while oversized windows fill the interior with natural light throughout the day. At the heart of the home, the living room is anchored by a dramatic fireplace that creates a natural gathering place for holidays, celebrations, and quiet evenings alike.
The thoughtfully designed floorplan offers over 2,200 square feet of living space with four bedrooms and multiple areas to gather, work, relax, and entertain. Whether hosting friends for dinner, helping with homework at the kitchen counter, or enjoying a peaceful morning with a cup of coffee and a favorite book, every space feels intentional and comfortable.
The kitchen opens seamlessly to the living areas, making everyday life and entertaining effortless. Just beyond, a spacious screened lanai becomes an extension of the home itself, offering the perfect setting for outdoor dining, weekend gatherings, or simply enjoying Florida's beautiful weather year round.
The primary suite provides a private retreat with direct access to the lanai and a beautifully renovated bath featuring clean lines, timeless finishes, and a luxurious walk in shower.
Equally impressive
- Houzeo last checked: 30 minutes ago
- Listing updated: August 7, 2026 at 6:14 pm
- Listing Provided by: Brian Rotenberger (407) 948-8478 | COMPASS FLORIDA LLC (407) 203-9441
- Source: Stellar MLS-FL | MLS#: O6424089

Property Details
Status
Active
Type
Single Family Residence
No. of Stories
-
County
City
Neighborhood
--
Year Built
1994
HOA Fees
$100/mo
Finished Area
2,231 sqft
Lot Size
11,277 sqft lot
Basement Area
- sqft
MLS Name
Stellar MLS
MLS Number
O6424089
MLS Status
Active
Days on Market
89
Cumulative Days on Market
28

Continue Your Journey in App
Find your dream home, receive real-time updates, and many more!
Download App
Continue Your Journey in App
Find your dream home, receive real-time updates, and many more!
Location
HOA Management
Premier Association Mgmt LLC
HOA Fees
$300/ Quarterly
Disclaimer: Amenities are based on third-party information and may vary; buyers must independently verify all amenities, as information is deemed reliable but not guaranteed.
Facts & Features
Rooms
Bedrooms & bathrooms
Bedrooms: 4
Bathrooms: 2
Kitchen
Level: First
Area: 204.00 Square Feet
Dimensions: 12x17
Dining Room
Level: First
Area: 168.00 Square Feet
Dimensions: 12x14
Living Room
Level: First
Area: 238.00 Square Feet
Dimensions: 17x14
Family Room
Level: First
Area: 247.00 Square Feet
Dimensions: 13x19
Primary Bedroom
Level: First
Area: 275.00 Square Feet
Dimensions: 11x25
Bedroom 2
Level: First
Area: 144.00 Square Feet
Dimensions: 9x16
Bedroom 3
Level: First
Area: 99.00 Square Feet
Dimensions: 9x11
Bedroom 4
Level: First
Area: 99.00 Square Feet
Dimensions: 9x11
Interior
Heating
Central, Electric
Sewer
Public Sewer
Cooling
Central Air
Interior Features
Ceiling Fans(s), High Ceilings, Open Floorplan, Split Bedroom
Appliances
Dishwasher, Microwave, Range, Refrigerator
Exterior Features
Private Mailbox, Sidewalk, Sliding Doors
Flooring
Luxury Vinyl
Construction
Year Built
Year Built: 1994
Home type
Single Family Residence
Construction Materials
Block, Stucco
Foundation Details
Slab
Roof
Shingle
Utilities & Energy
Water Source
Public
Laundry Features
Laundry Room
Utilities
Cable Connected, Electricity Connected, Sewer Connected
Fireplace Features
Wood Burning
Other Features
Community Features
Street Lights
Subdivision Name
University Estates
Price History
| Date | Event | Price |
|---|---|---|
07/10/2026 Source: | Listed for Sale | $541,500 +8.30% $243/sqft |
02/27/2026 Source: | Sold | $500,000 -4.74% $224/sqft |
02/01/2026 Source: | Pending | $524,900 $235/sqft |
01/16/2026 Source: | Listed for Sale | $524,900 +90.87% $235/sqft |
12/12/2016 Source: | Price Decreased | $275,000 -3.51% $123/sqft |

Show more
Nearby Homes


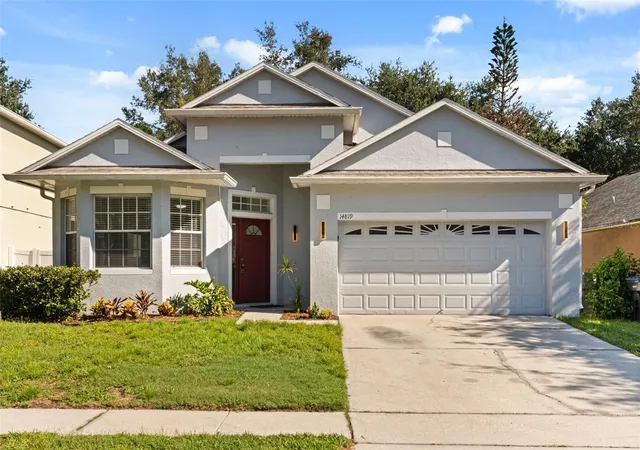
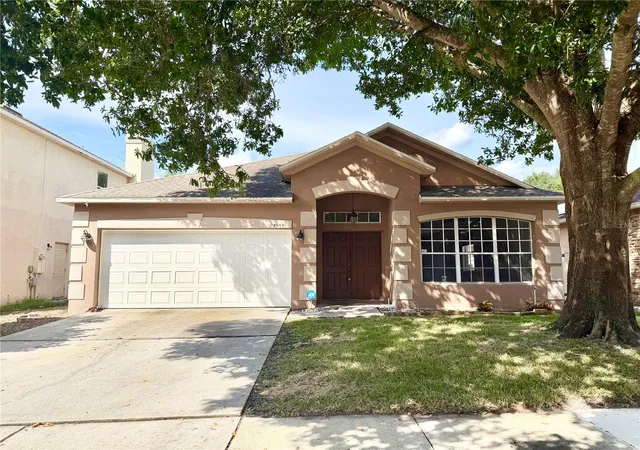
Find Homes by Property Features in Orlando, FL

Based on information from Stellar MLS® through Oct 08, 2026, 11:00AM as submitted to and distributed by MLS GRID. All data is obtained from various sources and may not have been verified by the broker or MLS GRID. Supplied Open House Information is subject to change without notice. All information should be independently reviewed and verified for accuracy. Properties may or may not be listed by the office/agent presenting the information. IDX information is provided exclusively for consumers’ personal non-commercial use. It may not be used for any purpose other than to identify prospective properties consumers may be interested in purchasing. The data is deemed reliable but is not guaranteed by MLS GRID. The use of the MLS GRID Data may be subject to an end-user license agreement prescribed by the Member Participant’s applicable MLS, if any, and as amended from time to time. © 2026 Stellar MLS. All Rights Reserved.
 Advertising Broker: Fred McGill | Simple Showing, Inc