- Overview
- Description
- Property Details
- Location
- HOA Management
- Facts & Features
- Getting Around
- Nearby Homes



$335,000
Monthly Est:$1,667
 3 Beds
 2 Baths
2 full baths
 1,173sqft
2413 Radnor Ave, Orlando, FL 32826
$335,000
$1,667/moEst:
Get Pre-Approved
Single Family Residence
Built in 1996
$46.67/mo HOA
5,853 sqft lot
$286/sq.ft
Description
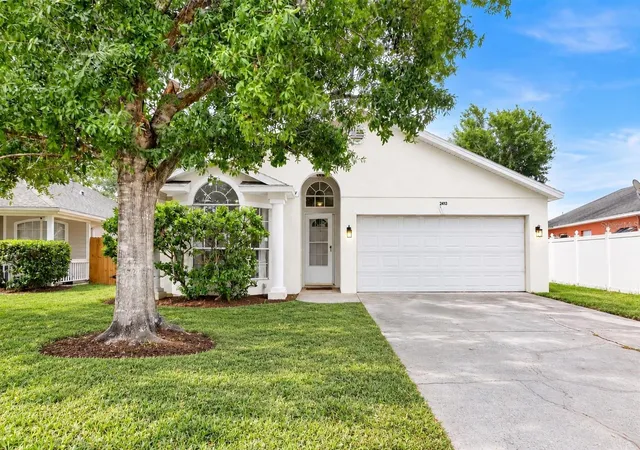
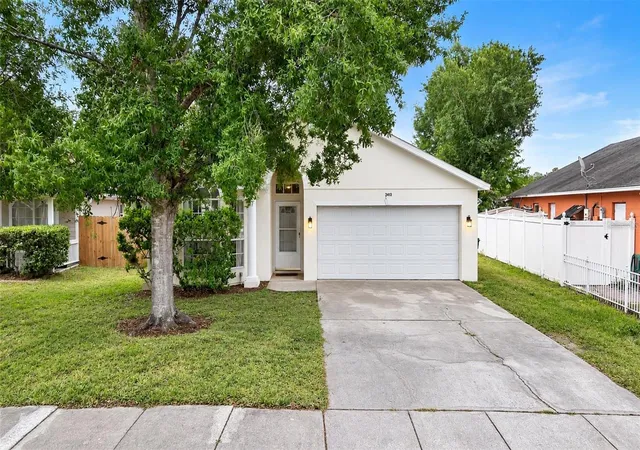
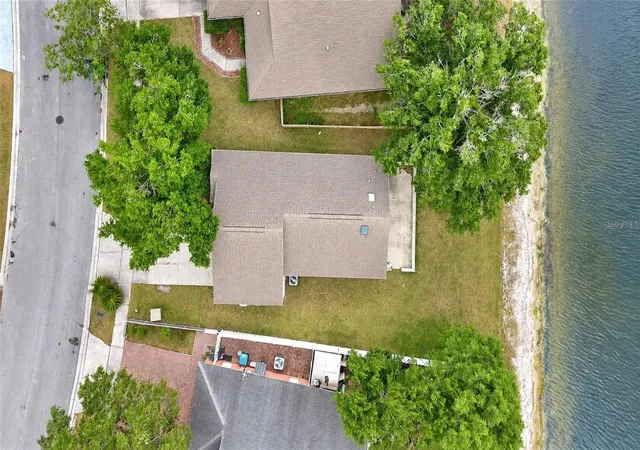
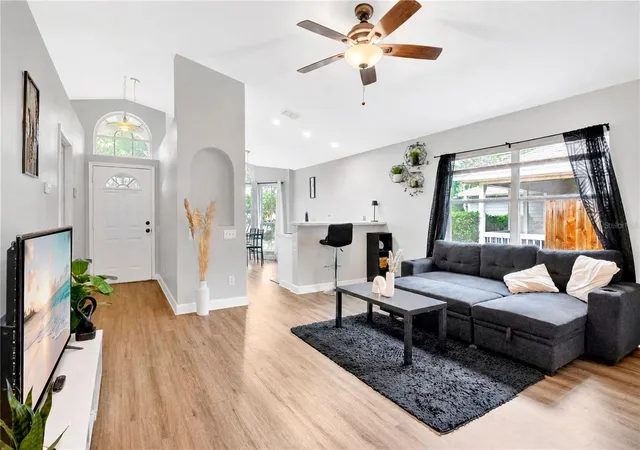
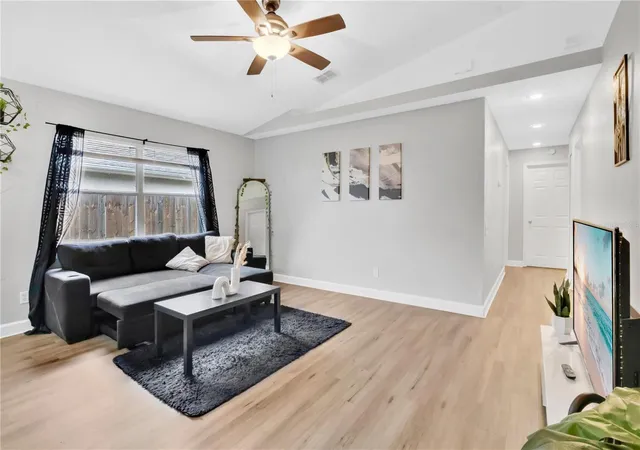
Seller is offering concessions toward buyer’s closing costs and/or interest rate buydown!! Welcome to 2413 Radnor Ave, a beautifully updated 3-bedroom, 2-bathroom POND-VIEW home with NEW exterior paint (September 2026) located in the desirable Bonneville Pines community, offering the perfect blend of comfort and convenience in one of East Orlando’s most accessible locations. This move-in ready property features brand-new luxury vinyl plank flooring throughout the entire home, fresh interior paint, and updated countertops that create a bright and inviting atmosphere from the moment you enter. The spacious primary suite offers a relaxing retreat complete with a walk-in closet and an ensuite bathroom featuring a soaking tub, perfect for unwinding after a long day. The second bedroom provides generous space and flexibility for family, guests, or a home office, while the third bedroom offers direct access to the exterior porch, adding both convenience and charm. The spacious rear porch overlooks a peaceful pond and private backyard setting, providing the ideal place to enjoy your morning coffee, entertain guests, or relax while taking in tranquil water views and beautiful Florida sunsets. Situated in a quiet and well-maintained neighborhood, this home also offers added peace of mind with a local fire station less than a mile away and a gas station conveniently located right outside the community entrance. Enjoy exceptional convenience of having quick access to SR 408 and SR 417, placing you just minutes from Waterford Lakes Town Center, UCF, Avalon Park, major employers, popular restaurants, shopping, entertainment, and everyday amenities. The location also provides easy travel to downtown Orlando, Orlando International Airport (MCO), Sanford International Airport, and major roadways throughout Central Florida. Whether you are a homeowner searching for a peaceful retreat or an investor looking for a strong opportunity in a growing area, this property stands out with its updates, scenic pond views, solid condition, and unbeatable location, making this home a rare opportunity to own an updated property that perfectly balances tranquility and accessibility.
- Houzeo last checked: 6 hours ago
- Listing updated: October 11, 2026 at 7:05 pm
- Listing Provided by: Elena Sanchez (407) 960-0117 | BALDWIN PARK REALTY LLC (407) 986-9800
- Source: Stellar MLS-FL | MLS#: O6405112

Property Details
Status
Active
Type
Single Family Residence
No. of Stories
1
County
City
Neighborhood
--
Year Built
1996
HOA Fees
$46.67/mo
Finished Area
1,173 sqft
Lot Size
5,853 sqft lot
Basement Area
- sqft
MLS Name
Stellar MLS
MLS Number
O6405112
MLS Status
Active
Days on Market
157
Cumulative Days on Market
141

Continue Your Journey in App
Find your dream home, receive real-time updates, and many more!
Download App
Continue Your Journey in App
Find your dream home, receive real-time updates, and many more!
Location
HOA Management
Yenny Perez
HOA Fees
$560/ Annually
Disclaimer: Amenities are based on third-party information and may vary; buyers must independently verify all amenities, as information is deemed reliable but not guaranteed.
Facts & Features
Rooms
Bedrooms & bathrooms
Bedrooms: 3
Bathrooms: 2
Primary Bedroom
Level: First
Area: 145.14 Square Feet
Dimensions: 11.8x12.3
Primary Bathroom
Level: First
Area: 112.11 Square Feet
Dimensions: 10.1x11.1
Bedroom 2
Level: First
Area: 151.20 Square Feet
Dimensions: 11.2x13.5
Bathroom 2
Level: First
Bedroom 3
Level: First
Area: 145.00 Square Feet
Dimensions: 10x14.5
Living Room
Level: First
Area: 182.86 Square Feet
Dimensions: 15.1x12.11
Kitchen
Level: First
Area: 259.29 Square Feet
Dimensions: 20.1x12.9
Interior
Interior Features
Ceiling Fans(s), Eat In Kitchen, High Ceilings, Kitchen/family Room Combo, Open Floorplan, Primary Bedroom Main Floor, Thermostat, Vaulted Ceiling(s), Walk In Closet(s)
Sewer
Public Sewer
Window Features
Skylight(s)
Heating
Central
Flooring
Luxury Vinyl, Tile
Appliances
Convection Oven, Dishwasher, Dryer
Exterior Features
Lighting, Sidewalk
Cooling
Central Air
Construction
Year Built
Year Built: 1996
Home type
Single Family Residence
Roof
Shingle
Construction Materials
Block
Architectural Style
Traditional
Foundation Details
Block
Utilities & Energy
Utilities
Electricity Available, Electricity Connected, Water Available, Water Connected
Water Source
Public
Laundry Features
Electric Dryer Hookup, In Garage, Washer Hookup
Other Features
Lot Features
Unpaved
Subdivision Name
Bonneville Pines Ph 02
Patio And Porch Features
Rear Porch
Price History
| Date | Event | Price |
|---|---|---|
09/09/2026 Source: | Listed for Sale | $335,000 $286/sqft |
09/01/2026 Source: | Listing Removed | $335,000 $286/sqft |
08/28/2026 Source: | Contingent (Active Under Contract) | $335,000 $286/sqft |
08/01/2026 Source: | Price Decreased | $335,000 -1.47% $286/sqft |
06/23/2026 Source: | Price Decreased | $340,000 -2.86% $290/sqft |

Show more
Nearby Homes


Find Homes by Property Features in Orlando, FL

Based on information from Stellar MLS® through Oct 12, 2026, 10:30AM as submitted to and distributed by MLS GRID. All data is obtained from various sources and may not have been verified by the broker or MLS GRID. Supplied Open House Information is subject to change without notice. All information should be independently reviewed and verified for accuracy. Properties may or may not be listed by the office/agent presenting the information. IDX information is provided exclusively for consumers’ personal non-commercial use. It may not be used for any purpose other than to identify prospective properties consumers may be interested in purchasing. The data is deemed reliable but is not guaranteed by MLS GRID. The use of the MLS GRID Data may be subject to an end-user license agreement prescribed by the Member Participant’s applicable MLS, if any, and as amended from time to time. © 2026 Stellar MLS. All Rights Reserved.
 Advertising Broker: Fred McGill | Simple Showing, Inc