- Overview
- Description
- Property Details
- Location
- Facts & Features
- Getting Around
- Nearby Homes


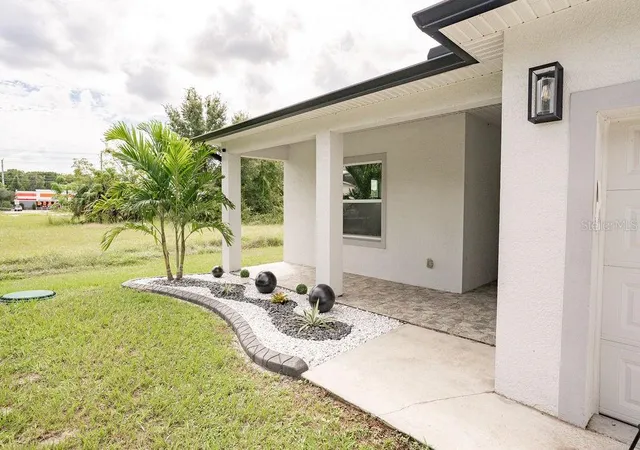


$539,900
Monthly Est:$2,687
 3 Beds
 4 Baths
3 full baths + 1 half bath
 2,191sqft
1846 Knight Ave, Orlando, FL 32826
$539,900
$2,687/moEst:
Get Pre-Approved
Single Family Residence
Built in 2018
$-- HOA
10,803 sqft lot
$246/sq.ft
Description
Have you ever imagined living in a home where space, freedom, and privacy come together seamlessly?
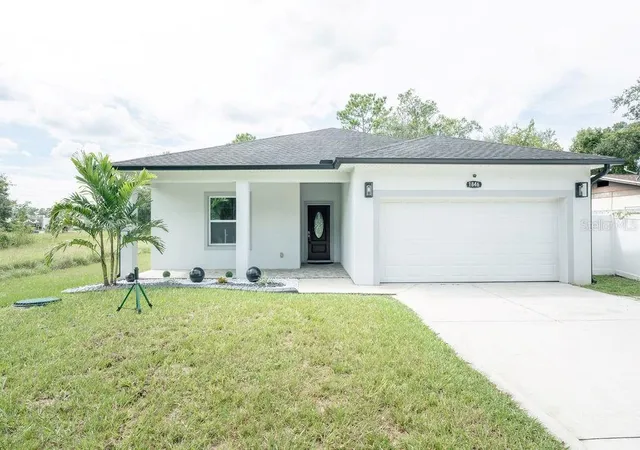
Welcome to 1846 Knight Ave, where that open, comfortable feeling begins the moment you walk through the door. Built in 2018, this beautifully designed 2,191 sq. ft. home features three spacious bedrooms, each with its own private ensuite bathroom—giving everyone at home their own personal retreat. The primary suite stands out with its generous layout and an impressive, oversized walk-in shower. For guests, a convenient half-bath ensures your private quarters remain completely yours.
At the heart of the home, an expansive kitchen brings everyone together with sleek quartz countertops, abundant cabinetry, and a generous island—perfect for quick weekday breakfasts or hosting weekend gatherings.
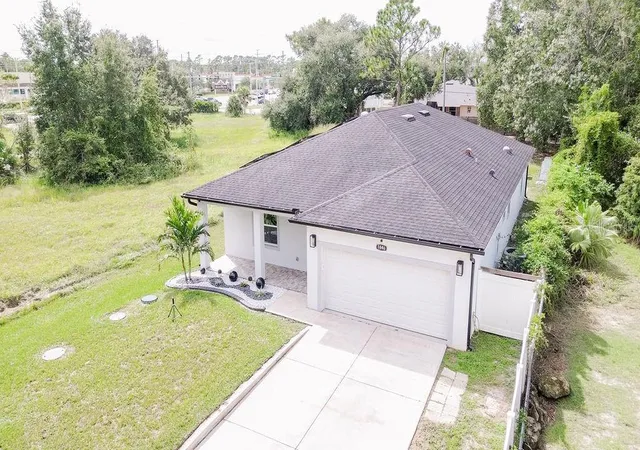
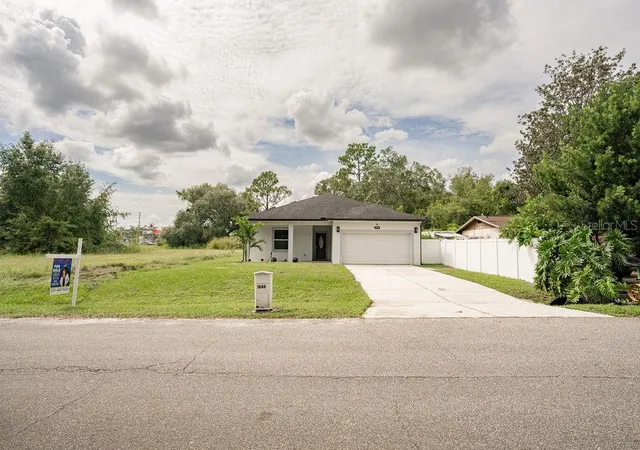
Step outside onto your full ¼-acre lot and discover one of the property’s greatest assets: NO HOA! Say goodbye to monthly HOA fees and restrictive rules. This rare freedom means more money stays in your pocket, while giving you the flexibility to live on your terms.
Park your RV, boat, trailer, or commercial vehicles right on your property without hassle. Whether you envision building a resort-style pool, setting up a workshop, or creating the ultimate backyard oasis, this massive yard gives you the space and freedom to make it happen.
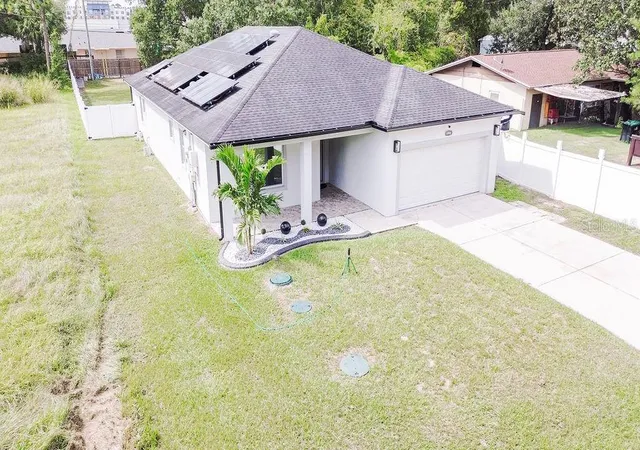
Adding even more value to everyday living, solar panels are included with the purchase. Enjoy lower reliance on traditional power grids and manage your energy costs effortlessly while enjoying every modern comfort inside.
To top it all off, convenience is truly built into the location. Located in East Orlando, you are just minutes away from UCF, Central Florida Research Park, Waterford Lakes Town Center, and SR-408, as well as top-rated grocery stores, dining, and medical facilities.
With a two-car garage, SOLAR PANELS INCLUDED IN THE PURCHASE PRICE.
Endless backyard potential, and no HOA restrictions, this isn't just a house with great features—it’s a lifestyle of comfort, savings, and true freedom.
Your next chapter starts right here at 1846 Knight Ave.
- Houzeo last checked: 1 hour ago
- Listing updated: October 7, 2026 at 10:49 am
- Listing Provided by: Cielo Diaz (321) 443-5029 | REMAX PREMIER PROPERTIES (407) 343-4245
- Source: Stellar MLS-FL | MLS#: S5158806

Property Details
Status
Active
Type
Single Family Residence
No. of Stories
1
County
City
Neighborhood
--
Year Built
2018
HOA Fees
-
Finished Area
2,191 sqft
Lot Size
10,803 sqft lot
Basement Area
- sqft
MLS Name
Stellar MLS
MLS Number
S5158806
MLS Status
Active
Days on Market
1
Cumulative Days on Market
1

Continue Your Journey in App
Find your dream home, receive real-time updates, and many more!
Download App
Continue Your Journey in App
Find your dream home, receive real-time updates, and many more!
Location
Facts & Features
Rooms
Bedrooms & bathrooms
Bedrooms: 3
Bathrooms: 4
Primary Bedroom
Level: First
Area: 225.00 Square Feet
Dimensions: 15x15
Bathroom 1
Level: First
Area: 60.00 Square Feet
Dimensions: 6x10
Bedroom 2
Level: First
Area: 196.00 Square Feet
Dimensions: 14x14
Bathroom 2
Level: First
Area: 30.00 Square Feet
Dimensions: 6x5
Bedroom 3
Level: First
Area: 196.00 Square Feet
Dimensions: 14x14
Living Room
Level: First
Dining Room
Level: First
Kitchen
Level: First
Interior
Exterior Features
Sidewalk
Heating
Electric
Flooring
Ceramic Tile, Wood
Cooling
Central Air
Appliances
Dryer, Microwave, Range, Refrigerator, Washer
Interior Features
Ceiling Fans(s), High Ceilings, Kitchen/family Room Combo, Living Room/dining Room Combo, Open Floorplan
Sewer
Septic Tank
Construction
Year Built
Year Built: 2018
Home type
Single Family Residence
Roof
Shingle
Foundation Details
Block, Slab
Construction Materials
Block
Utilities & Energy
Water Source
Well
Utilities
Cable Available
Laundry Features
Laundry Closet
Other Features
Subdivision Name
Knollwood Park
Price History
| Date | Event | Price |
|---|---|---|
10/07/2026 Source: | Listed for Sale | $539,900 +40.23% $246/sqft |
08/07/2026 Source: | Sold | $385,000 -30.00% $176/sqft |
11/12/2021 Source: | Listing Removed | $550,000 +1319.35% $251/sqft |
07/05/2016 Source: | Price Decreased | $38,750 -8.82% $18/sqft |
05/26/2016 Source: | Sold | $42,500 $19/sqft |

Show more
Nearby Homes


Find Homes by Property Features in Orlando, FL

Based on information from Stellar MLS® through Oct 08, 2026, 09:00AM as submitted to and distributed by MLS GRID. All data is obtained from various sources and may not have been verified by the broker or MLS GRID. Supplied Open House Information is subject to change without notice. All information should be independently reviewed and verified for accuracy. Properties may or may not be listed by the office/agent presenting the information. IDX information is provided exclusively for consumers’ personal non-commercial use. It may not be used for any purpose other than to identify prospective properties consumers may be interested in purchasing. The data is deemed reliable but is not guaranteed by MLS GRID. The use of the MLS GRID Data may be subject to an end-user license agreement prescribed by the Member Participant’s applicable MLS, if any, and as amended from time to time. © 2026 Stellar MLS. All Rights Reserved.
 Advertising Broker: Fred McGill | Simple Showing, Inc