Realty Solution
Powered by 
- 0
- 2
- Overview
- Description
- Property Details
- Location
- HOA Management
- Facts & Features
- Getting Around
- Nearby Homes


Street View
Listed by: Megann Centeno (951) 415-9044 DRE #01947371, Mario Sotelo DRE #02020083 | OMEGA REAL ESTATE (909) 255-6724
$449,990
Monthly Est:$2,240
 2 Beds
 2 Baths
2 full baths
 1,282sqft
14975 S Highland Ave #44, Fontana, CA 92336
$449,990
$2,240/moEst:
Get Pre-Approved
Condominium
Built in 2009
$325/mo HOA
1,282 sqft lot
$351/sq.ft
Description
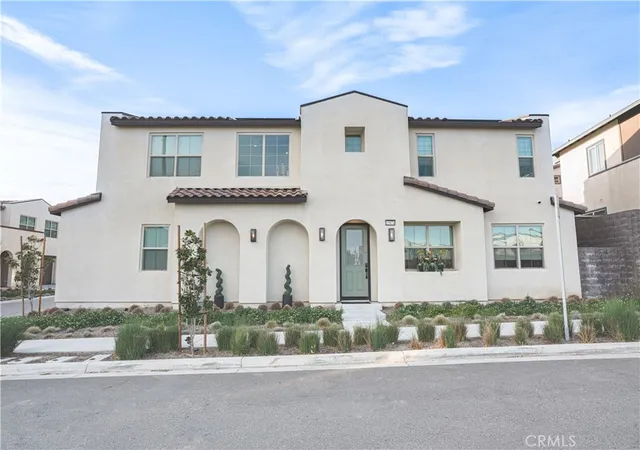
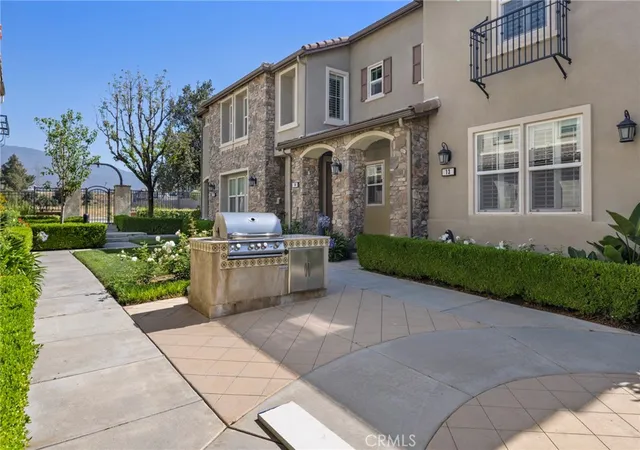
Welcome to 14975 S Highland Ave #44, a beautifully kept townhome located in the highly sought-after Etiwanda High School district. Mediterranean-style architecture, manicured hedges and a covered arched front porch make a great first impression. Inside, the entry opens up with high ceilings and lots of natural light. A short walk up the stairs leads you to the main living space and bedrooms. Wood-look luxury vinyl plank flooring runs through the main living areas for a clean, cohesive feel. The spacious living room features a modern ceiling fan and a door out to your private covered balcony, a great spot for morning coffee with mountain views in the distance. The dining area flows right into the kitchen, which offers granite countertops, a glass mosaic tile backsplash, rich espresso cabinetry, stainless steel appliances, a gas range and a breakfast bar. Tall pantry cabinets add plenty of storage, and recessed lighting keeps the space bright. The primary bedroom has a walk in closet and its own bathroom with a walk-in glass shower. The 2nd bedroom is generous in size and shares the hall bath with the main living area. This bathroom features a tub/shower combo and designer finishes. The an indoor laundry room is on the first floor with direct access to the attached 2-car tandem garage which makes everyday life easy. The community is a true highlight, with a sparkling pool and spa, a playground, BBQ area and lush landscaping throughout. The location is hard to beat. You're just minutes from the 15 and 210 freeways for an easy commute, plus nearby shopping, dining and entertainment. Don't miss this move-in ready home. Schedule your private showing today!
- Houzeo last checked: 6 hours ago
- Listing updated: October 7, 2026 at 10:17 pm
- Source: California Regional MLS-CA | MLS#: CV26211940

Part of

Property Details
Status
Active
Type
Condominium
No. of Stories
2
County
City
Neighborhood
--
Year Built
2009
HOA Fees
$325/mo
Finished Area
1,282 sqft
Lot Size
1,282 sqft lot
Basement Area
- sqft
MLS Name
California Regional MLS
MLS Number
CV26211940
MLS Status
Active
Days on Market
7
Cumulative Days on Market
7

Continue Your Journey in App
Find your dream home, receive real-time updates, and many more!
Download App
Continue Your Journey in App
Find your dream home, receive real-time updates, and many more!
Location
HOA Management
Adelina
HOA Fees
$325/ Monthly
Amenities
 Amenities and services may be covered by one or multiple associations and service providers.
 Trash Pickup
 Spa
Spa
 Pool
Pool
 Water
Water
 Park Playground
 OutdoorCookingArea
PicnicArea
FirePit
Barbecue
Disclaimer: Amenities are based on third-party information and may vary; buyers must independently verify all amenities, as information is deemed reliable but not guaranteed.
Facts & Features
Rooms
Bedrooms & bathrooms
Bedrooms: 2
Bathrooms: 2
Interior
Interior Features
Breakfast Bar, Granite Counters, Open Floorplan, Recessed Lighting, All Bedrooms Up, Primary Suite
Appliances
Dishwasher, Gas Oven, Microwave, Water Heater
Window Features
Blinds, Double Pane Windows
Sewer
Public Sewer
Cooling
Central Air
Heating
Central
Flooring
Carpet, Laminate, Vinyl
Construction
Year Built
Year Built: 2009
Home type
Condominium
Construction Materials
Drywall, Stucco
Roof
Tile
Property Condition
Turnkey
Architectural Style
Mediterranean
Foundation Details
Slab
Utilities & Energy
Laundry Features
Inside
Security Features
Carbon Monoxide Detectors, Smoke Detectors
Utilities
Electricity Connected, Natural Gas Connected, Sewer Connected, Water Connected
Fireplace Features
None
Water Source
Public
Parking Features
Garage, Guest
Pool Features
Community, Association
Association Amenities
Fire Pit, Outdoor Cooking Area, Barbecue, Picnic Area, Playground, Pool, Spa Hot Tub, Trash, Water
Electric
Standard
Other Features
Lot Features
No Landscaping
Disclosures
Covenants Restrictions Disclosure
Patio And Porch Features
Patio
Community Features
Curbs, Street Lights, Sidewalks, Pool
Price History
| Date | Event | Price |
|---|---|---|
09/30/2026 Source: | Listed for Sale | $449,990 +30.43% $351/sqft |
04/27/2019 Source: | Price Increased | $345,000 +2.99% $269/sqft |
03/20/2019 Source: | Price Increased | $335,000 +7.20% $261/sqft |
12/20/2017 Source: | Price Decreased | $312,500 -0.79% $244/sqft |
12/20/2017 Source: | Sold | $314,999 $246/sqft |

Nearby Homes




Find Homes by Property Features in Fontana, CA
Nearby New Homes For Sale


Based on information from California Regional Multiple Listing Service, Inc. as of Oct 08, 2026, 11:00AM and /or other sources. All data, including all measurements and calculations of area, is obtained from various sources and has not been, and will not be, verified by broker or MLS. All information should be independently reviewed and verified for accuracy. Properties may or may not be listed by the office/agent presenting the information. Information being provided is for consumers’ personal, non-commercial use and may not be used for any purpose other than to identify prospective properties consumers may be interested in purchasing. This website may not include listings or property addresses of sellers who have directed their listing brokers to withhold their listing or their property address from display on the Internet. © 2026 California Regional Multiple Listing Service. All Rights Reserved.
 Advertising Broker: William Johnson DRE #01463271 | William Johnson Brokerage