
- Overview
- Description
- Property Details
- Location
- Facts & Features
- Getting Around
- Nearby Homes


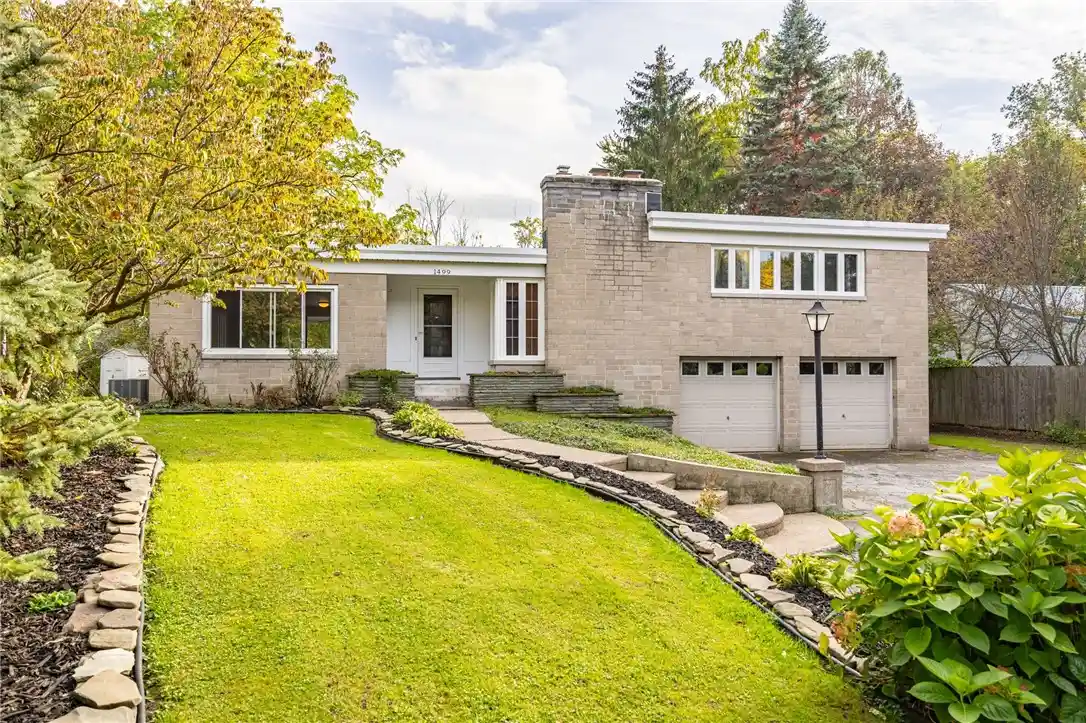


$199,900
Monthly Est:$995
 4 Beds
 2 Baths
1 full bath + 1 half bath
 1,632sqft
1499 Latta Rd, Rochester, NY 14612
$199,900
$995/moEst:
Get Pre-Approved
Single Family Residence
Built in 1951
$-- HOA
1.2 acres lot
$122/sq.ft
Description
Escape to your own private nature retreat at 1499 Latta Road! Nestled on 1.2 acres of tranquil, park-like grounds, this unique property offers a peaceful setting surrounded by natural beauty. Enjoy the soothing sounds of a waterfall, a picturesque koi pond, and an abundance of wildlife, including deer, wild turkeys, and even a resident blue heron! Inside, you'll appreciate the updated mechanicals and roof, offering added peace of mind. Unwind in the inviting three-season room, the perfect place to enjoy your morning coffee, take in the sights and sounds of nature, or simply relax after a long day. A rare opportunity to enjoy your own backyard oasis while still being conveniently located near everyday amenities! Delayed negotiations: Offers due Wednesday, October 21, 2026, at 12:00 PM.
- Houzeo last checked: 1 minute ago
- Listing updated: October 22, 2026 at 3:17 pm
- Listing Provided by: Nunzio Salafia (585) 261-6070 DRE #10491200430 | RE/MAX Plus (585) 279-8200
- Source: New York State Alliance of MLSs, Buffalo-NY | MLS#: R1721939

Property Details
Status
Pending
Type
Single Family Residence
No. of Stories
1
County
City
Neighborhood
Year Built
1951
HOA Fees
-
Finished Area
1,632 sqft
Lot Size
1.2 acres lot
Basement Area
- sqft
MLS Name
New York State Alliance of MLSs, Buffalo
MLS Number
R1721939
MLS Status
Pending
Days on Market
21
Cumulative Days on Market
8

Continue Your Journey in App
Find your dream home, receive real-time updates, and many more!
Continue Your Journey in App
Find your dream home, receive real-time updates, and many more!
Location
Facts & Features
Rooms
Bedrooms & bathrooms
Bedrooms: 4
Bathrooms: 2
Interior
Flooring
Carpet, Ceramic Tile, Hardwood, Varies, Vinyl
Appliances
Dryer, Dishwasher, Exhaust Fan, Disposal, Gas Oven, Gas Range, Gas Water Heater, Refrigerator, Range Hood, Washer
Interior Features
Ceiling Fans, Separate Formal Dining Room, Entrance Foyer, Eat In Kitchen, Separate Formal Living Room, Sliding Glass Doors, Solid Surface Counters, Bedroom On Main Level, Main Level Primary, Workshop
Sewer
Connected
Cooling
Central Air
Heating
Gas, Forced Air
Exterior Features
Blacktop Driveway
Construction
Year Built
Year Built: 1951
Home type
Single Family Residence
Architectural Style
Split Level
Construction Materials
Block, Concrete
Foundation Details
Block
Property Condition
Resale
Roof
Membrane, Rubber
Utilities & Energy
Water Source
Connected, Public
Laundry Features
Main Level
Parking Features
Attached, Garage, Garage Door Opener
Basement
Full, Partially Finished
Utilities
Electricity Connected, Sewer Connected, Water Connected
Other Features
Lot Features
Rectangular, Rectangular Lot, Wooded
Price History
| Date | Event | Price |
|---|---|---|
10/22/2026 Source: | Pending | $199,900 $122/sqft |
10/13/2026 Source: | Off Market | $199,900 $122/sqft |
10/13/2026 Source: | Listed for Sale | $199,900 $122/sqft |

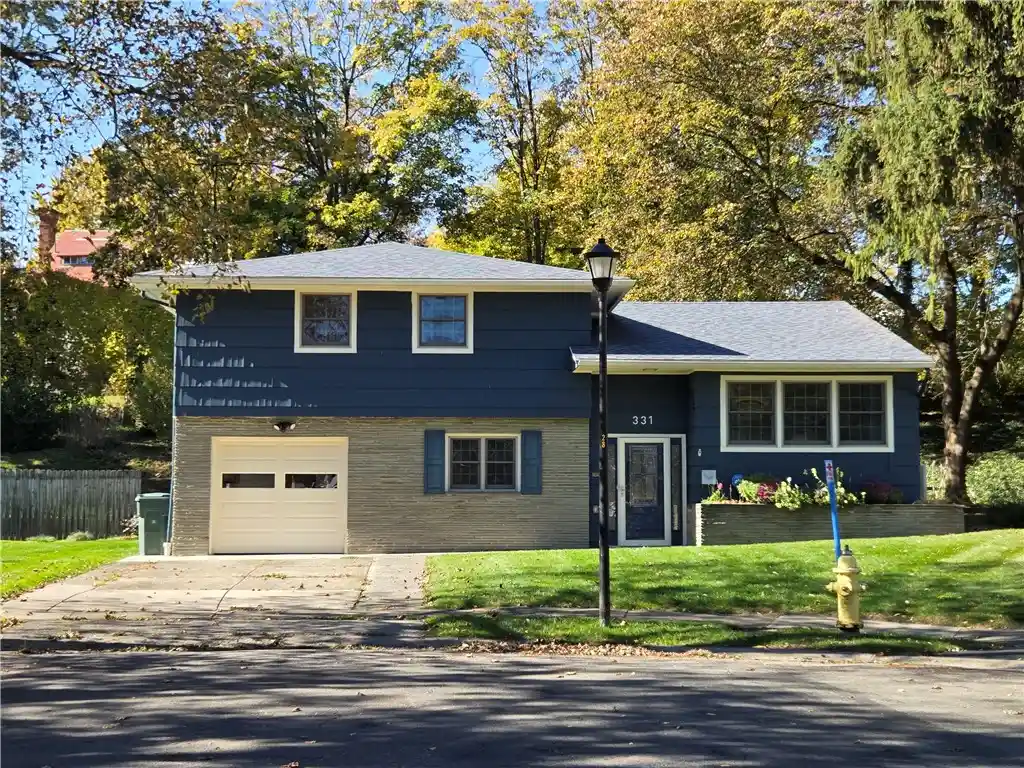
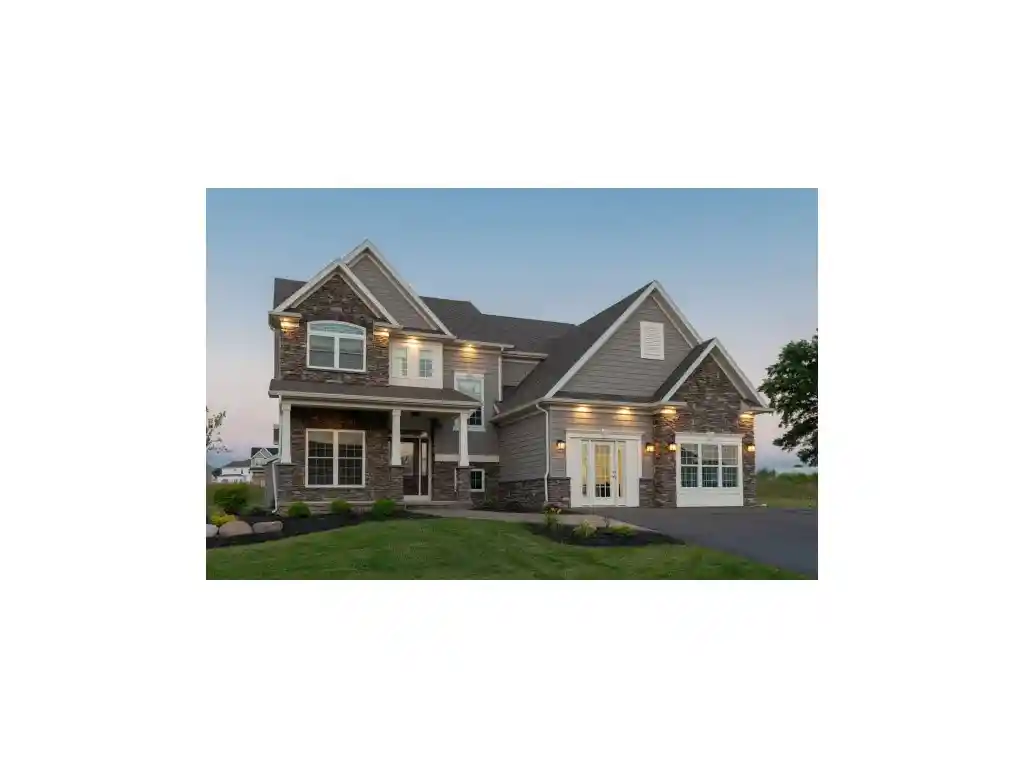
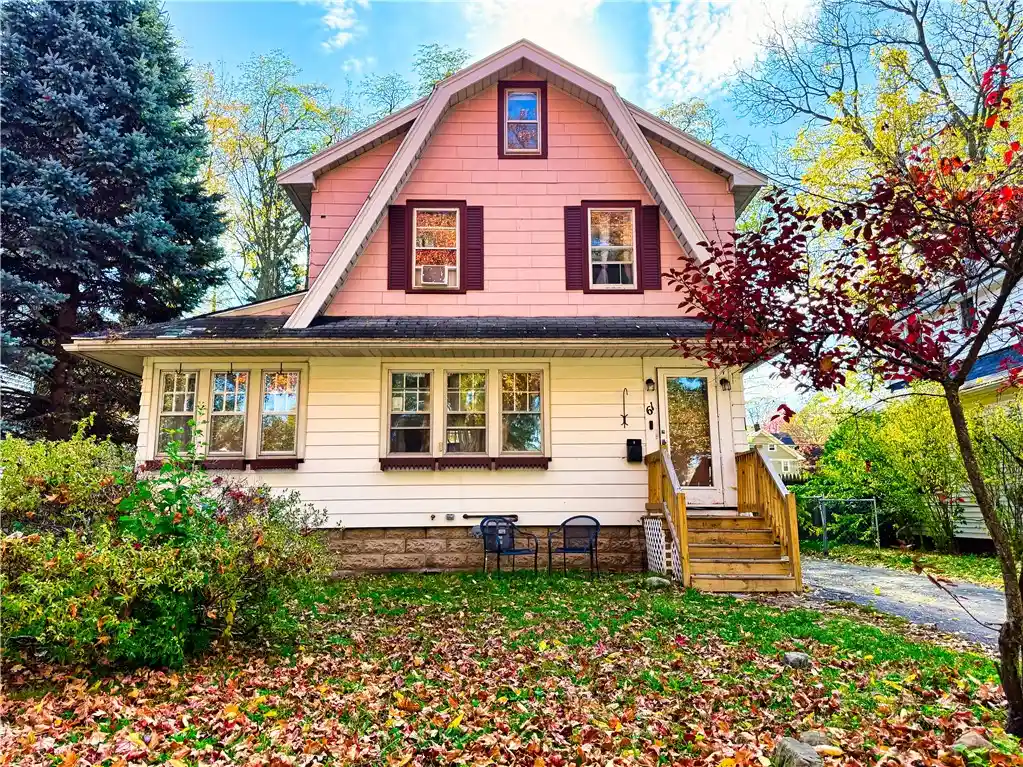
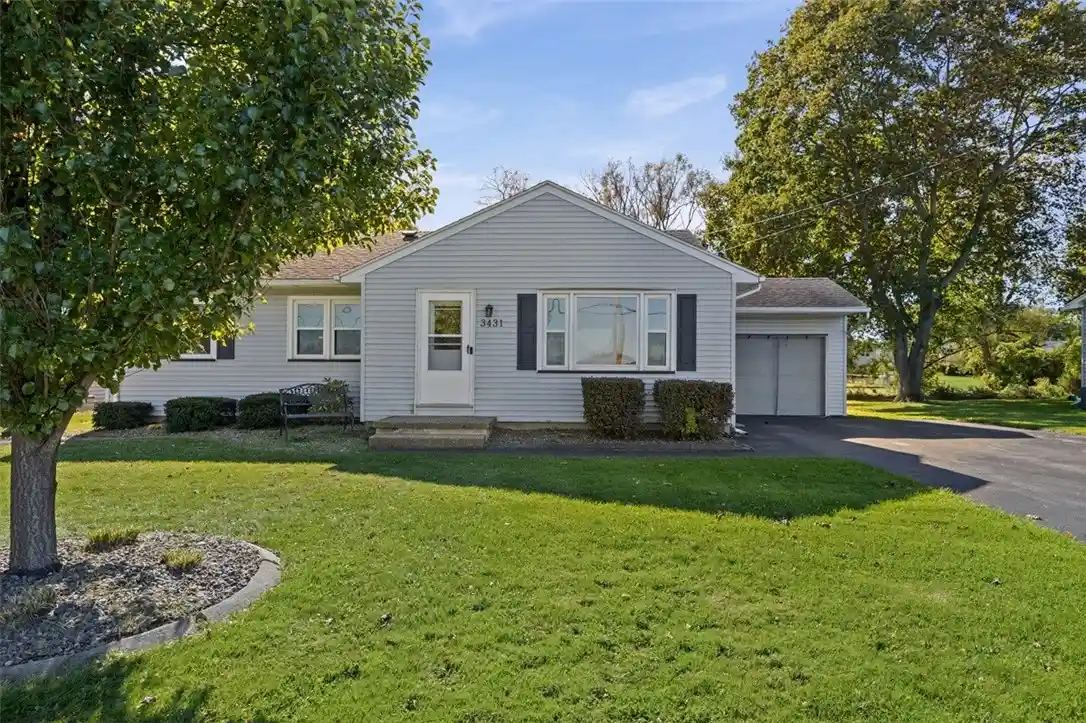
Nearby Homes
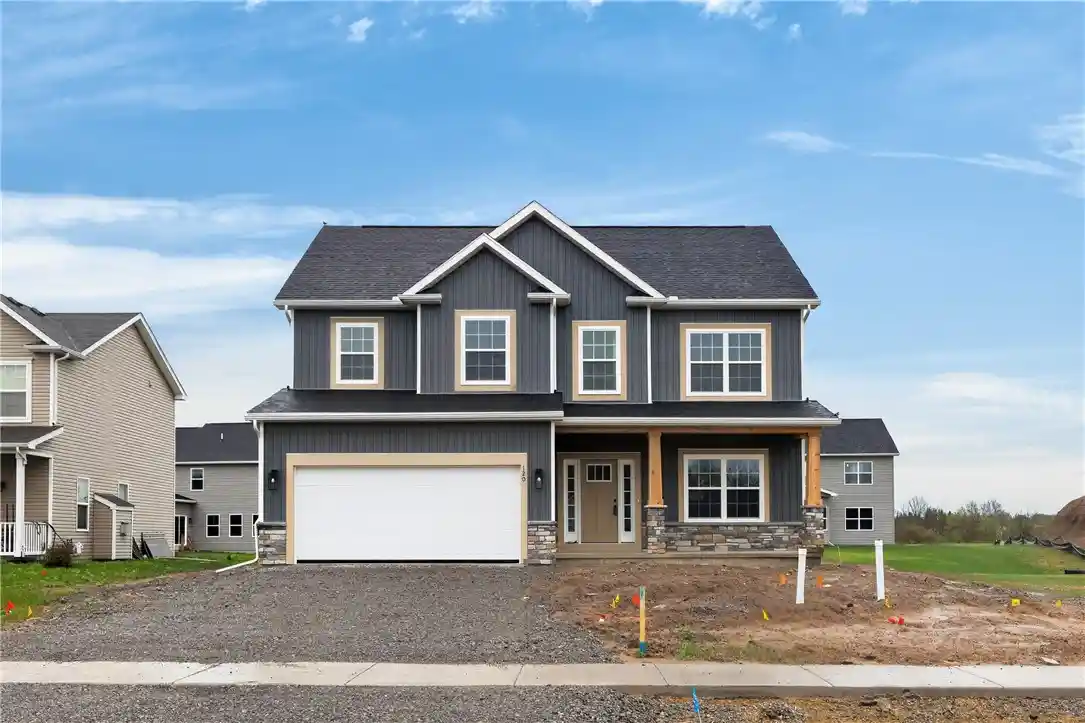
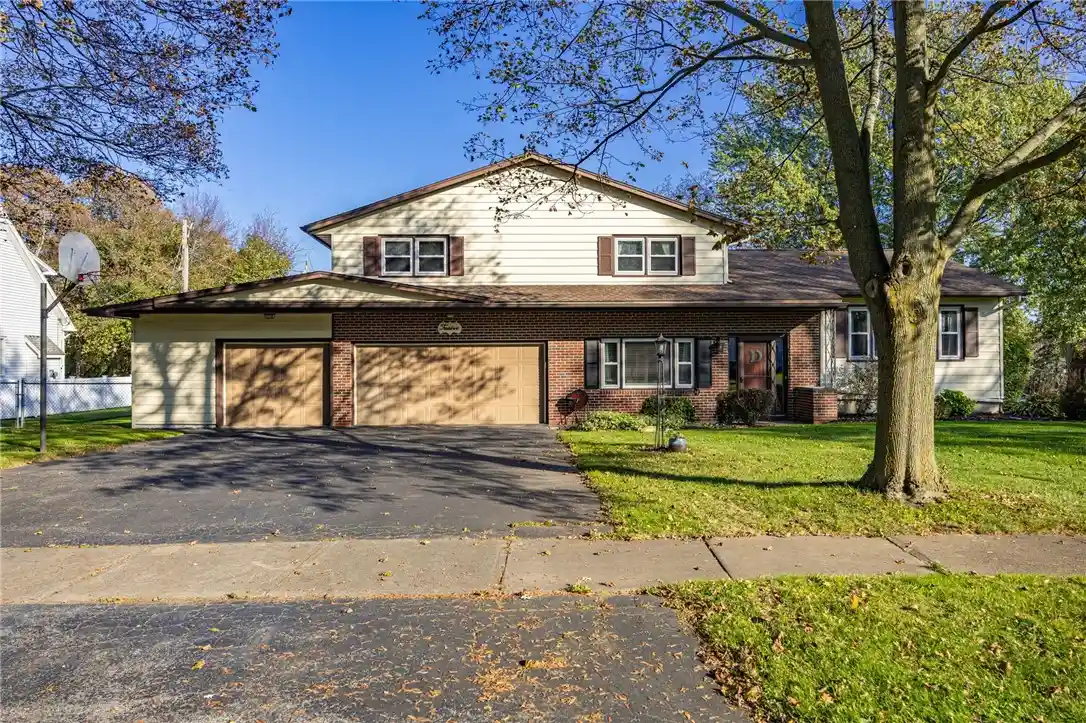
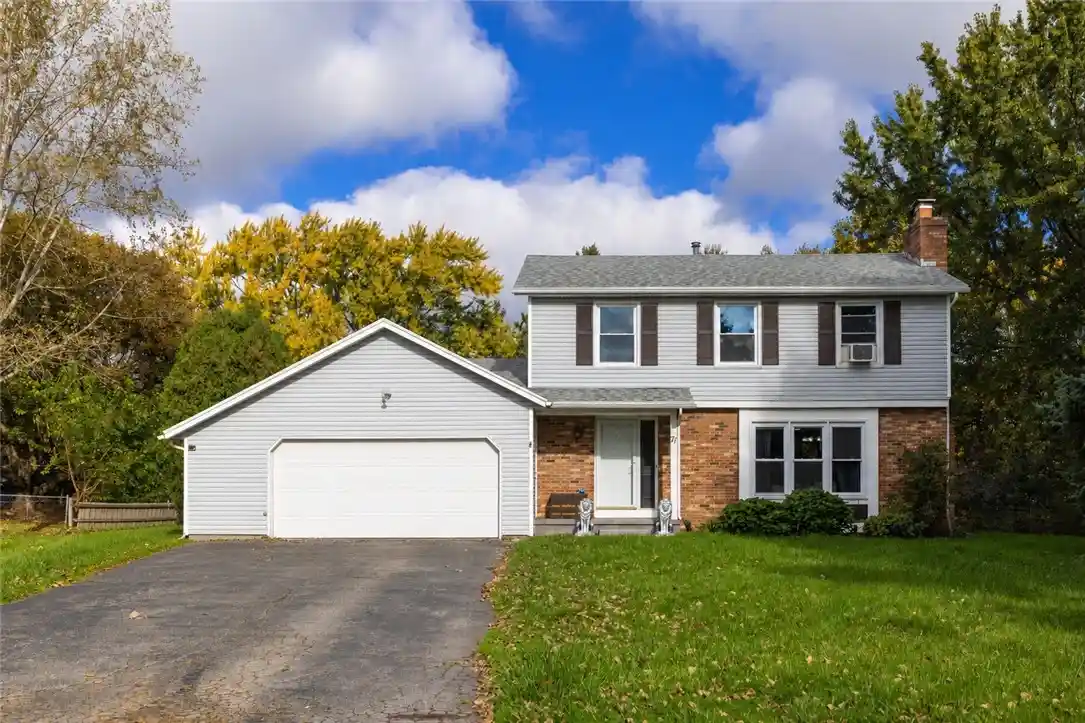
Find Homes by Property Features in Rochester, NY
Nearby New Homes For Sale

Based on data from the New York State Alliance of MLSs (CNYIS, Inc., UNYREIS and WNYREIS) through Nov 04, 2026, 05:45AM.. All information is provided exclusively for consumers’ personal, non-commercial use. It may not be used for any purpose other than to identify prospective properties consumers may be interested in purchasing. The data is deemed reliable by is not guaranteed accurate by the MLS. This website may not include listings or property addresses of sellers who have directed their listing brokers to withhold their listing or their property address from display on the Internet. All information provided is deemed reliable but is not guaranteed and should be independently verified. © 2026 the New York State Alliance of MLSs. All Rights Reserved.
 Advertising Broker: Derek Greene | The Greene Realty Group
