- Overview
- Description
- Property Details
- Location
- HOA Management
- Facts & Features
- Getting Around
- Nearby Homes

Street View
$849,990
Monthly Est:$4,231
 4 Beds
 4 Baths
3 full baths + 1 half bath
 4,086sqft
1499 Rosebank Dr, Westfield, IN 46074
$849,990
$4,231/moEst:
Get Pre-Approved
Single Family Residence
Built in 2014
$145.83/mo HOA
7,405 sqft lot
$208/sq.ft
Description
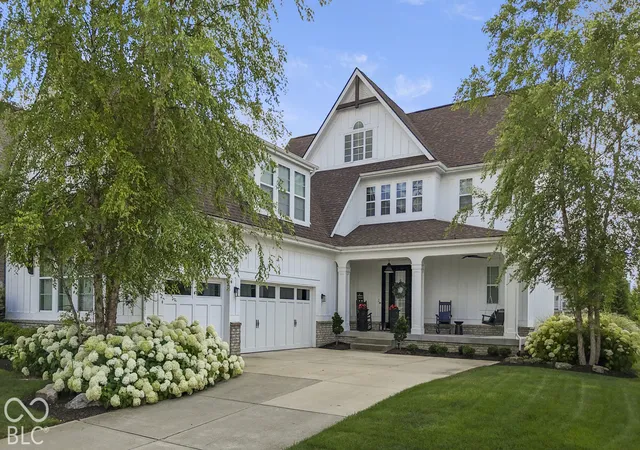
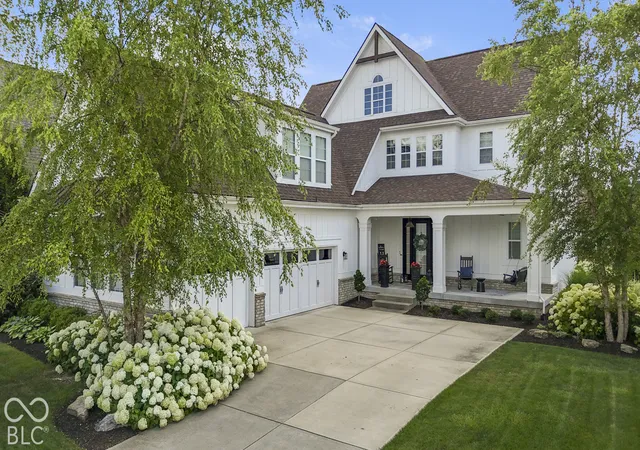
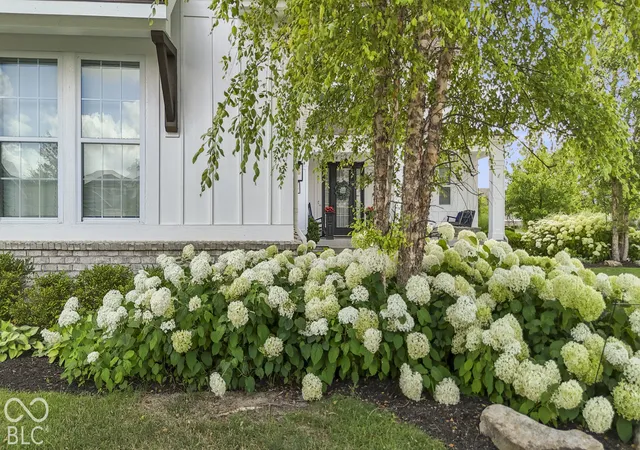
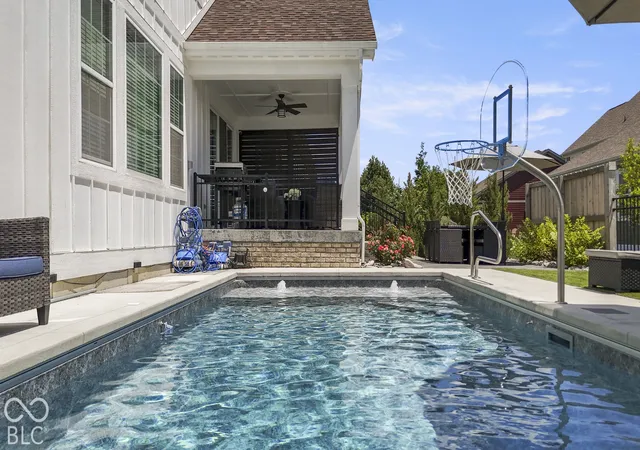
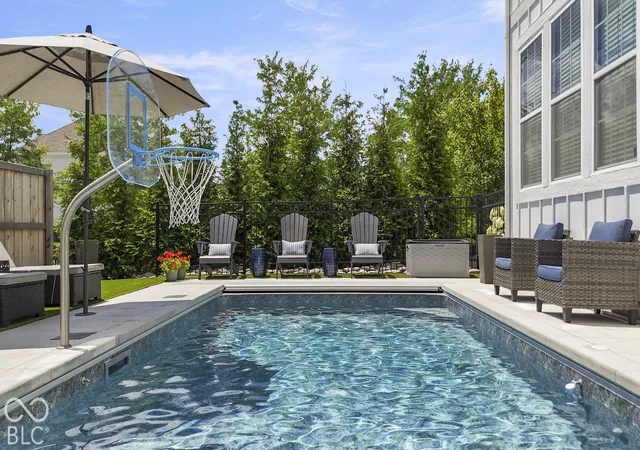
Welcome to 1499 Rosebank, THE ICONIC hydrangea house in Harmony. This exceptional former model home blends timeless architectural details with extensive functional upgrades. The true showstopper is the completely reimagined backyard, professionally graded to create a level, highly usable outdoor oasis designed for both entertainment and everyday enjoyment. At its center is a heated and chilled saltwater pool featuring an automatic keypad cover, extended lounging ledges, a tanning ledge with bubblers, and basketball goal. Upper-level covered and open pool-level patios, expansive custom hardscaping, low-maintenance turf, sophisticated landscape lighting, irrigation, mature privacy landscaping and cedar panels, and a fully fenced yard create a spectacular retreat. Custom interchangeable load-bearing grates over egress windows provide sunlight in winter and additional patio area while pool is open. Inside, thoughtful improvements continue with substantial crown molding, built-ins, wainscoating accents, soaring architectural arches, fresh paint, updated lighting, custom window treatments, a beautifully remodeled home office, and an added mudroom. The primary suite features a large shower with dual sprays, while the full finished basement offers additional living and entertaining space complete with a wet bar. Bonus playroom above garage has its own dedicated HVAC. Newer 5 year old roof, newer HVAC, updated sump pump with backup, recently replaced garage door, and freshly painted exterior. Rich in character, exceptionally well improved, and designed for effortless indoor-outdoor living, this Harmony home offers a true private retreat while also having access to one of Westfield's most amenity-rich neighborhoods: multiple community pools, 24/7 fitness center, tennis, pickle, basketball, soccer, playgrounds, dog park, expansive green space and walking trails, clubhouse and event spaces, community garden, year round social events, clubs, fitness classes and family activitie
- Houzeo last checked: 14 minutes ago
- Listing updated: November 2, 2026 at 6:07 am
- Listing Provided by: Meghan Turner , Linda Wilcox | F.C. Tucker Company (317) 686-0612
- Source: Metropolitan Indianapolis Board of REALTORS (MIBOR) MLS-IN as distributed by MLS GRID | MLS#: 22133353

Property Details
Status
Active
Type
Single Family Residence
No. of Stories
-
County
City
Neighborhood
--
Year Built
2014
HOA Fees
$145.83/mo
Finished Area
4,086 sqft
Lot Size
7,405 sqft lot
Basement Area
- sqft
MLS Name
Metropolitan Indianapolis Board of REALTORS (MIBOR) MLS
MLS Number
22133353
MLS Status
Active
Days on Market
6
Cumulative Days on Market
1

Continue Your Journey in App
Find your dream home, receive real-time updates, and many more!
Continue Your Journey in App
Find your dream home, receive real-time updates, and many more!
Location
HOA Management
N/A
HOA Fees
$875/ Semi-Annually
Amenities
 Amenities and services may be covered by one or multiple associations and service providers.
 Club House
 Gym
 Insurance
 Health Club
 Tennis
 Park Playground
 Exercise Course
Association Home Owners
ParkPlayground
Other
Disclaimer: Amenities are based on third-party information and may vary; buyers must independently verify all amenities, as information is deemed reliable but not guaranteed.
Facts & Features
Rooms
Bedrooms & bathrooms
Bedrooms: 4
Bathrooms: 4
Great Room
Level: Main
Area: 408.00 Square Feet
Dimensions: 24x17
Kitchen
Level: Main
Area: 308.00 Square Feet
Dimensions: 22x14
Master Bedroom
Level: Upper
Area: 260.00 Square Feet
Dimensions: 20x13
Bedroom 2
Level: Upper
Area: 154.00 Square Feet
Dimensions: 14x11
Bedroom 3
Level: Upper
Area: 132.00 Square Feet
Dimensions: 12x11
Bedroom 4
Level: Upper
Area: 340.00 Square Feet
Dimensions: 20x17
Office
Level: Main
Area: 204.00 Square Feet
Dimensions: 17x12
Family Room
Level: Basement
Area: 357.00 Square Feet
Dimensions: 21x17
Play Room
Level: Basement
Area: 399.00 Square Feet
Dimensions: 21x19
Interior
Exterior Features
Lighting
Appliances
Dishwasher, Disposal, Gas Water Heater, Microwave, Electric Oven, Refrigerator, Water Softener Owned
Interior Features
Attic Access, Built In Features, Kitchen Island, Entrance Foyer, Eat In Kitchen, Pantry, Walk In Closet(s), Wet Bar, Wood Work Painted
Cooling
Central Air
Heating
Forced Air, Natural Gas
Window Features
Low Emissivity Windows
Construction
Year Built
Year Built: 2014
Home type
Single Family Residence
Architectural Style
Traditional
Construction Materials
Brick, Cement Siding
Foundation Details
Concrete Perimeter
Utilities & Energy
Association Amenities
Clubhouse, Exercise Course, Fitness Center, Insurance, Park, Playground, Tennis Court(s)
Fireplace Features
Gas Log, Gas Starter, Great Room
Parking Features
Attached
Basement
Egress Window(s), Finished, Full
Water Source
Public
Security Features
Security System Owned
Pool Features
Heated, In Ground, Salt Water
Other Features
Subdivision Name
Harmony
Lot Features
Corner Lot
Patio And Porch Features
Covered, Patio
Price History
| Date | Event | Price |
|---|---|---|
11/02/2026 Source: | Listed for Sale | $849,990 $208/sqft |
10/26/2026 Source: | Coming Soon | $849,990 +57.41% $208/sqft |
06/23/2021 Source: | Price Decreased | $540,000 -1.82% $132/sqft |
03/05/2021 Source: | Price Increased | $549,999 +8.05% $135/sqft |
03/21/2018 Source: | Sold | $509,000 $125/sqft |

Nearby Homes
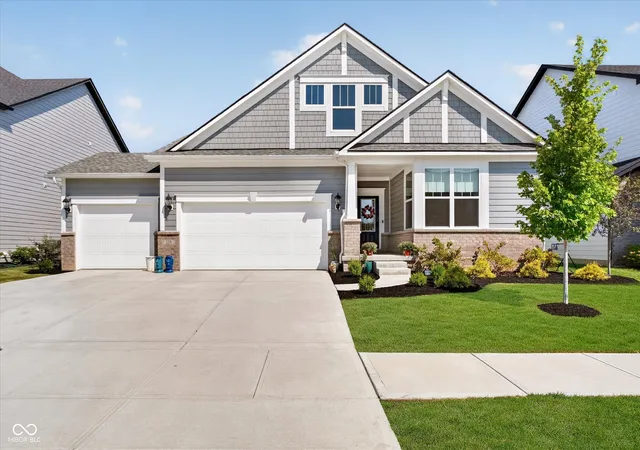
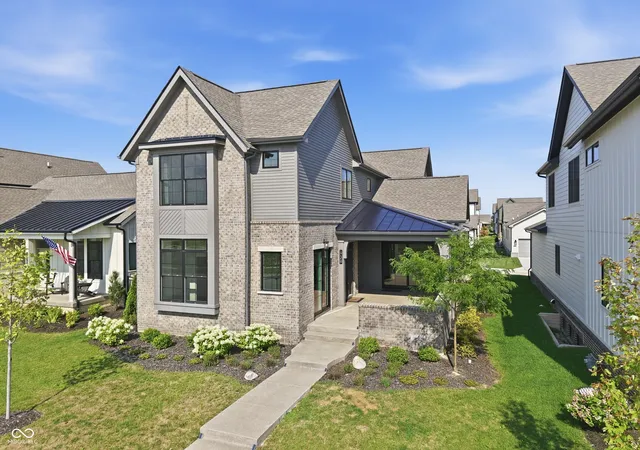
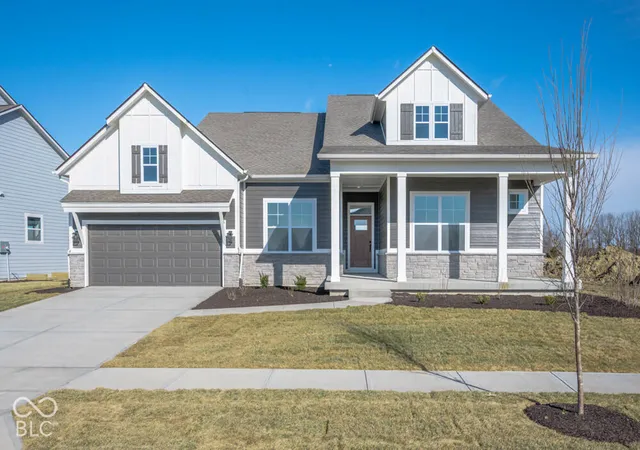
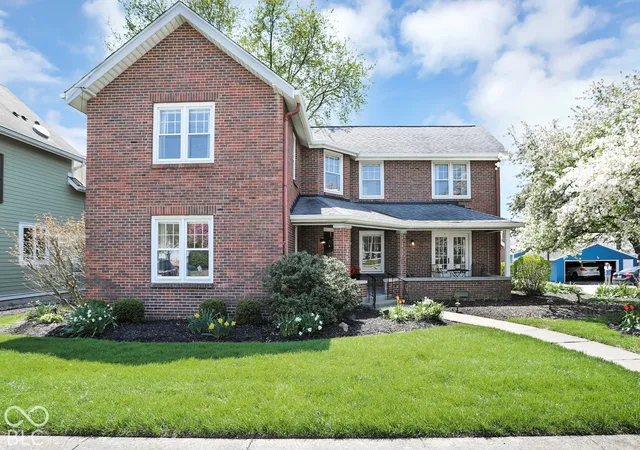
Find Homes by Property Features in Westfield, IN
Nearby New Homes For Sale

Based on information from MIBOR REALTOR® Association through Nov 08, 2026, 05:15AM as submitted to and distributed by MLS GRID. The Broker Listing Cooperative® listing service's Listing information is deemed reliable but is not guaranteed accurate by the Broker Listing Cooperative® listing service. All data is obtained from various sources and may not have been verified by broker or Broker Listing Cooperative listing service. Supplied Open House Information is subject to change without notice. All information should be independently reviewed and verified for accuracy. Properties may or may not be listed by the office/agent presenting the information. IDX information is provided exclusively for consumers personal non-commercial use. It may not be used for any purpose other than to identify prospective properties consumers may be interested in purchasing. The data is deemed reliable but is not guaranteed by MLS GRID. The use of the MLS GRID Data may be subject to an end-user license agreement prescribed by the Member Participant’s applicable MLS, if any, and as amended from time to time. All Rights Reserved. © 2026 MIBOR REALTOR® Association.
 Advertising Broker: Jonah Hartsburg | Hoosier Hub Realty
