- Overview
- Description
- Property Details
- Location
- HOA Management
- Facts & Features
- Getting Around
- Nearby Homes


Street View
$339,000
Monthly Est:$1,687
 3 Beds
 2 Baths
2 full baths
 1,973sqft
14991 Charm Hl Dr, Sidney, OH 45365
$339,000
$1,687/moEst:
Get Pre-Approved
Single Family Residence
Built in 1997
$4.17/mo HOA
26,270 sqft lot
$172/sq.ft
Description
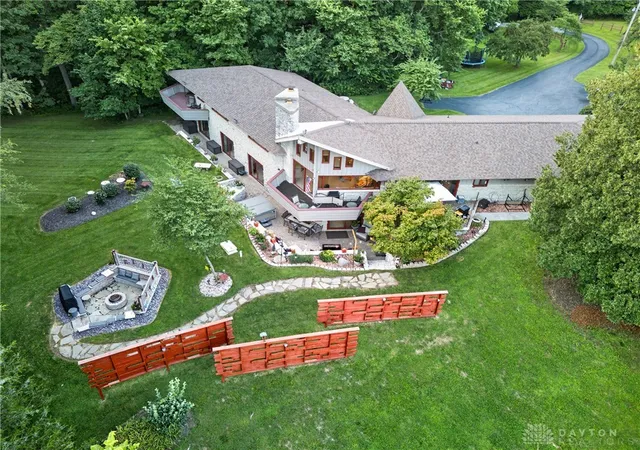
Seller has relocated, allowing possession at closing. Enjoy the perfect blend of peaceful country living and neighborhood convenience in the highly desirable Hickory Dell subdivision! This beautifully maintained 3 bedroom and 2 bath ranch has been lovingly cared for and thoughtfully updated, offering move in ready comfort inside and out. The heart of the home features a beautifully updated, open concept kitchen with stunning quartz countertops, a new sink and faucet. Major mechanical and exterior improvements provide peace of mind, including a new furnace and heat pump (2026), new roof and gutters (2026), new garage door (2025), and a new sump pump (2025). Additional updates include a new front door (2022), new bathroom flooring and toilet (2025), an inspected fireplace with new chase cover (2025), and a home security system installed on every window and three exterior doors (2020). Outside, you'll find even more value with a shed featuring a new roof (2026), newly added garage steps and handrails (2026), and a water softener installed in 2019. If you've been searching for a home that offers the charm of country living with the convenience of a sought-after neighborhood, this one checks all the boxes. Simply move in and enjoy!
HOA covers lighting and landscaping at entranceway, neighborhood block party and any other improvements the board deems necessary.
- Houzeo last checked: 11 minutes ago
- Listing updated: October 18, 2026 at 5:35 pm
- Listing Provided by: Michele Dankworth (937) 206-6342 , Elizabeth Wullenweber | Keller Williams Home Town Rlty (937) 890-9111
- Source: Dayton Realtors MLS-OH | MLS#: 963604

Property Details
Status
Active
Type
Single Family Residence
No. of Stories
1
County
City
Neighborhood
--
Year Built
1997
HOA Fees
$4.17/mo
Finished Area
1,973 sqft
Lot Size
26,270 sqft lot
Basement Area
- sqft
MLS Name
Dayton Realtors MLS
MLS Number
963604
MLS Status
Active
Days on Market
102

Continue Your Journey in App
Find your dream home, receive real-time updates, and many more!
Download App
Continue Your Journey in App
Find your dream home, receive real-time updates, and many more!
Location
HOA Management
Gerry Ulrich
HOA Fees
$50/ Annually
Amenities
 Amenities and services may be covered by one or multiple associations and service providers.
 Maintenance
 Other
Disclaimer: Amenities are based on third-party information and may vary; buyers must independently verify all amenities, as information is deemed reliable but not guaranteed.
Facts & Features
Rooms
Bedrooms & bathrooms
Bedrooms: 3
Bathrooms: 2
LivingRoom
Level: Main
Area: 195.00 Square Feet
Dimensions: 15 x 13
Kitchen
Level: Main
Area: 156.00 Square Feet
Dimensions: 13 x 12
FamilyRoom
Level: Main
Area: 391.00 Square Feet
Dimensions: 23 x 17
DiningRoom
Level: Main
Area: 165.00 Square Feet
Dimensions: 15 x 11
Bedroom
Level: Main
Area: 168.00 Square Feet
Dimensions: 14 x 12
Bedroom
Level: Main
Area: 168.00 Square Feet
Dimensions: 14 x 12
PrimaryBedroom
Level: Main
Area: 238.00 Square Feet
Dimensions: 17 x 14
Interior
Heating
Heat Pump, Propane
Appliances
Dryer, Dishwasher, Disposal, Microwave, Range, Refrigerator, Water Softener, Washer, Gas Water Heater
Interior Features
Cathedral Ceilings, Jetted Tub, Kitchen Island, Kitchen Family Room Combo, Pantry, Quartz Counters, Remodeled, Solid Surface Counters, Walk In Closets
Cooling
Heat Pump
Exterior Features
Patio, Storage
Construction
Year Built
Year Built: 1997
Home type
Single Family Residence
Construction Materials
Brick
Utilities & Energy
Basement
Crawl Space
Parking Features
Attached, Four Or More Spaces, Garage, Two Car Garage, Garage Door Opener
Fireplace Features
One, Wood Burning
Security Features
Surveillance System
Utilities
Propane, Water Available
Water Source
Well
Other Features
Subdivision Name
Whole Hickory Dell Estate
Patio And Porch Features
Patio
Price History
| Date | Event | Price |
|---|---|---|
10/06/2026 Source: | Price Decreased | $339,000 -5.81% $172/sqft |
07/25/2026 Source: | Price Decreased | $359,900 -1.37% $182/sqft |
07/10/2026 Source: | Price Increased | $364,900 +7.64% $185/sqft |
07/10/2026 Source: | Listed for Sale | $339,000 $172/sqft |

Nearby Homes



Find Homes by Property Features in Sidney, OH

Based on information from Dayton Realtors® MLS through Oct 21, 2026, 09:15AM. Information is provided exclusively for consumers’ personal, non-commercial use, that it may not be used for any purpose other than to identify prospective properties consumers may be interested in purchasing. The data is deemed reliable but is not guaranteed accurate by the MLS. The MLS may, at its discretion, require use of other disclaimers as necessary to protect participants and/or the MLS from liability. This website may not include listings or property addresses of sellers who have directed their listing brokers to withhold their listing or their property address from display on the Internet. © 2026 Dayton Area Board of Realtors®, Inc. All rights reserved.
 Advertising Broker: Nicholas Huscroft | Chosen Realty
