- Overview
- Description
- Property Details
- Location
- HOA Management
- Facts & Features
- Getting Around
- Nearby Homes

Street View
$650,000
Monthly Est:$3,235
 4 Beds
 4 Baths
3 full baths + 1 half bath
 --sqft
15 Barlia Way, Greenville, SC 29607
$650,000
$3,235/moEst:
Get Pre-Approved
Single Family Residence
Built in -
$45.83/mo HOA
1.57 acres lot
--/sqft
Description
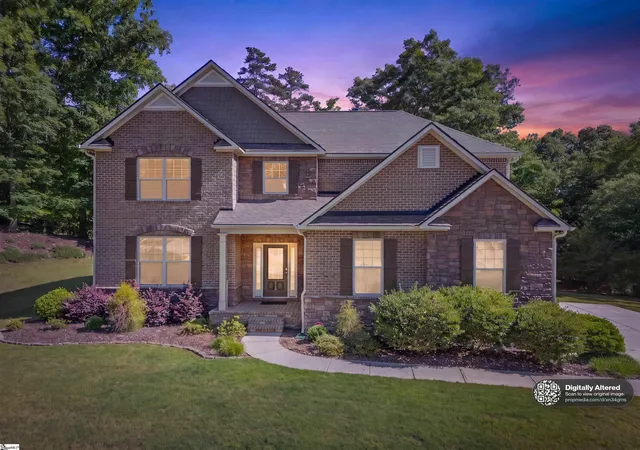
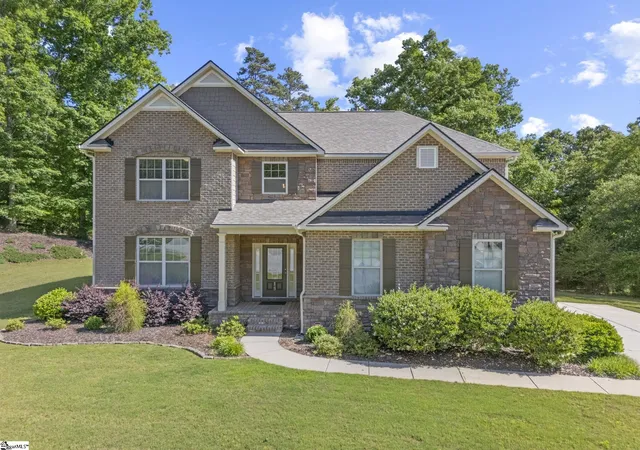
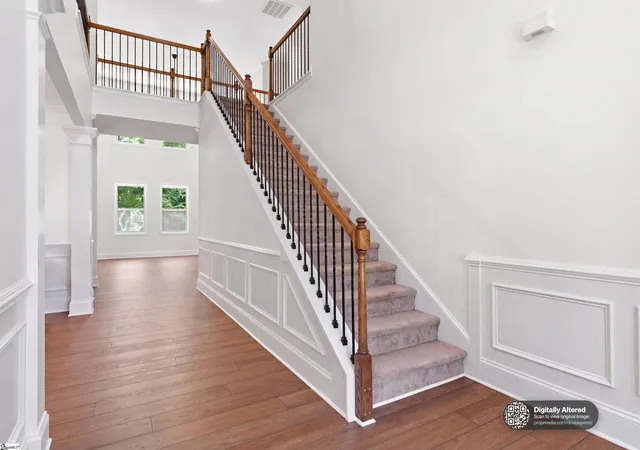
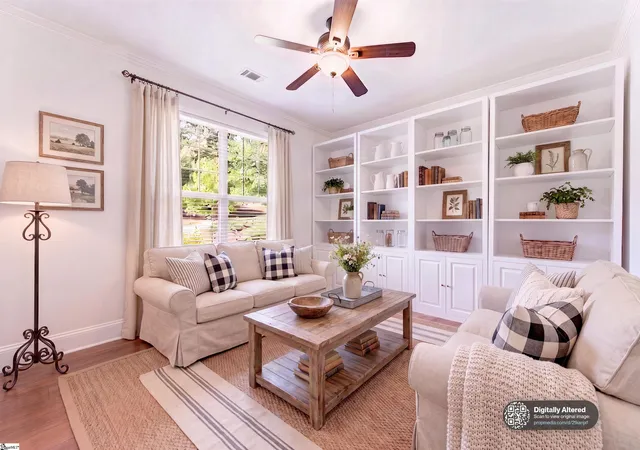
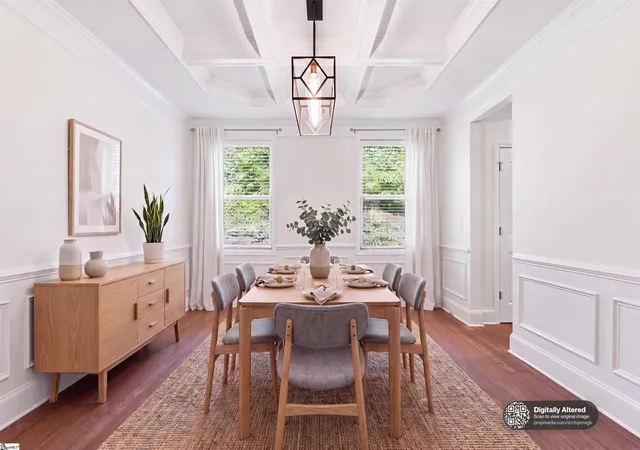
Tucked at the end of a quiet cul-de-sac in the desirable Braemor community, 15 Barlia Way blends elegance, comfort, and privacy across a sprawling 1.57-acre lot. This beautifully maintained 4-bedroom, 3.5-bath home offers nearly 3,000 square feet of thoughtfully designed living space, framed by mature landscaping and an upgraded front porch that lifts the home's already strong curb appeal. The real surprise waits out back. The lot backs directly to the Reedy River, and a path runs straight through the trees down to the water's edge—a wooded stretch of river that turns the everyday into something closer to a retreat. Deer pass through often enough that you'll come to expect them. The riverbank stays natural year-round, so the view and the quiet are here to stay. Morning walks, birdsong, the sound of moving water: this is the kind of setting you don't find at the end of most streets. Step inside to a dramatic two-story foyer accented by classic wainscoting, setting the tone for a refined interior. Throughout the main level, the current owners installed new flooring with premium padding underfoot—the kind of finish you feel the moment you walk in. The formal dining room showcases a coffered ceiling, while French doors open to a private office well suited to remote work or study. The soaring, light-filled living room centers on a cozy gas fireplace, an inviting space for gathering or quiet evenings. The kitchen is appointed with granite countertops, stainless steel appliances, recessed lighting, and a bright breakfast nook overlooking the wooded backyard. Outside, a spacious deck and firepit area extend the living space for entertaining or unwinding under the stars. The main-level owner's suite serves as a private retreat, complete with trey ceilings, a large walk-in closet, dual vanities, a garden tub, and a beautifully tiled shower. Upstairs, a second primary suite gives the home real versatility—two full primary bedrooms let you flex the floor plan around however you live—alongside two more bedrooms and a shared bath. The side-entry two-car garage adds everyday convenience, and the generous homesite gives you room to spread out with a true sense of seclusion. Minutes from Greenville's shopping, dining, and top-rated schools, 15 Barlia Way delivers space, character, and a connection to the river that's rare this close to town.
- Houzeo last checked: 12 hours ago
- Listing updated: September 11, 2026 at 7:10 pm
- Listing Provided by: Renee Chastain Nickerson (864) 256-4009 | Bauer & Hart (864) 249-5504
- Source: Greater Greenville MLS-SC | MLS#: 1595477

Property Details
Status
Active
Type
Single Family Residence
No. of Stories
2
County
City
Neighborhood
--
Year Built
-
HOA Fees
$45.83/mo
Finished Area
- sqft
Lot Size
1.57 acres lot
Basement Area
- sqft
MLS Name
Greater Greenville MLS
MLS Number
1595477
MLS Status
Active
Days on Market
136

Continue Your Journey in App
Find your dream home, receive real-time updates, and many more!
Continue Your Journey in App
Find your dream home, receive real-time updates, and many more!
Location
HOA Management
N/A
HOA Fees
$550/ Annually
Amenities
 Amenities and services may be covered by one or multiple associations and service providers.
 Street Light
By-Laws
Restrictive Covenants
Disclaimer: Amenities are based on third-party information and may vary; buyers must independently verify all amenities, as information is deemed reliable but not guaranteed.
Facts & Features
Rooms
Bedrooms & bathrooms
Bedrooms: 4
Bathrooms: 4
Interior
Appliances
Dishwasher, Disposal, Refrigerator, Electric Oven, Range, Microwave, Gas Water Heater
Interior Features
2 Story Foyer, Bookcases, High Ceilings, Ceiling Fan(s), Vaulted Ceiling(s), Ceiling Smooth, Tray Ceiling(s), Granite Counters, Open Floorplan, Walk In Closet(s), Coffered Ceiling(s), Pantry
Flooring
Carpet, Ceramic Tile, Wood
Heating
Forced Air, Natural Gas
Window Features
Tilt Out Windows, Vinyl/aluminum Trim
Sewer
Septic Tank
Cooling
Central Air, Electric
Construction
Year Built
-
Home type
Single Family Residence
Roof
Architectural
Construction Materials
Brick Veneer, Hardboard Siding, Stone
Architectural Style
Traditional
Property Condition
11 20
Foundation Details
Slab
Utilities & Energy
Basement
None
Laundry Features
1st Floor, Walk In, Electric Dryer Hookup, Washer Hookup, Laundry Room
Parking Features
Attached, Concrete, Garage Door Opener
Fireplace Features
Gas Log
Water Source
Public
Utilities
Underground Utilities, Cable Available
Security Features
Smoke Detector(s)
Other Features
Subdivision Name
Braemor
Community Features
Street Lights
Patio And Porch Features
Deck, Patio
Lot Features
1 2 Acres, Cul De Sac
Disclosures
Seller Disclosure
Price History
| Date | Event | Price |
|---|---|---|
09/11/2026 Source: | Price Decreased | $650,000 -2.26% $0/sqft |
08/03/2026 Source: | Listed for Sale | $665,000 +8.13% $0/sqft |
09/30/2025 Source: | Sold | $615,000 +641.05% $0/sqft |
03/01/2010 Source: | Listing Removed | $82,990 $0/sqft |

Nearby Homes
Find Homes by Property Features in Greenville, SC
Nearby New Homes For Sale

Based on information from the Multiple Listing Service of Greenville, South Carolina, Inc. through Nov 02, 2026, 02:15PM. IDX information is provided exclusively for consumers’ personal, non-commercial use, it may not be used for any purpose other than to identify prospective properties consumers may be interested in purchasing, and that the data is deemed reliable but is not guaranteed accurate by the MLS. The listing broker’s offer of compensation is made only to participants of the MLS where the listing is filed.
 Advertising Broker: Nicholas Huscroft | Chosen Realty
