- Overview
- Description
- Property Details
- Location
- Facts & Features
- Getting Around
- Nearby Homes


Street View
Listed by: Adam R Palmiter | Berkley & Veller Greenwood/Dover (802) 464-8900
$728,000
Monthly Est:$3,624
 3 Beds
 3 Baths
2 full baths + 1 half bath
 2,016sqft
15 Bears Den Rd, Dover, VT 05356
$728,000
$3,624/moEst:
Get Pre-Approved
Single Family Residence
Built in 1984
$-- HOA
23,087 sqft lot
$361/sq.ft
Description
A rare opportunity to enjoy the best of both worlds — the privacy of a single-family home with the convenience and access of condo-style living.
This unique vacation home offers direct ski-home access in the sought-after Bears Crossing community on the slopes of Mount Snow. Ski back from the Carinthia trails and step out of your gear just across the street from your front door.
Designed with both comfort and accessibility in mind, this contemporary chalet features direct shuttle service from your driveway, ample parking for guests, and a private backyard bordering forest. Enjoy easy access to nearby hiking and biking trails, along with strong curb appeal in a peaceful setting.
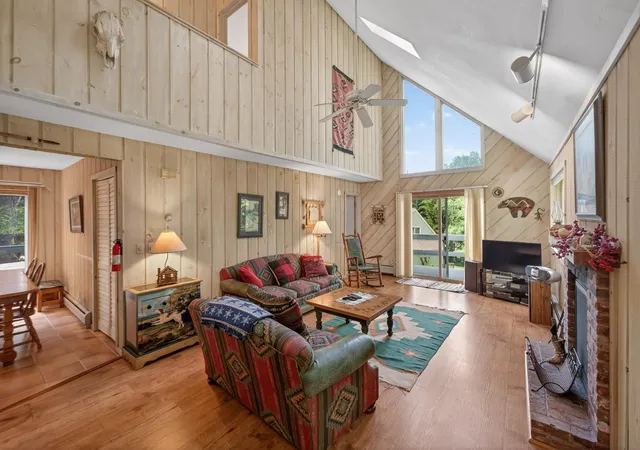
Inside, the main level offers a spacious open floor plan with natural woodwork and abundant light throughout. The upscale kitchen includes custom hickory cabinetry, stainless appliances, natural wood island, walk-in pantry, and laundry. A wood-burning fireplace with stone hearth anchors the living space, while the dining area opens to a rear deck with hot tub.
A large screened-in porch provides ideal year-round entertaining space, complemented by an updated half bath and a newly designed mudroom entry with cubbies and hidden storage for gear.
Upstairs, the primary suite features a second fireplace and full bath, along with two additional guest bedrooms and a third bath.
Additional improvements include energy-efficient direct-vent heating.
Enjoy all the benefits of Bears Crossing amenities — including outdoor pool, clubhouse with fitness area, ping pong, pool table, tennis courts, and shuttle service — at a fraction of typical ownership costs.
A rare blend of privacy, convenience, and true ski-home access.
- Houzeo last checked: 12 hours ago
- Listing updated: October 23, 2026 at 2:35 pm
- Source: NEREN/Prime MLS-NH | MLS#: 5077225

Property Details
Status
Active
Type
Single Family Residence
No. of Stories
-
County
City
Neighborhood
--
Year Built
1984
HOA Fees
-
Finished Area
2,016 sqft
Lot Size
23,087 sqft lot
Basement Area
- sqft
MLS Name
NEREN/Prime MLS
MLS Number
5077225
MLS Status
(10) Active - Active
Days on Market
255

Continue Your Journey in App
Find your dream home, receive real-time updates, and many more!
Continue Your Journey in App
Find your dream home, receive real-time updates, and many more!
Location
Facts & Features
Rooms
Bedrooms & bathrooms
Bedrooms: 3
Bathrooms: 3
Interior
Flooring
Carpet, Tile
Sewer
Public
Heating
Propane, Baseboard, Direct Vent, Electric
Exterior Features
Deck, Covered Porch, Screened Porch
Interior Features
Wood Fireplace, 2 Fireplaces, Kitchen Island, Primary Br W/ Ba, Natural Light, Natural Woodwork
Appliances
Dishwasher, Dryer, Refrigerator, Washer, Electric Stove, Electric Water Heater
Cooling
None
Construction
Year Built
Year Built: 1984
Home type
Single Family Residence
Foundation Details
Concrete
Architectural Style
Chalet
Property Condition
Existing
Roof
Shingle
Construction Materials
Wood Frame, Wood Exterior
Utilities & Energy
Water Source
Community
Utilities
Cable Available
Association Amenities
Recreation Facilities, Landscaping, In Ground pool, Tennis Court(s)
Electric
Circuit Breakers
Other Features
Subdivision Name
Bears Crossing
Lot Features
Level, Mountain View, Ski Area, Ski Trailside, Views, Near Skiing, Near Public Transit
Price History
| Date | Event | Price |
|---|---|---|
08/24/2026 Source: | Listed for Sale | $728,000 +238.60% $361/sqft |
09/17/2017 Source: | Sold | $215,000 $107/sqft |

Nearby Homes

Find Homes by Property Features in Dover, VT


Based on information from PrimeMLS Inc. through Nov 02, 2026, 02:16PM. This display of listings may or may not be the entire Compilation from the PrimeMLS database, and PrimeMLS does not guarantee the accuracy of such information. The listing broker's offer of compensation is made only to other real estate licensees who are participant members of PrimeMLS. This information is deemed reliable, but not guaranteed. The data relating to real estate displayed on this display comes in part from the IDX Program of PrimeMLS. The information being provided is for consumers' personal, non- commercial use and may not be used for any purpose other than to identify prospective properties consumers may be interested in purchasing. Data last updated Nov 02, 2026, 02:16PM. © 2026 PrimeMLS, Inc. All Rights Reserved.
 Advertising Broker: Derek Greene | The Greene Realty Group
