- Overview
- Description
- Property Details
- Location
- Facts & Features
- Getting Around
- Nearby Homes
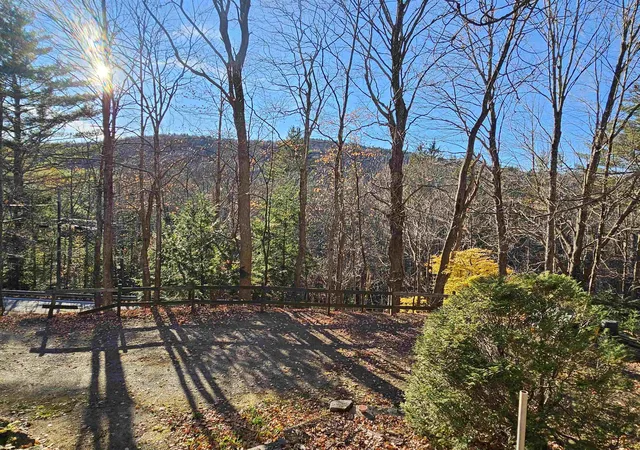

Street View
Listed by: Jacki J Murano | Southern Vermont Realty Group (802) 464-2585
$379,000
Monthly Est:$1,886
 3 Beds
 2 Baths
2 full baths
 1,628sqft
41 Dorr Fitch Rd, West Dover, VT 05356
$379,000
$1,886/moEst:
Get Pre-Approved
Single Family Residence
Built in 1978
$-- HOA
2.56 acres lot
$233/sq.ft
Description
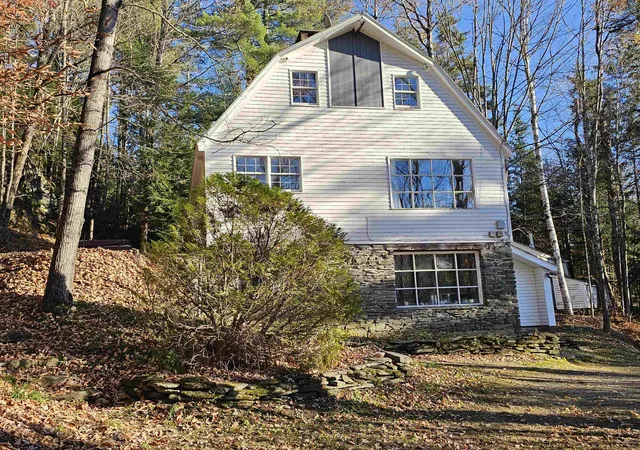
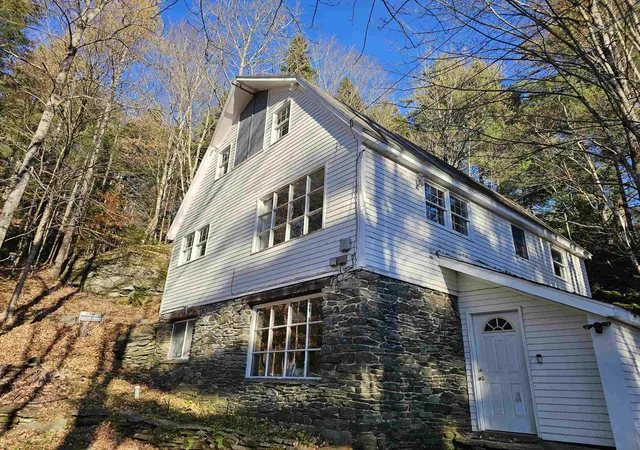
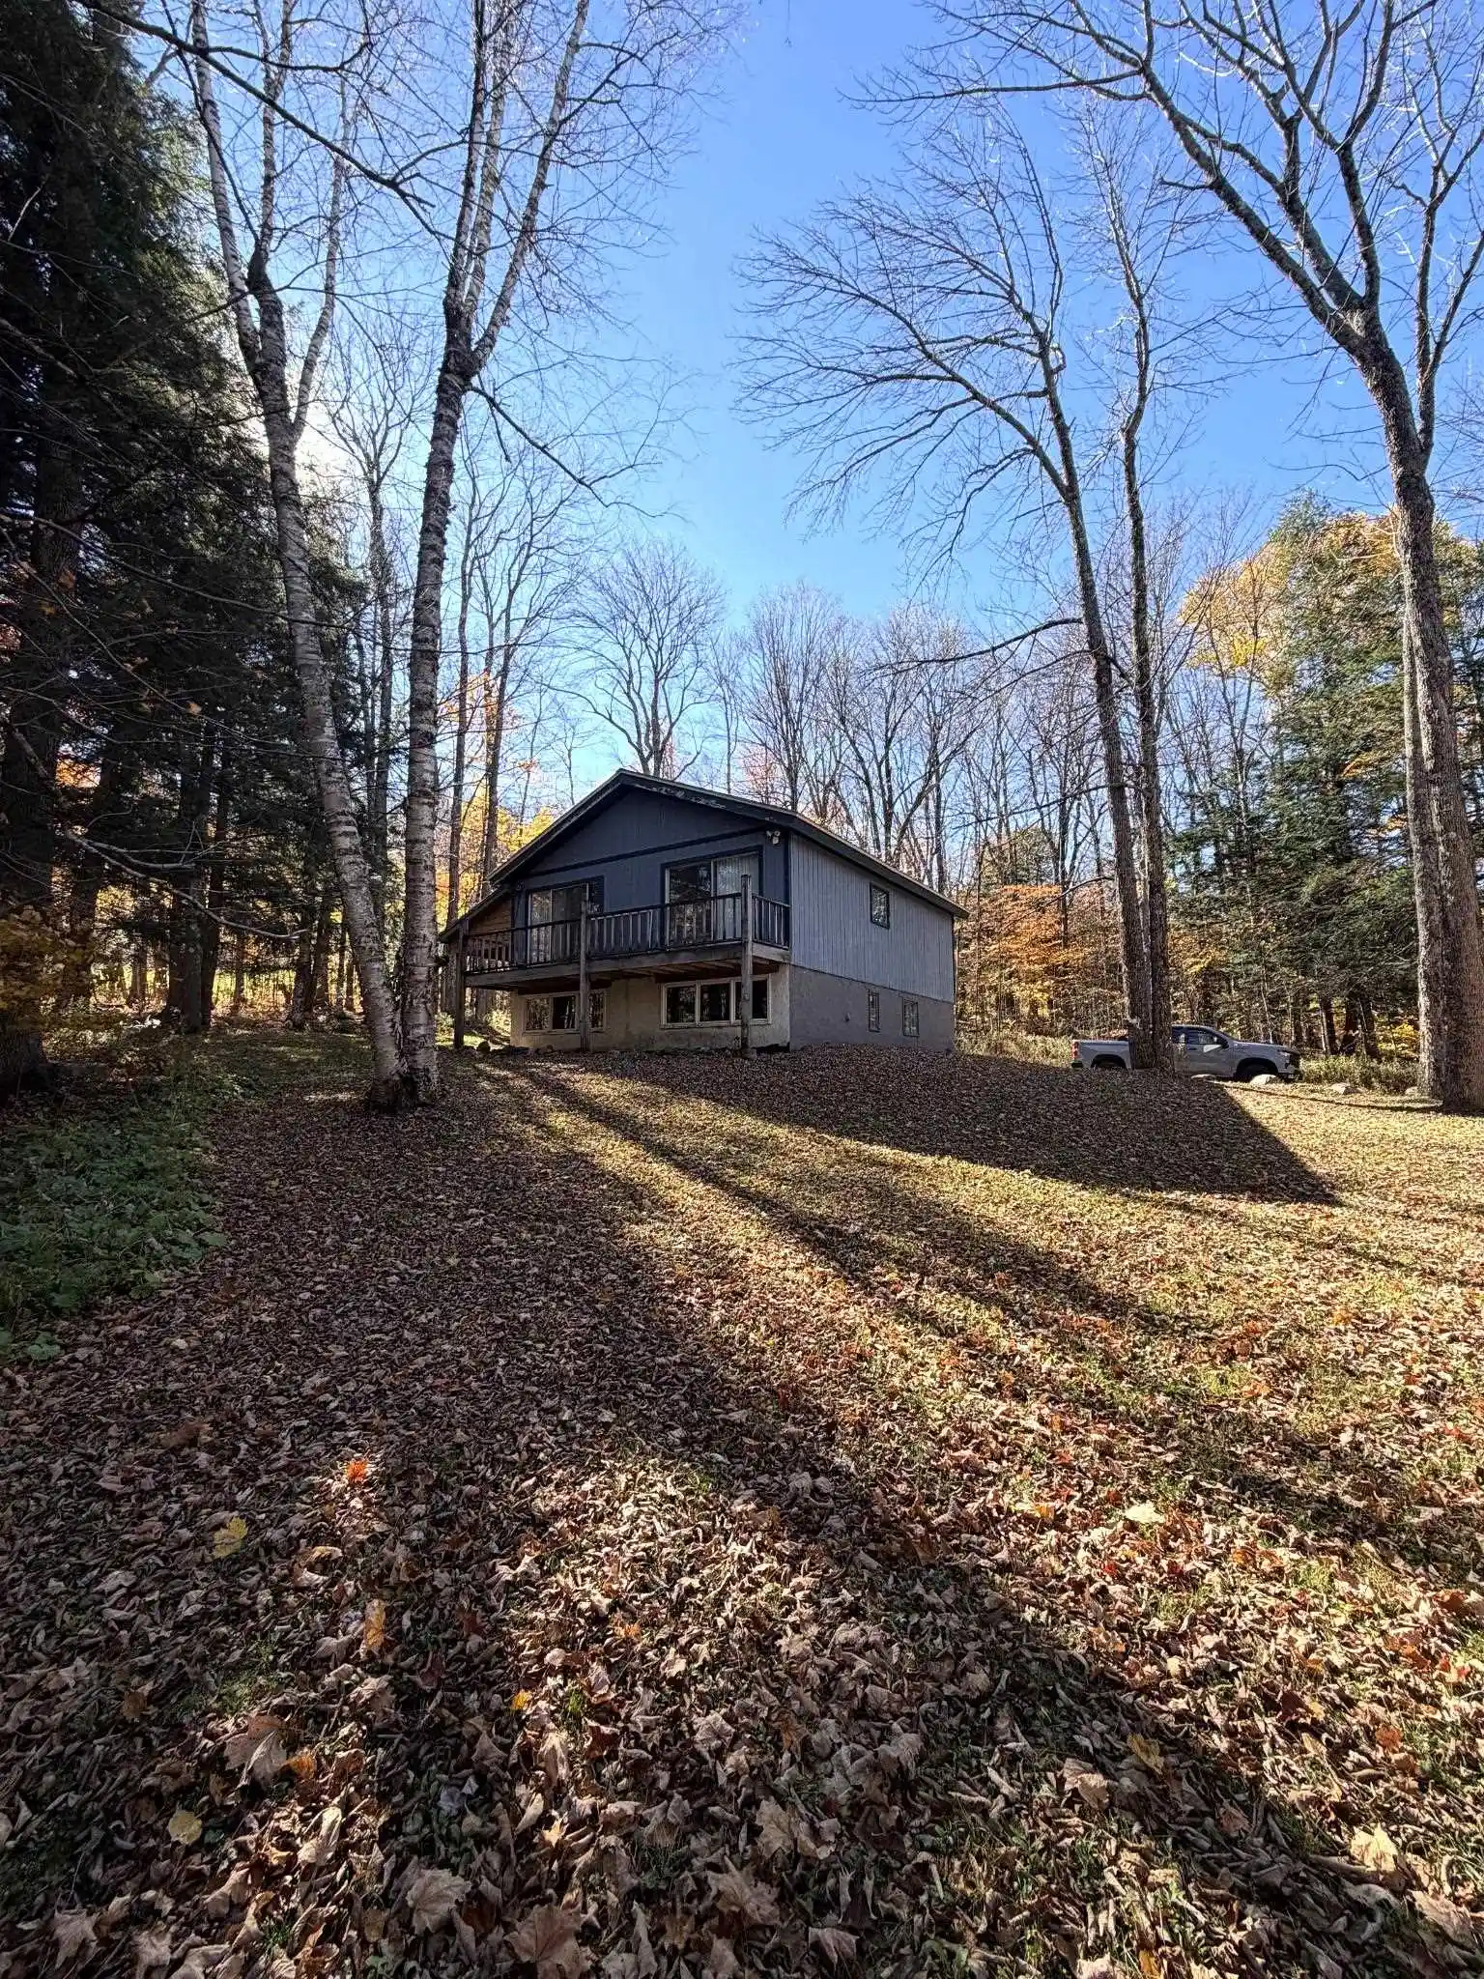
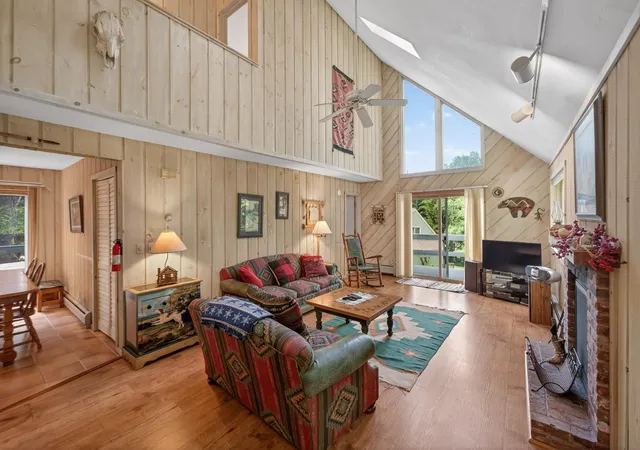
Just minutes from Mount Snow, this charming gambrel-style home sits on 2.56 acres with pretty ridgeline views, southern and western exposure, attractive stonework, and plenty of character. The main level features a spacious kitchen with views from the window over the sink, inviting living room with wood-burning fireplace, wood and stonework, a bedroom and full bath, convenient first-floor laundry, and a slider leading to the private backyard. A sliding barn door separates the bedroom, bathroom, and laundry area from the main living space, allowing it to function as a private first-floor primary suite or remain open for easy guest access. Upstairs are two additional bedrooms and another bath.
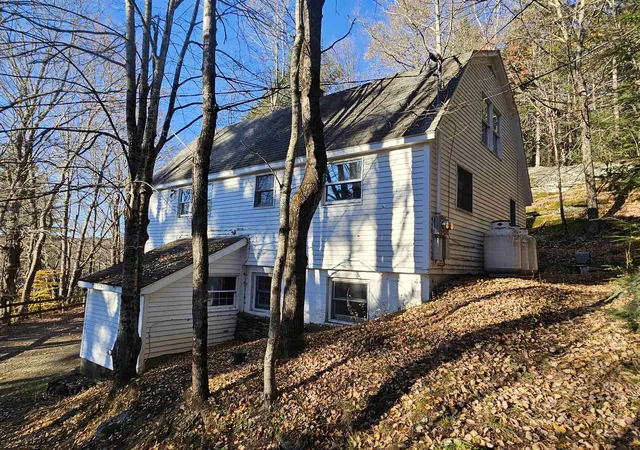
One of the most appealing features of this property is the opportunity to reclaim the additional living space in the walkout lower level. Previously finished with two additional bedrooms, two bathrooms, and a family room with fireplace and kitchenette, this level has been opened up for renovation and is currently unfinished. With existing framing and plumbing infrastructure, there is an exciting opportunity to restore the home's former five-bedroom, four+-bath layout, as both a single-family or 2 unit, subject to applicable approvals, while building sweat equity along the way. Outside, the property offers a dramatic natural stone ledge, a large detached shed for storage, and plenty of space to enjoy the Vermont outdoors. With its proximity to Mount Snow, the Deerfield Valley, and year-round recreation, this property offers a wonderful combination of location, character, and the opportunity to make the most of its existing potential. SELLER WILL CONSIDER OWNER FINANCING FOR QUALIFIED BUYERS WITH MIN 20% DOWN. Lots of opportunity for creative buyers or investors here!
- Houzeo last checked: 12 hours ago
- Listing updated: October 30, 2026 at 2:27 pm
- Source: NEREN/Prime MLS-NH | MLS#: 5116306

Property Details
Status
Active
Type
Single Family Residence
No. of Stories
-
County
City
Neighborhood
--
Year Built
1978
HOA Fees
-
Finished Area
1,628 sqft
Lot Size
2.56 acres lot
Basement Area
- sqft
MLS Name
NEREN/Prime MLS
MLS Number
5116306
MLS Status
(10) Active - Active
Days on Market
3

Continue Your Journey in App
Find your dream home, receive real-time updates, and many more!
Continue Your Journey in App
Find your dream home, receive real-time updates, and many more!
Location
Facts & Features
Rooms
Bedrooms & bathrooms
Bedrooms: 3
Bathrooms: 2
Interior
Sewer
Septic Tank
Cooling
None
Heating
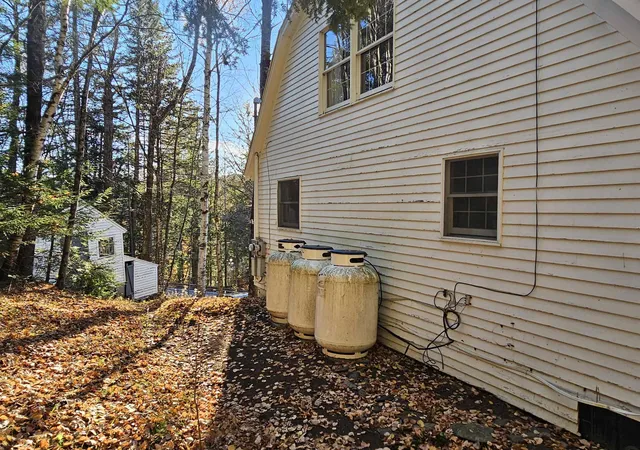
Propane, Baseboard, Direct Vent, Electric
Construction
Year Built
Year Built: 1978
Home type
Single Family Residence
Roof
Shingle
Architectural Style
Contemporary, Gambrel
Construction Materials
Wood Frame, Clapboard, Stone, Wood Exterior
Property Condition
Existing
Foundation Details
Concrete
Utilities & Energy
Utilities
Phone Available
Basement
Full, Partially Finished
Water Source
Drilled Well
Electric
Circuit Breakers
Other Features
Lot Features
Mountain View, Sloped, Views
Price History
| Date | Event | Price |
|---|---|---|
10/30/2026 Source: | Listed for Sale | $379,000 +172.66% $233/sqft |
12/14/2018 Source: | Sold | $139,000 $85/sqft |

Nearby Homes


Find Homes by Property Features in West Dover, VT


Based on information from PrimeMLS Inc. through Nov 02, 2026, 02:16PM. This display of listings may or may not be the entire Compilation from the PrimeMLS database, and PrimeMLS does not guarantee the accuracy of such information. The listing broker's offer of compensation is made only to other real estate licensees who are participant members of PrimeMLS. This information is deemed reliable, but not guaranteed. The data relating to real estate displayed on this display comes in part from the IDX Program of PrimeMLS. The information being provided is for consumers' personal, non- commercial use and may not be used for any purpose other than to identify prospective properties consumers may be interested in purchasing. Data last updated Nov 02, 2026, 02:16PM. © 2026 PrimeMLS, Inc. All Rights Reserved.
 Advertising Broker: Derek Greene | The Greene Realty Group
