- Overview
- Description
- Property Details
- Location
- Facts & Features
- Getting Around
- Nearby Homes
 No HOA
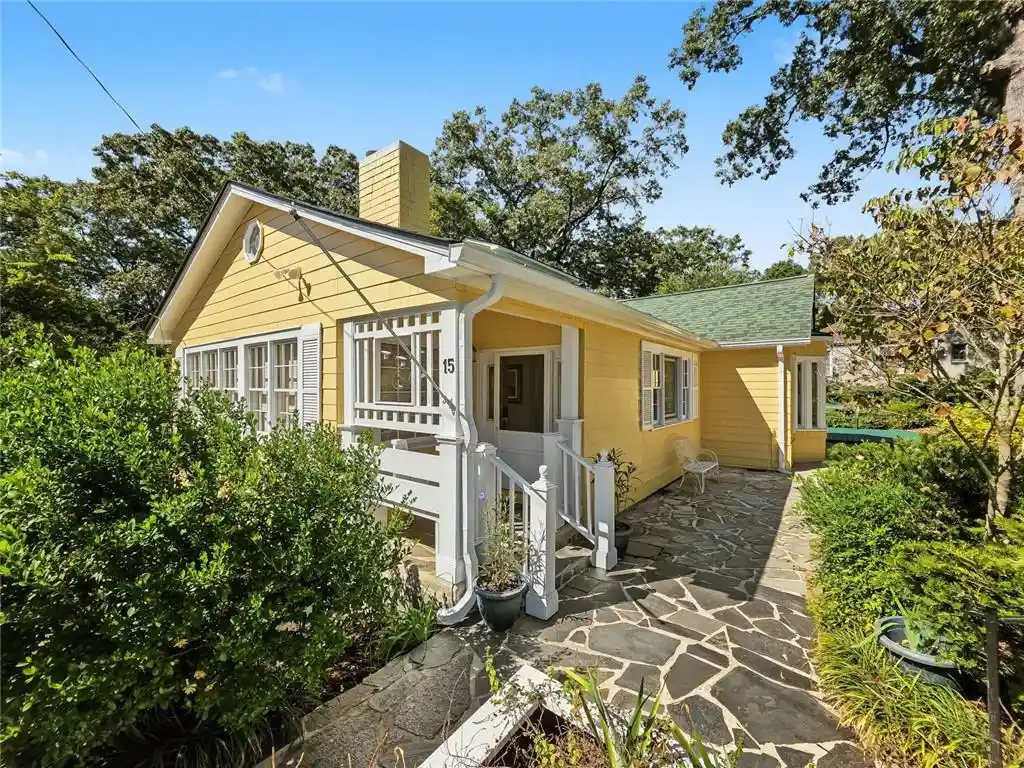


Street View
$595,000
Monthly Est:$2,962
 5 Beds
 5 Baths
4 full baths + 1 half bath
 3,203sqft
15 Brookland Dr, Cartersville, GA 30120
$595,000
$2,962/moEst:
Get Pre-Approved
Single Family Residence
Built in 1941
$-- HOA
21,344.4 sqft lot
$186/sq.ft
Description
Built in 1941 and located in Cartersville’s Historic Granger Hill District, this distinctive home blends historic character with generous living spaces and a flexible floor plan. Inside, you’ll find features rarely seen in newer homes, including a cathedral-ceiling living room, exposed structural beams, and an original 1941 chimney that remains part of the home’s story. The spacious kitchen is designed for both everyday living and entertaining, with a dedicated prep kitchen, two refrigerators, and plenty of room for cooking, serving and gathering. The primary bedroom is complemented by a large sitting area that could serve as a reading nook, dressing space, office or quiet retreat. The main level also offers excellent flexibility, with the rear portion arranged to function as a more private suite for extended family, guests, a caregiver or anyone who values additional privacy. Another standout feature is the entirely above-grade garden/patio studio suite, created from a former enclosed patio overlooking the backyard. With its own entrance, kitchenette, full bath and open living area, it offers wonderful possibilities for guests, a home office, hobby space or additional living area. Outdoor spaces include a screened porch and rear deck, while practical features include two laundry areas, two water heaters, a walk-in attic, HVAC systems and abundant storage. This is not a cookie-cutter home. It is a property filled with character, flexibility and history, all within one of Cartersville’s most distinctive historic neighborhoods.
- Houzeo last checked: 57 minutes ago
- Listing updated: October 29, 2026 at 1:49 pm
- Listing Provided by: Karen Davenport (404) 386-7339 | Local Realty (470) 467-9000
- Source: First Multiple Listing Service-GA | MLS#: 7846335

Property Details
Status
Active
Type
Single Family Residence
No. of Stories
-
County
City
Neighborhood
--
Year Built
1941
HOA Fees
-
Finished Area
3,203 sqft
Lot Size
21,344.4 sqft lot
Basement Area
- sqft
MLS Name
First Multiple Listing Service
MLS Number
7846335
MLS Status
Active
Days on Market
29

Continue Your Journey in App
Find your dream home, receive real-time updates, and many more!
Continue Your Journey in App
Find your dream home, receive real-time updates, and many more!
Location
Facts & Features
Rooms
Bedrooms & bathrooms
Bedrooms: 5
Bathrooms: 5
Interior
Interior Features
Beamed Ceilings, Bookcases, Cathedral Ceiling(s), Disappearing Attic Stairs, High Ceilings 10 Ft Upper
Window Features
Bay Window(s), Insulated Windows, Skylight(s)
Cooling
Attic Fan, Ceiling Fan(s), Central Air, Gas, Whole House Fan
Appliances
Dishwasher, Dryer, Electric Water Heater, Gas Range, Gas Water Heater, Microwave, Refrigerator, Washer
Exterior Features
Rear Stairs
Heating
Central, Natural Gas
Sewer
Public Sewer
Flooring
Carpet, Hardwood, Vinyl
Construction
Year Built
Year Built: 1941
Home type
Single Family Residence
Property Condition
Resale
Architectural Style
Traditional
Foundation Details
Block
Roof
Composition
Construction Materials
Cedar, Wood Siding
Utilities & Energy
Fireplace Features
Gas Starter, Living Room, Raised Hearth
Pool Features
None
Electric
None
Basement
Daylight, Driveway Access, Exterior Entry, Finished, Finished Bath, Walk Out Access
Parking Features
Carport, Detached, Driveway
Security Features
None
Laundry Features
Laundry Room
Water Source
Public
Utilities
Cable Available, Electricity Available, Natural Gas Available, Phone Available, Sewer Available
Other Features
Lot Features
Back Yard
Subdivision Name
Grainger Historic District
Community Features
None
Patio And Porch Features
Covered, Deck, Glass Enclosed, Patio, Rear Porch, Side Porch
Price History
| Date | Event | Price |
|---|---|---|
10/10/2026 Source: | Listed for Sale | $595,000 $162/sqft |

Nearby Homes



Find Homes by Property Features in Cartersville, GA
Nearby New Homes For Sale

Listings identified with the FMLS IDX logo come from FMLS and are held by brokerage firms other than the owner of this website. The listing brokerage is identified in any listing details. Information is deemed reliable but is not guaranteed. If you believe any FMLS listing contains material that infringes your copyrighted work, please click here to review our DMCA policy and learn how to submit a takedown request. © 2026 First Multiple Listing Service, Inc.
The listing broker’s offer of compensation is made only to participants of the MLS where the listing is filed.
 Advertising Broker: Fred McGill | Simple Showing, Inc
