- Overview
- Description
- Property Details
- Location
- HOA Management
- Facts & Features
- Getting Around
- Nearby Homes
 New Construction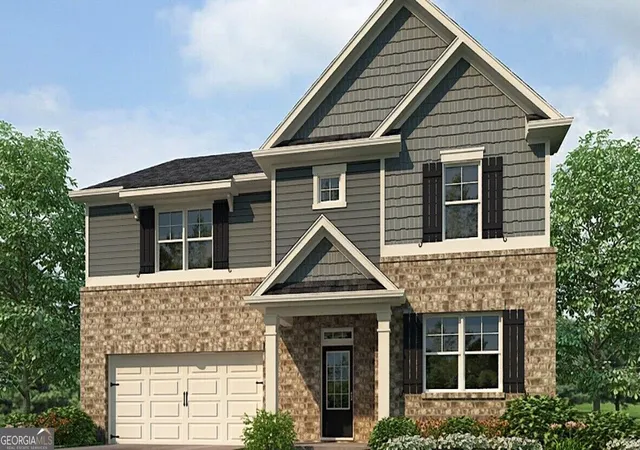

Street View
$449,790
Monthly Est:$2,239
 5 Beds
 3 Baths
3 full baths
 3,209sqft
46 Hampshire Ct, Cartersville, GA 30120
$449,790
$2,239/moEst:
Get Pre-Approved
Single Family Residence
Built in 2026
$-- HOA
10,018.8 sqft lot
$140/sq.ft
Description
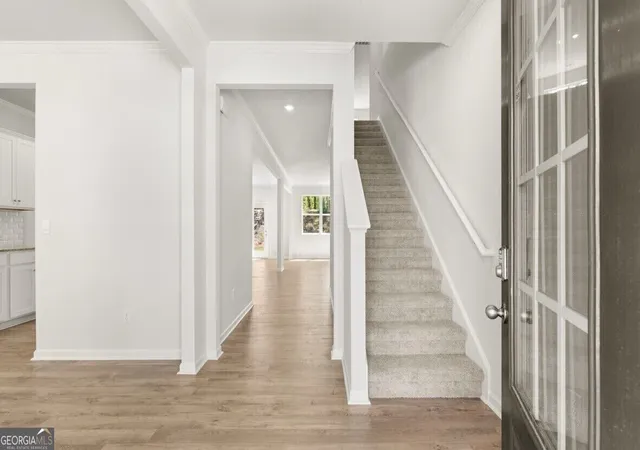
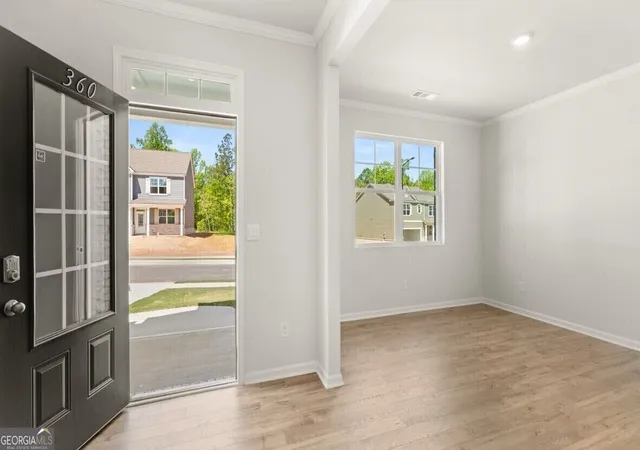
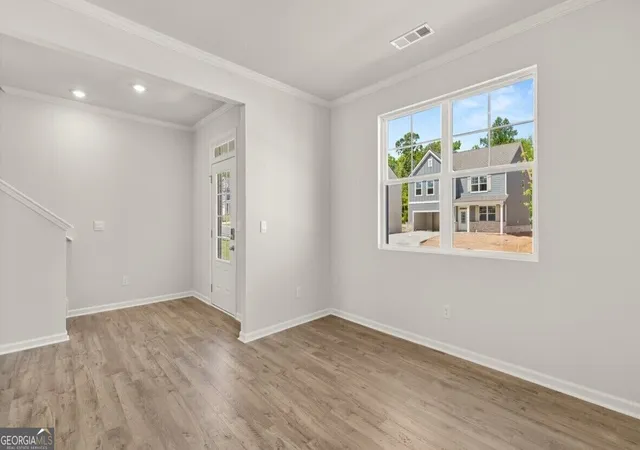
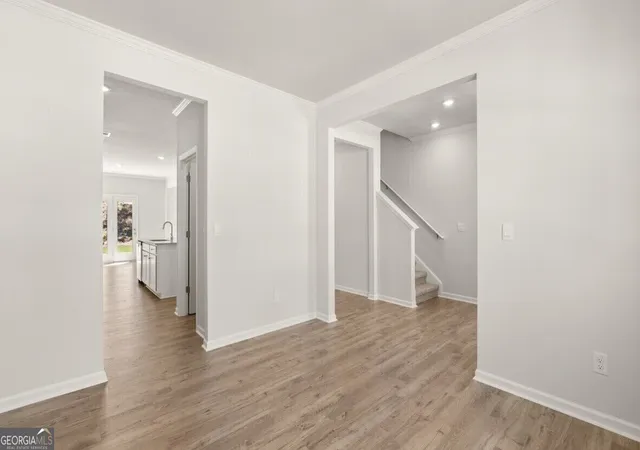
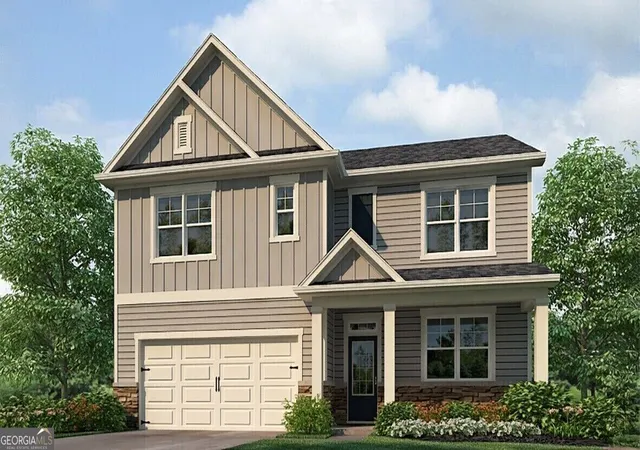
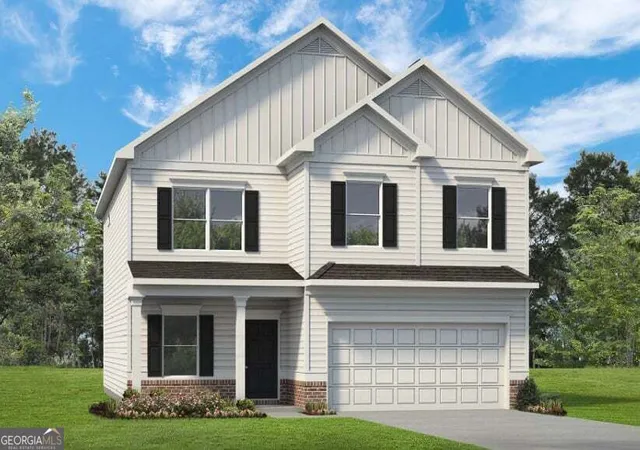
Welcome to 46 Hampshire Court, featuring the Halton floorplan on a small street. The 3,209 sq.ft. Halton plan is one of the two-story home offerings in Parkside at Carter Grove, a community in Cartersville, GA with wonderful amenities. This home boasts 5 bedrooms and 3 bathrooms, including a spectacular primary suite. A spacious foyer leads you into the home, with access to the stairs, a hallway leading into the living room, and an entry to the flex room at the front of the home. Through the flex room you'll enter a hallway with a butler's pantry. The large kitchen is large and flows into the attached dining area and living room. A stainless-steel appliance suite, oversized island, and bountiful counterspace make this kitchen a chef's dream. A bedroom and full bathroom round out the main living area. Upstairs you'll walk directly into an additional living area at the top of the stairs. To one side, you'll find three secondary bedrooms and a bathroom with double vanity and a linen closet. On the other side, the primary suite sprawls from the front of the home to the back, boasting a roomy bedroom with its own sitting area, two large walk-in closets, and a primary bathroom with double vanity, separate soaking tub and shower, and a water closet. An ample laundry room rounds out the second level. Does the Halton at 46 Hampshire Court sound like the perfect fit for you? Then contact us at Parkside at Carter Grove in Cartersville, GA and let us give you a tour!
- Houzeo last checked: 2 hours ago
- Listing updated: October 9, 2026 at 4:25 pm
- Listing Provided by: |
- Source: Georgia MLS-GA | MLS#: 10853033

Property Details
Status
Active
Type
Single Family Residence
No. of Stories
-
County
City
Neighborhood
--
Year Built
2026
HOA Fees
-
Finished Area
3,209 sqft
Lot Size
10,018.8 sqft lot
Basement Area
- sqft
MLS Name
Georgia MLS
MLS Number
10853033
MLS Status
Price Change
Days on Market
14
Cumulative Days on Market
14

Continue Your Journey in App
Find your dream home, receive real-time updates, and many more!
Download App
Continue Your Journey in App
Find your dream home, receive real-time updates, and many more!
Location
HOA Management
N/A
HOA Fees
$600/
Amenities
 Amenities and services may be covered by one or multiple associations and service providers.
 Pool
Pool
Disclaimer: Amenities are based on third-party information and may vary; buyers must independently verify all amenities, as information is deemed reliable but not guaranteed.
Facts & Features
Rooms
Bedrooms & bathrooms
Bedrooms: 5
Bathrooms: 3
Interior
Sewer
Public Sewer
Interior Features
Double Vanity, High Ceilings, Roommate Plan, Separate Shower, Soaking Tub, Split Bedroom Plan, Walk In Closet(s)
Appliances
Dishwasher, Disposal, Gas Water Heater, Microwave
Window Features
Double Pane Windows
Flooring
Carpet, Laminate, Vinyl
Cooling
Central Air, Electric, Zoned
Heating
Forced Air, Natural Gas, Zoned
Construction
Year Built
Year Built: 2026
Home type
Single Family Residence
Property Condition
New Construction
Foundation Details
Slab
Architectural Style
Traditional
Roof
Composition
Construction Materials
Other
Utilities & Energy
Security Features
Carbon Monoxide Detector(s), Smoke Detector(s)
Water Source
Public
Laundry Features
Upper Level
Fireplace Features
Factory Built, Family Room, Gas Log
Utilities
Cable Available, Electricity Available, High Speed Internet, Natural Gas Available, Phone Available, Sewer Available, Underground Utilities
Basement
None
Parking Features
Garage, Attached, Kitchen Level
Other Features
Community Features
Clubhouse, Playground, Pool, Sidewalks, Street Lights, Tennis Court(s)
Patio And Porch Features
Patio
Lot Features
Level, Private
Subdivision Name
Parkside At Carter Grove
Price History
| Date | Event | Price |
|---|---|---|
10/09/2026 Source: | Price Decreased | $449,790 -1.10% $140/sqft |
09/25/2026 Source: | Listed for Sale | $454,790 $142/sqft |


Nearby Homes

Find Homes by Property Features in Cartersville, GA
Nearby New Homes For Sale


Information Deemed Reliable But Not Guaranteed. © 2026 Georgia Multiple Listing Service. All Rights Reserved.
 Advertising Broker: Fred McGill | Simple Showing, Inc