- Overview
- Description
- Property Details
- Location
- HOA Management
- Facts & Features
- Getting Around
- Nearby Homes

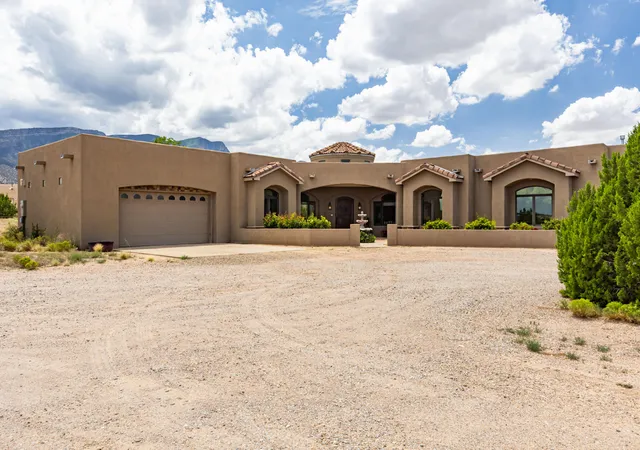


$1,150,000
Monthly Est:$5,724
 6 Beds
 5 Baths
2 full baths + 1 half bath
 4,728sqft
15 Casa Terrenos, Placitas, NM 87043
$1,150,000
$5,724/moEst:
Get Pre-Approved
Single Family Residence
Built in 2006
$5.5/mo HOA
2 acres lot
$243/sq.ft
Description
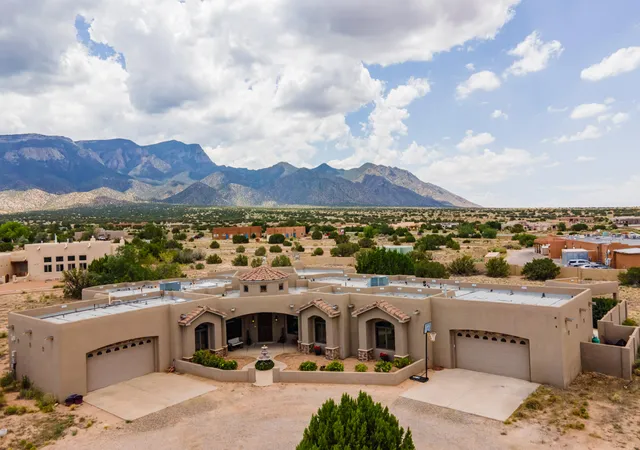
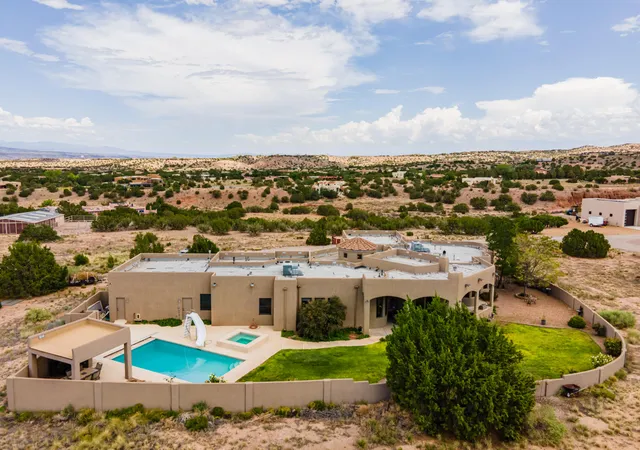
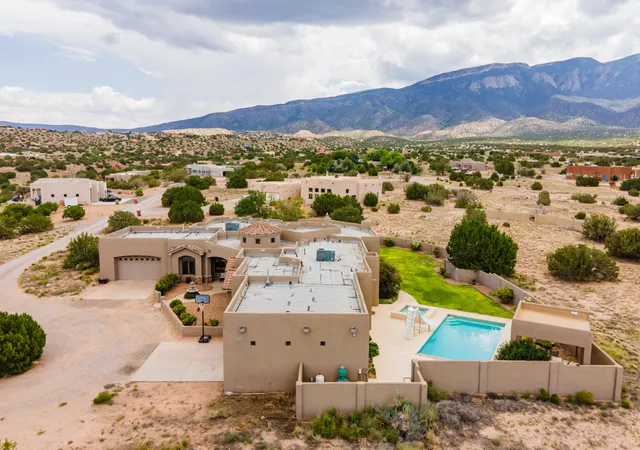
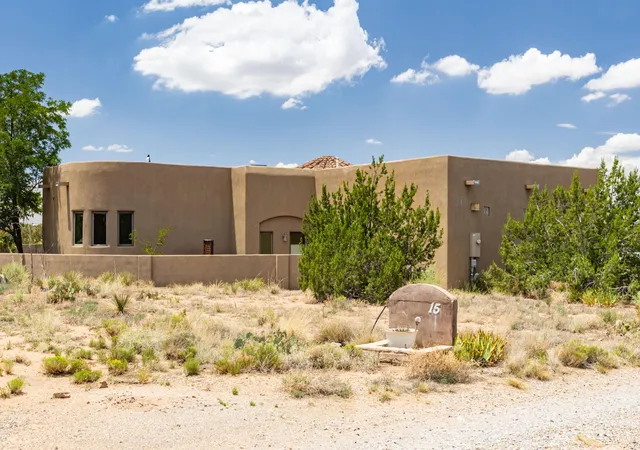
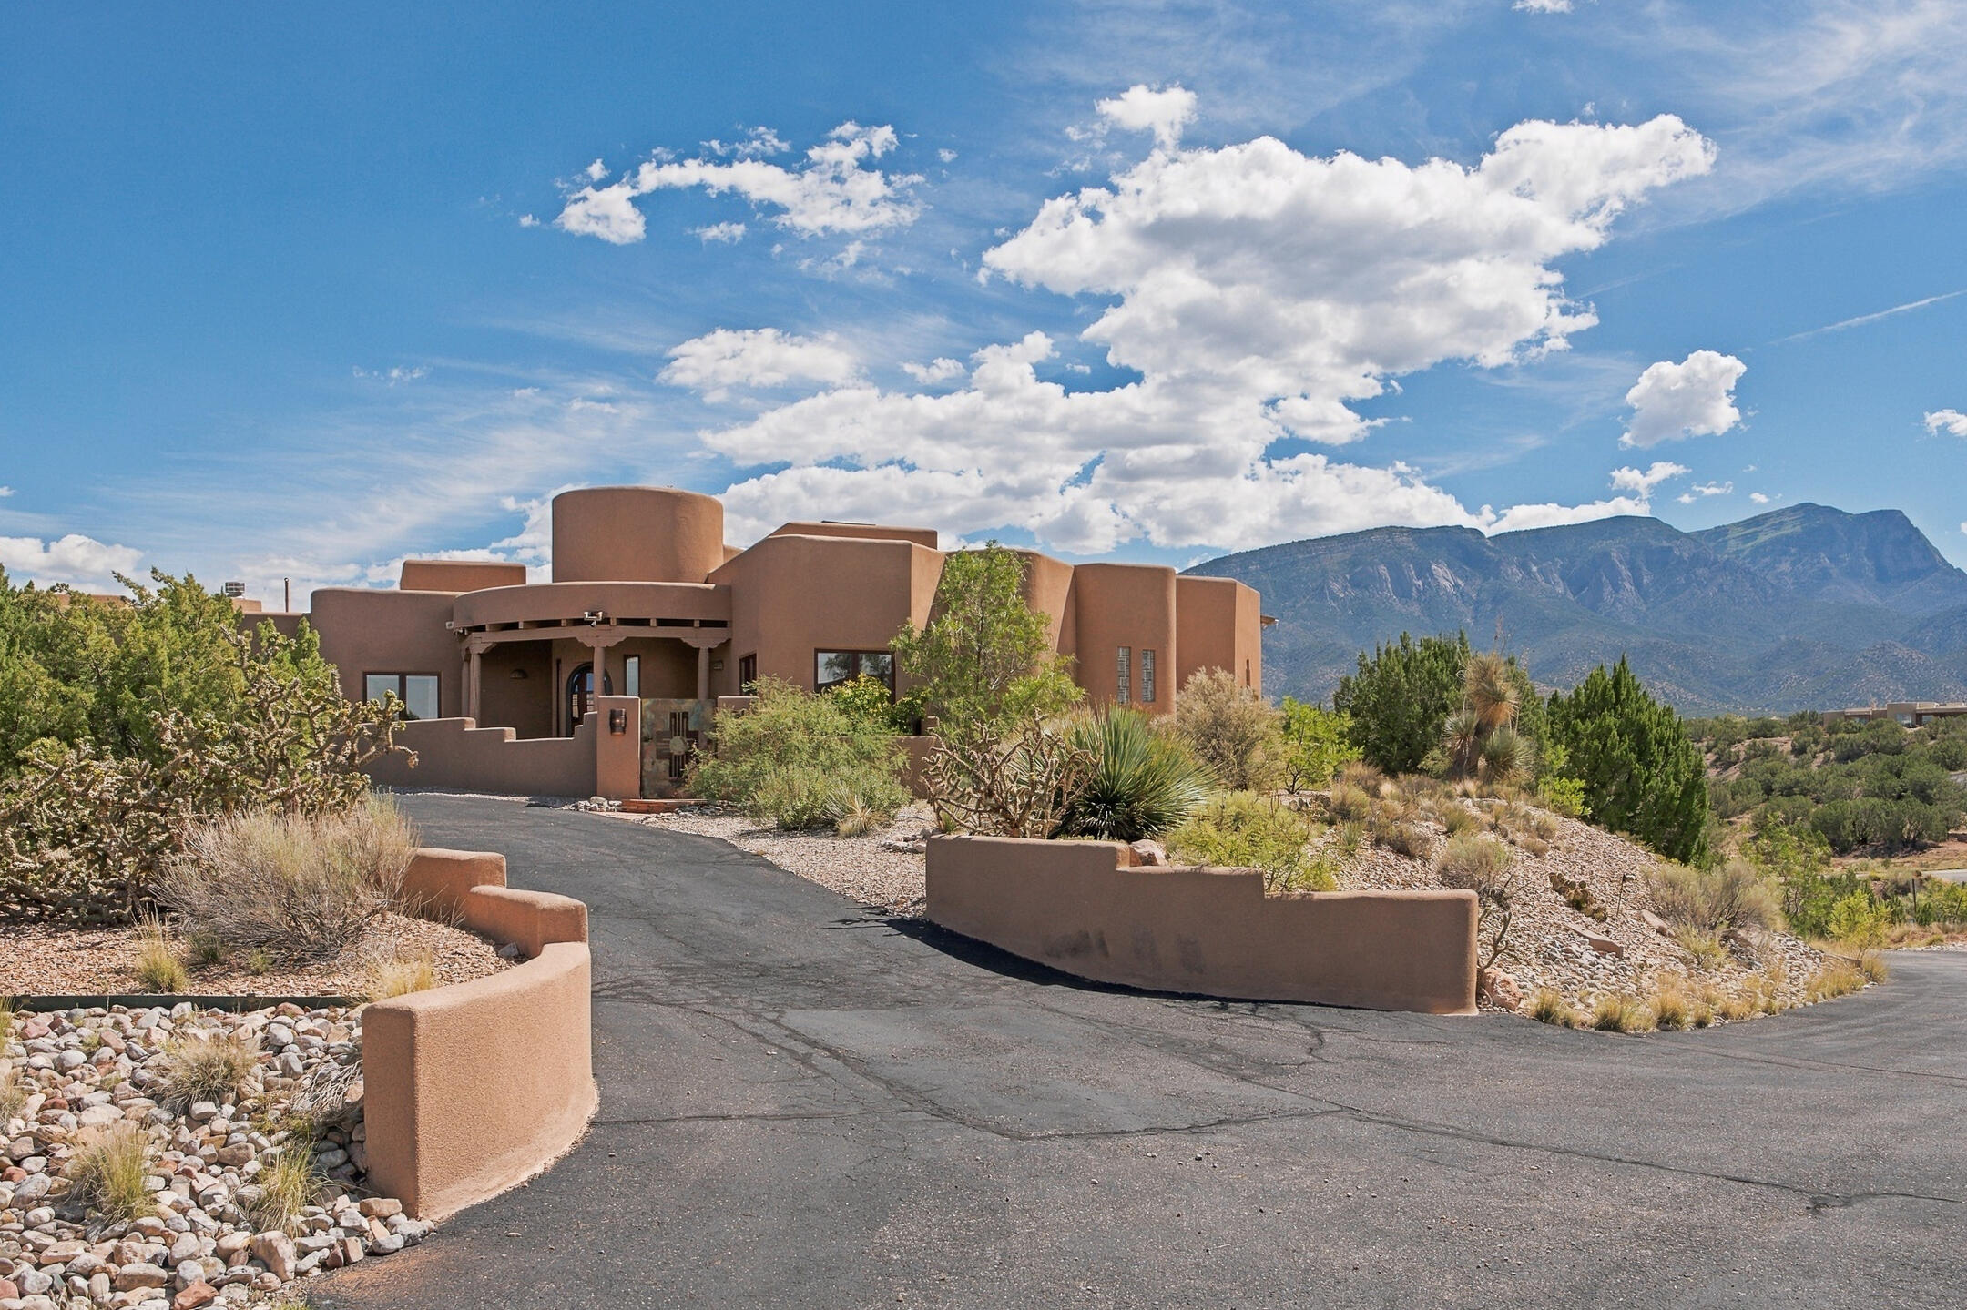
Experience exceptional Southwest living in this stunning custom estate nestled on 2 private acres in the desirable community of Placitas. Offering an impressive 4,728 square feet, this thoughtfully designed home features 6 spacious bedrooms, 41/2 baths, two dedicated offices, and a private exercise room, providing exceptional flexibility for today's lifestyle.Designed for both everyday comfort and elegant entertaining, the expansive great room showcases high ceilings, abundant natural light, and a cozy fireplace. A formal dining room complements the chef's kitchen, complete with granite countertops, stainless steel appliances, a five-burner cooktop with dual ovens, an oversized island with prep sink, walk-in pantry, breakfast nook, and generous workspace for preparing meals with ease.The luxurious primary suite serves as a private retreat, featuring a spacious sitting area, spa-inspired bath with a jetted soaking tub, oversized shower with dual shower heads, dual walk-in closets, and direct access to the adjoining exercise room.Step outside to your own resort-style backyard where breathtaking Sandia Mountain views provide the perfect backdrop for relaxation and entertaining. Enjoy the sparkling pool with built-in spa, expansive covered patio, outdoor fireplace, and built-in grilling station--ideal for hosting year-round. A convenient pool-access half bath adds to the home's thoughtful design.Additional features include a spacious four-car garage, oversized laundry room with abundant cabinetry and utility sink, exceptional storage throughout, and easy access to I-25 for commuting while enjoying the peaceful beauty of Placitas.This remarkable property offers the perfect blend of luxury, comfort, and unforgettable views in one of New Mexico's most sought-after locations.No sign on property.
- Houzeo last checked: 12 hours ago
- Listing updated: October 1, 2026 at 7:11 pm
- Listing Provided by: Mark J Puckett (505) 269-6997 DRE #14640 | Platinum Properties & Invst. (505) 332-1133
- Source: Greater Albuquerque AOR (SWMLS) MLS-NM | MLS#: 1107817

Property Details
Status
Active
Type
Single Family Residence
No. of Stories
1
County
City
Neighborhood
--
Year Built
2006
HOA Fees
$5.5/mo
Finished Area
4,728 sqft
Lot Size
2 acres lot
Basement Area
- sqft
MLS Name
Greater Albuquerque AOR (SWMLS) MLS
MLS Number
1107817
MLS Status
Active
Days on Market
78
Cumulative Days on Market
69

Continue Your Journey in App
Find your dream home, receive real-time updates, and many more!
Download App
Continue Your Journey in App
Find your dream home, receive real-time updates, and many more!
Location
HOA Management
Placitas Homesteads HOA
HOA Fees
$66/ Annually
Disclaimer: Amenities are based on third-party information and may vary; buyers must independently verify all amenities, as information is deemed reliable but not guaranteed.
Facts & Features
Rooms
Bedrooms & bathrooms
Bedrooms: 6
Bathrooms: 5
Bedroom5
Level: Main
Area: Square Feet
Dimensions: 208.29
Bedroom4
Level: Main
Area: Square Feet
Dimensions: 145.60
Bedroom3
Level: Main
Area: Square Feet
Dimensions: 158.63
Bedroom2
Level: Main
Area: Square Feet
Dimensions: 169.40
Office
Level: Main
Area: Square Feet
Dimensions: 269.64
DiningRoom
Level: Main
Area: Square Feet
Dimensions: 215.60
FamilyRoom
Level: Main
Area: Square Feet
Dimensions: 422.33
PrimaryBedroom
Level: Main
Area: Square Feet
Dimensions: 310.73
Kitchen
Level: Main
Area: Square Feet
Dimensions: 286.90
LivingRoom
Level: Main
Area: Square Feet
Dimensions: 169.20
Interior
Sewer
Septic Tank
Window Features
Wood Frames, Skylights
Cooling
Multi Units, Refrigerated
Exterior Features
Courtyard, Hot Tub Spa, Private Entrance, Private Yard, Sprinkler Irrigation
Interior Features
Breakfast Bar, Breakfast Area, Separate Formal Dining Room, Dual Sinks, Entrance Foyer, Great Room, Home Office, Jack And Jill Bath, Jetted Tub, Kitchen Island, Main Level Primary, Pantry, Skylights, Utility Room, Water Closets, Walk In Closets
Heating
Radiant
Appliances
Convection Oven, Double Oven, Dishwasher, Free Standing Electric Range, Disposal, Microwave, Refrigerator, Range Hood, Self Cleaning Oven
Flooring
Carpet, Tile
Construction
Year Built
Year Built: 2006
Home type
Single Family Residence
Roof
Pitched, Rolled Hot Mop, Tile
Property Condition
Resale
Architectural Style
Custom
Foundation Details
Slab
Construction Materials
Frame, Stucco
Utilities & Energy
Parking Features
Attached, Door Multi, Garage, Two Car Garage, Garage Door Opener
Pool Features
Gunite, Heated, In Ground, Pool Cover
Water Source
Shared Well
Utilities
Cable Available, Electricity Connected, Natural Gas Connected, Underground Utilities, Water Connected
Fireplace Features
Wood Burning
Laundry Features
Washer Hookup, Electric Dryer Hookup, Gas Dryer Hookup
Other Features
Patio And Porch Features
Covered, Patio
Lot Features
Cul De Sac, Landscaped, Sprinklers Automatic, Sprinklers Partial, Views
Disclosures
Ranm2100disclosure
Subdivision Name
Placitas Homesteads
Price History
| Date | Event | Price |
|---|---|---|
07/24/2026 Source: | Listed for Sale | $1,200,000 +4.35% $254/sqft |
07/24/2026 Source: | Price Decreased | $1,150,000 -4.17% $243/sqft |
07/23/2026 Source: | Coming Soon | $1,200,000 $254/sqft |

Nearby Homes



Find Homes by Property Features in Placitas, NM
Nearby New Homes For Sale


Based on information from the Greater Albuquerque Association of REALTORS® (alternatively, from the Southwest MLS) through Oct 09, 2026, 02:30PM. IDX information is provided exclusively for consumers' personal, non-commercial use, that it may not be used for any purpose other than to identify prospective properties consumers may be interested in purchasing, and that the data is deemed reliable but is not guaranteed accurate by The Service. © 2026 Greater Albuquerque Association of REALTORS®. All Rights Reserved.
 Advertising Broker: Jared Andrew English | Congress Realty, Inc