- Overview
- Description
- Property Details
- Location
- HOA Management
- Facts & Features
- Getting Around
- Nearby Homes
 New Construction

Street View
$980,400
Monthly Est:$4,880
 5 Beds
 5 Baths
4 full baths + 1 half bath
 4,133sqft
15 Charlie Ct #1, Easton, PA 18042
$980,400
$4,880/moEst:
Get Pre-Approved
Single Family Residence
Built in 2026
$133.33/mo HOA
1.33 acres lot
$237/sq.ft
Description
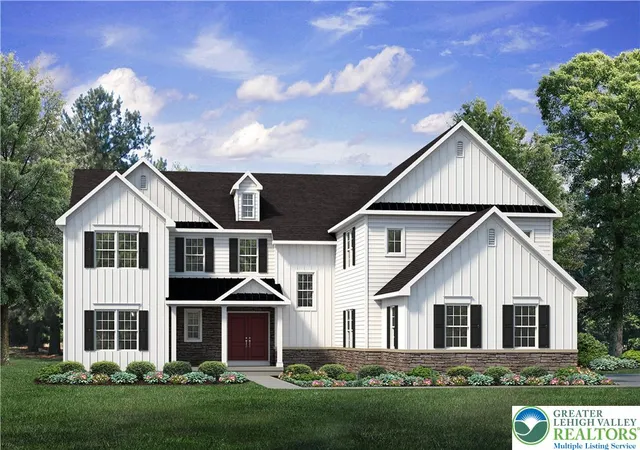
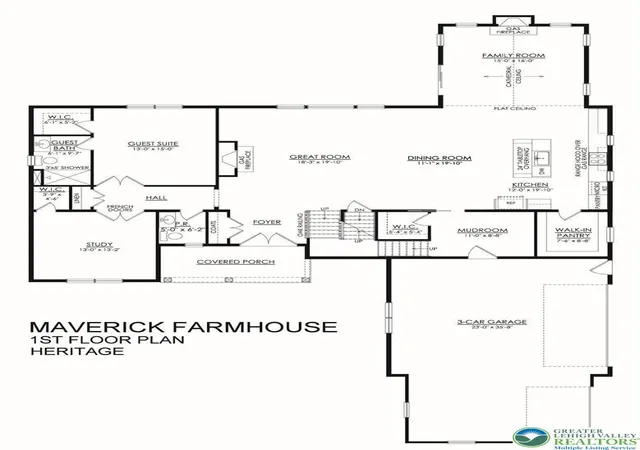
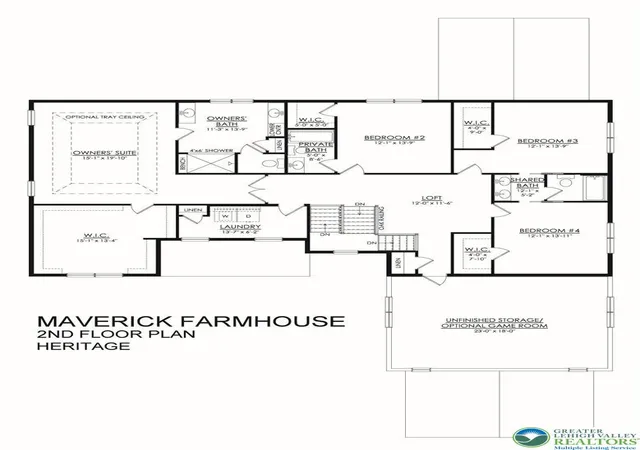
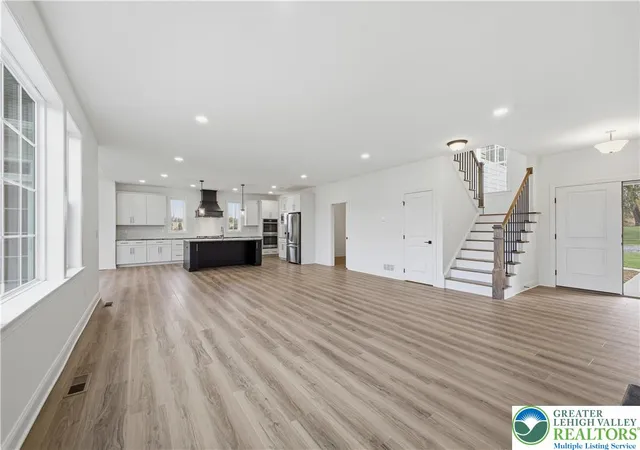
To be built home with ability to customize. The Maverick is an architectural gem that embodies modern farmhouse style with its spacious 4100 sq ft. floor plan. Ideal for multi-generational living, this home boasts multiple common areas and bedrooms on both floors, allowing for maximum comfort and convenience. Its sleek, contemporary design makes it the perfect place for families to create lasting memories. The Kitchen features ample counter space, a large island w/seating, and a walk-in Pantry. The nearby Great Room is anchored by a cozy gas fireplace, windows w/backyard views, and opens to a formal Dining Room. The Family Room is a luxurious escape with cathedral ceilings, a sliding door leading to the outdoors, and a second gas fireplace surrounded by windows. The 1st floor also features a private Study, a Guest Suite with walk-in closet, full guest Bath, and a shared Powder Room. The 2nd floor boasts a versatile Loft that can serve as another living area, study, or playroom. The grand Owners' Suite features a spacious bedroom, a spa-like ensuite Bath with dual vanities, a makeup counter, and large shower. Three more Bedrooms with walk-in closets, one with a private Bath and two with a shared Bath, provide ample space for the rest of the family. A storage area on the 2nd floor can be used to store unused items or can be optionally finished as a home theater, game room, or home studio/office.A conveniently located 2nd floor laundry room rounds out this well-thought-out home.
- Houzeo last checked: 4 minutes ago
- Listing updated: October 22, 2026 at 3:07 am
- Listing Provided by: Nicolise Barr (610) 691-6615 , Michael C. Tuskes | Tuskes Realty (610) 691-6615
- Source: Greater Lehigh Valley MLS-PA | MLS#: 767874

Property Details
Status
Active
Type
Single Family Residence
No. of Stories
2
County
City
Neighborhood
--
Year Built
2026
HOA Fees
$133.33/mo
Finished Area
4,133 sqft
Lot Size
1.33 acres lot
Basement Area
- sqft
MLS Name
Greater Lehigh Valley MLS
MLS Number
767874
MLS Status
Active
Days on Market
355

Continue Your Journey in App
Find your dream home, receive real-time updates, and many more!
Continue Your Journey in App
Find your dream home, receive real-time updates, and many more!
Location
HOA Management
N/A
HOA Fees
$400/ Quarterly
Disclaimer: Amenities are based on third-party information and may vary; buyers must independently verify all amenities, as information is deemed reliable but not guaranteed.
Facts & Features
Rooms
Bedrooms & bathrooms
Bedrooms: 5
Bathrooms: 5
Bedroom
Level: Second
Area: 168.00 Square Feet
Dimensions: 12.00 x 14.00
FullBath
Level: Second
Area: 60.00 Square Feet
Dimensions: 12.00 x 5.00
Bedroom
Level: Second
Area: 156.00 Square Feet
Dimensions: 12.00 x 13.00
FullBath
Level: Second
Area: 45.00 Square Feet
Dimensions: 5.00 x 9.00
Bedroom
Level: Second
Area: 156.00 Square Feet
Dimensions: 12.00 x 13.00
Other
Level: Second
Area: 84.00 Square Feet
Dimensions: 14.00 x 6.00
PrimaryBathroom
Level: Second
Area: 143.00 Square Feet
Dimensions: 11.00 x 13.00
PrimaryBedroom
Level: Second
Area: 300.00 Square Feet
Dimensions: 15.00 x 20.00
Other
Level: Second
Area: 180.00 Square Feet
Dimensions: 12.00 x 15.00
Laundry
Level: First
Area: 99.00 Square Feet
Dimensions: 11.00 x 9.00
FullBath
Level: First
Area: 60.00 Square Feet
Dimensions: 6.00 x 10.00
Bedroom
Level: First
Area: 195.00 Square Feet
Dimensions: 13.00 x 15.00
FamilyRoom
Level: First
Area: 460.00 Square Feet
Dimensions: 23.00 x 20.00
HalfBath
Level: First
Area: 30.00 Square Feet
Dimensions: 5.00 x 6.00
Kitchen
Level: First
Area: 240.00 Square Feet
Dimensions: 12.00 x 20.00
FamilyRoom
Level: First
Area: 240.00 Square Feet
Dimensions: 16.00 x 15.00
DiningRoom
Level: First
Area: 220.00 Square Feet
Dimensions: 11.00 x 20.00
Den
Level: First
Area: 169.00 Square Feet
Dimensions: 13.00 x 13.00
Foyer
Level: First
Area: 48.00 Square Feet
Dimensions: 8.00 x 6.00
Interior
Sewer
Septic Tank
Flooring
Carpet, Ceramic Tile, Luxury Vinyl, Luxury Vinyl Plank, Tile
Cooling
Central Air
Window Features
Screens
Appliances
Dishwasher, Disposal, Gas Oven, Gas Range, Microwave, Propane Water Heater
Exterior Features
Porch, Propane Tank Leased
Interior Features
Cathedral Ceilings, Dining Area, Separate Formal Dining Room, Entrance Foyer, Eat In Kitchen, High Ceilings, Home Office, Kitchen Island, Loft, Mud Room, Family Room Main Level, Utility Room, Vaulted Ceilings, Walk In Closets
Heating
Forced Air, Propane
Construction
Year Built
Year Built: 2026
Home type
Single Family Residence
Construction Materials
Stone Veneer, Vinyl Siding, Wood Siding
Roof
Asphalt, Fiberglass
Property Condition
New Construction
Architectural Style
Farmhouse, Other
Utilities & Energy
Basement
Full, Walk Out Access
Electric
Amps200or More, Circuit Breakers
Security Features
Smoke Detectors
Fireplace Features
Family Room, Living Room
Laundry Features
Washer Hookup, Dryer Hookup, Main Level
Parking Features
Attached, Garage
Water Source
Well
Utilities
Cable Available
Other Features
Patio And Porch Features
Covered, Porch
Subdivision Name
Tumble Creek Estates
Lot Features
Flat, Sloped, Views
Price History
| Date | Event | Price |
|---|---|---|
04/01/2026 Source: | Price Increased | $980,400 +1.03% $237/sqft |
11/10/2025 Source: | Price Decreased | $970,400 -1.02% $235/sqft |
11/10/2025 Source: | Listed for Sale | $980,400 $237/sqft |

Nearby Homes

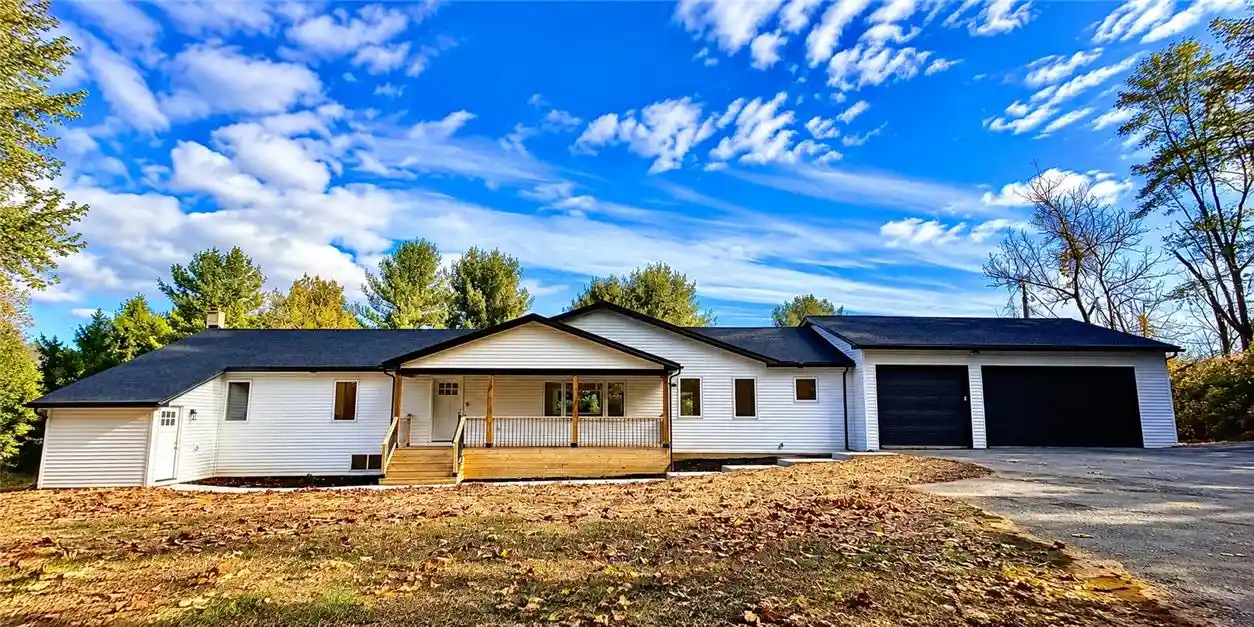
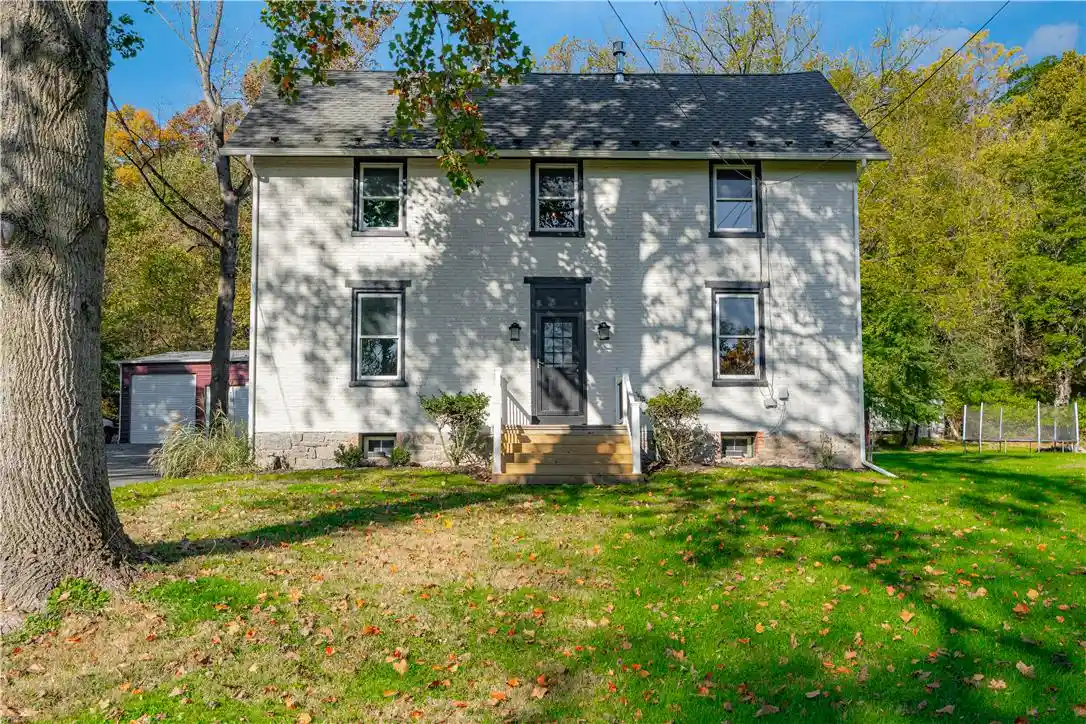
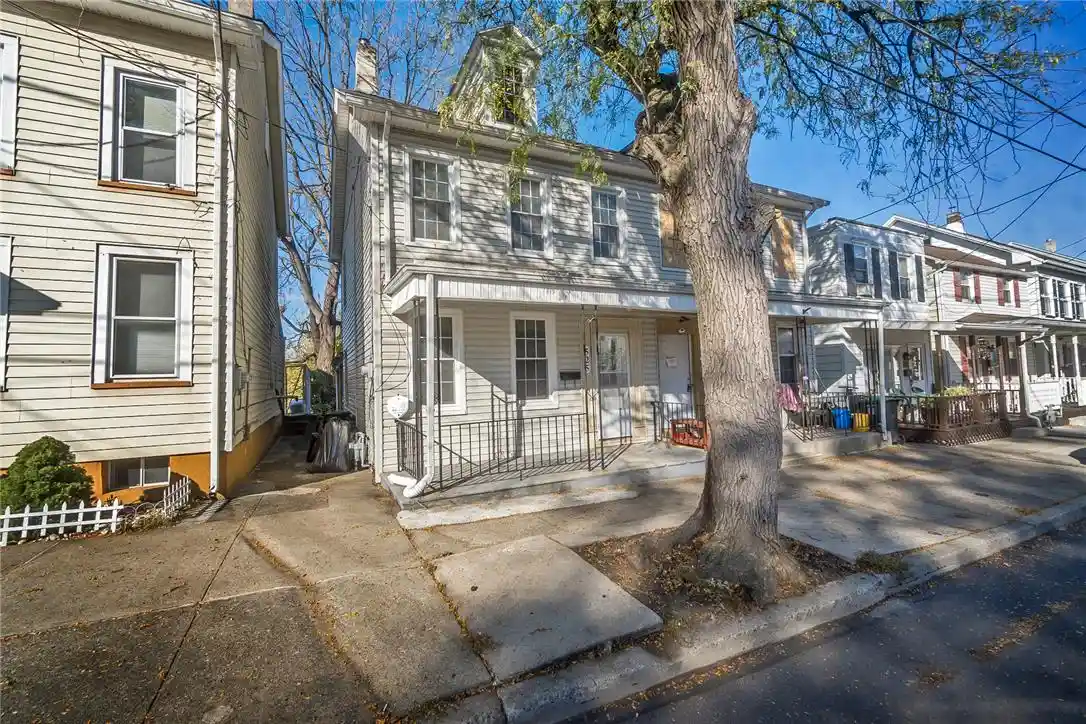
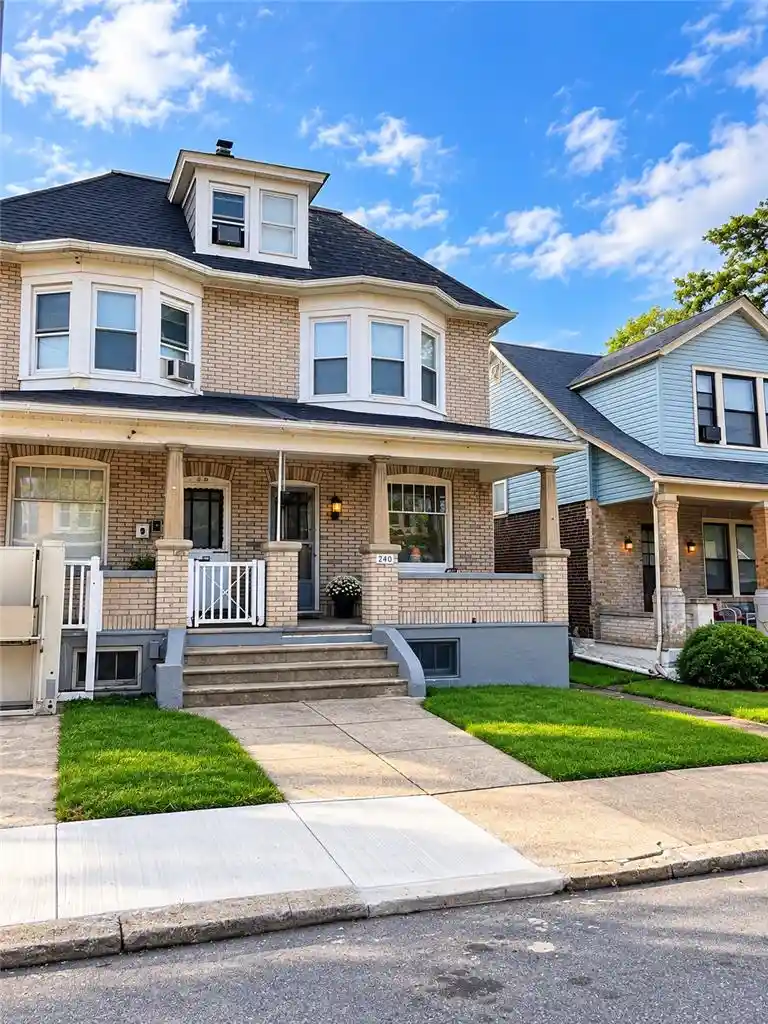
Find Homes by Property Features in Easton, PA
Nearby New Homes For Sale


Based on information from the Greater Lehigh Valley Realtors, Inc. (GLVR) from the Multiple Listing Service through Nov 01, 2026, 04:00PM. MLS Listing Information has not been verified and is not guaranteed by MLS. Information is provided exclusively for consumers’ personal, non-commercial use, it may not be used for any purpose other than to identify prospective properties consumers may be interested in purchasing. The data is deemed reliable but is not guaranteed to be accurate by the MLS. This website may not include listings or property addresses of sellers who have directed their listing brokers to withhold their listing or their property address from display on the Internet. The data relating to real estate for sale on this website comes in part from the IDX program of the GLVR MLS. Real estate listings held by brokerage firms other than Sell Your Home Services.com include the name of the listing broker. © 2026 Greater Lehigh Valley REALTORS® Multiple Listing Service - All Rights Reserved.
 Advertising Broker: Daniel Demers | Sell Your Home Services
