The Greene Realty
Powered by 
- 8
- Overview
- Description
- Property Details
- Location
- Facts & Features
- Getting Around
- Nearby Homes



Street View
$1,290,000
Monthly Est:$6,421
 4 Beds
 3 Baths
3 full baths
 3,864sqft
15 Comstock Dr, Wrentham, MA 02093
$1,290,000
$6,421/moEst:
Get Pre-Approved
Single Family Residence
Built in 1995
$-- HOA
2.03 acres lot
$334/sq.ft
Description
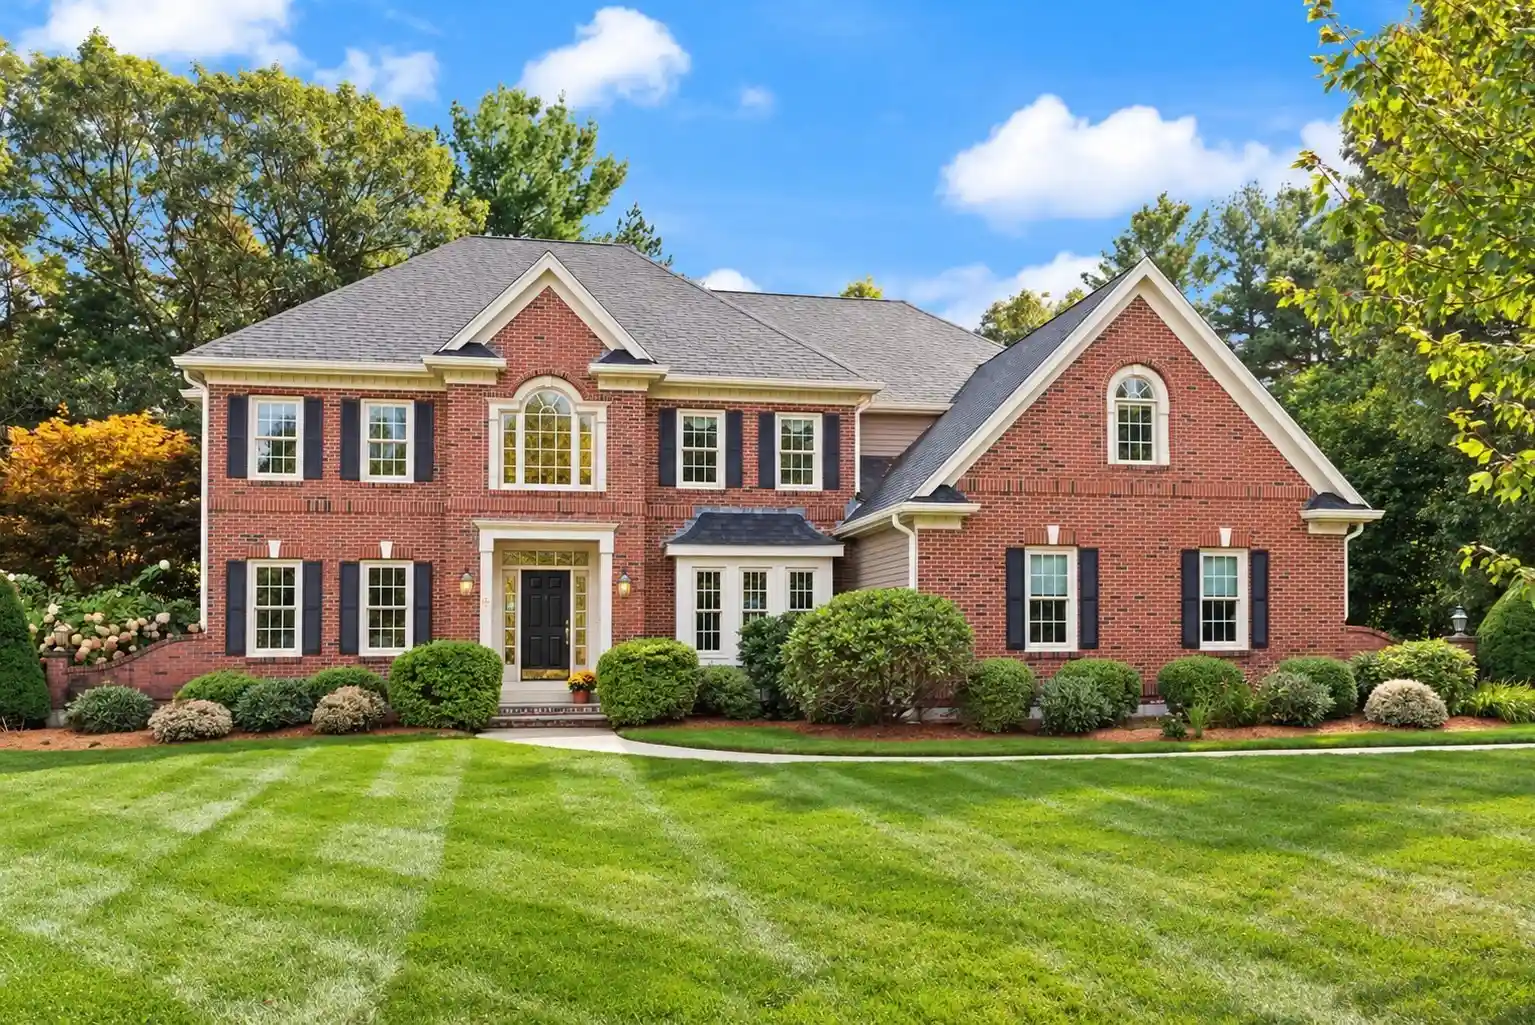
**Exceptional living awaits in one of West Wrentham's most desirable, established neighborhoods!** Offering over 3,800 square feet of beautifully maintained living space, this stately 4-bedroom, 3-full-bath Colonial combines timeless elegance with the comfort and versatility of today's lifestyle. A gracious, sprawling first floor offers a formal dining room, elegant sitting room, private home office and full bath, providing flexibility for potential first-floor living. At the heart of the home, a spectacular two-story great room with soaring ceilings, a fireplace and abundant natural light flows seamlessly into the spacious kitchen with center island—an inviting setting for everything from casual mornings to memorable gatherings. Sliders lead to an expansive deck overlooking the heated pool, where a wooded backdrop creates a private outdoor retreat perfect for summer entertaining and peaceful relaxation. Upstairs, the luxurious primary suite impresses with tray ceilings, a generously sized en suite bath and an expansive walk-in closet. Three additional bedrooms and a full bath complete the second floor, while the finished basement offers even more space to relax, entertain or play. A three-car garage adds everyday convenience. Meticulously cared for and lovingly maintained, this exceptional home is nestled among similarly distinguished properties in a picturesque, sidewalk-lined neighborhood where evening strolls, bike rides and a true sense of community are part of everyday life. **A rare opportunity to enjoy space, privacy and an elevated lifestyle in sought-after West Wrentham.**
- Houzeo last checked: 1 minute ago
- Listing updated: October 24, 2026 at 7:05 am
- Listing Provided by: Lisa Bailey (774) 210-0153 | Berkshire Hathaway HomeServices Evolution Properties (508) 384-3435
- Source: MLS Property Information Network-MA | MLS#: 73592139

Property Details
Status
Active
Type
Single Family Residence
No. of Stories
-
County
City
Neighborhood
--
Year Built
1995
HOA Fees
-
Finished Area
3,864 sqft
Lot Size
2.03 acres lot
Basement Area
- sqft
MLS Name
MLS Property Information Network
MLS Number
73592139
MLS Status
Active
Days on Market
9
Open House

Continue Your Journey in App
Find your dream home, receive real-time updates, and many more!
Continue Your Journey in App
Find your dream home, receive real-time updates, and many more!
Location
Facts & Features
Rooms
Bedrooms & bathrooms
Bedrooms: 4
Bathrooms: 3
Interior
Interior Features
Closet, Office, Bonus Room, Internet Available Unknown
Sewer
Private Sewer
Appliances
Water Heater, Oven, Dishwasher, Range, Refrigerator, Washer, Dryer, Plumbed For Ice Maker
Flooring
Tile, Carpet, Hardwood, Flooring Wall To Wall Carpet
Heating
Forced Air, Oil
Exterior Features
Porch, Deck Composite, Patio, Pool Inground, Pool Inground Heated, Rain Gutters, Storage, Sprinkler System, Fenced Yard
Cooling
Central Air
Construction
Year Built
Year Built: 1995
Home type
Single Family Residence
Construction Materials
Frame
Roof
Shingle
Architectural Style
Colonial
Foundation Details
Concrete Perimeter
Utilities & Energy
Security Features
Security System
Laundry Features
Electric Dryer Hookup, First Floor, Washer Hookup
Water Source
Private
Pool Features
In Ground, Pool Inground Heated
Basement
Partially Finished, Bulkhead
Utilities
For Electric Range, For Electric Oven, For Electric Dryer, Washer Hookup, Icemaker Connection
Electric
220 Volts
Parking Features
Attached, Garage Door Opener, Workshop In Garage, Garage Faces Side, Paved Drive, Off Street, Paved
Fireplace Features
Family Room
Other Features
Lot Features
Cul De Sac, Corner Lot
Community Features
Public Transportation, Shopping, Tennis Court(s), Park, Walk/jog Trails, Golf, Medical Facility, Laundromat, Bike Path, Conservation Area, Highway Access, House Of Worship, Public School, Sidewalks
Patio And Porch Features
Porch, Deck Composite, Patio
Price History
| Date | Event | Price |
|---|---|---|
10/20/2026 Source: | Listed for Sale | $1,290,000 +143.44% $334/sqft |
06/01/1999 Source: | Price Increased | $529,900 +1.90% $137/sqft |
06/01/1999 Source: | Price Increased | $520,000 +31.65% $135/sqft |
03/25/1997 Source: | Price Decreased | $395,000 -8.12% $102/sqft |
03/25/1997 Source: | Sold | $429,900 $111/sqft |

Nearby Homes



Find Homes by Property Features in Wrentham, MA

Based on information provided to and compiled by MLS Property Information Network, Inc. covering through Oct 29, 2026, 09:45PM. The property listing data and information, or the Images, set forth herein were provided to MLS Property Information Network, Inc. from third-party sources, including sellers, lessors and public records, and were compiled by MLS Property Information Network, Inc. The property listing data and information, and the Images, are for the personal, non-commercial use of consumers having a good faith interest in purchasing or leasing listed properties of the type displayed to them and may not be used for any purpose other than to identify prospective properties which such consumers may have a good faith interest in purchasing or leasing. MLS Property Information Network, Inc. and its subscribers disclaim any and all representations and warranties as to the accuracy of the property listing data and information, or as to the accuracy of any of the Images, set forth herein. All information provided is deemed reliable, but is not guaranteed to be accurate and should be independently verified. © 2026 MLS Property Information Network, Inc. All Rights Reserved.
 Advertising Broker: Derek Greene | The Greene Realty Group
