The Greene Realty
Powered by 
- 5
- Overview
- Description
- Property Details
- Location
- HOA Management
- Facts & Features
- Getting Around
- Nearby Homes



Street View
$1,379,000
Monthly Est:$6,864
 4 Beds
 3 Baths
3 full baths
 5,200sqft
185 Riverside Dr, Wrentham, MA 02093
$1,379,000
$6,864/moEst:
Get Pre-Approved
Single Family Residence
Built in 2005
$25/mo HOA
0.51 acre lot
$265/sq.ft
Description
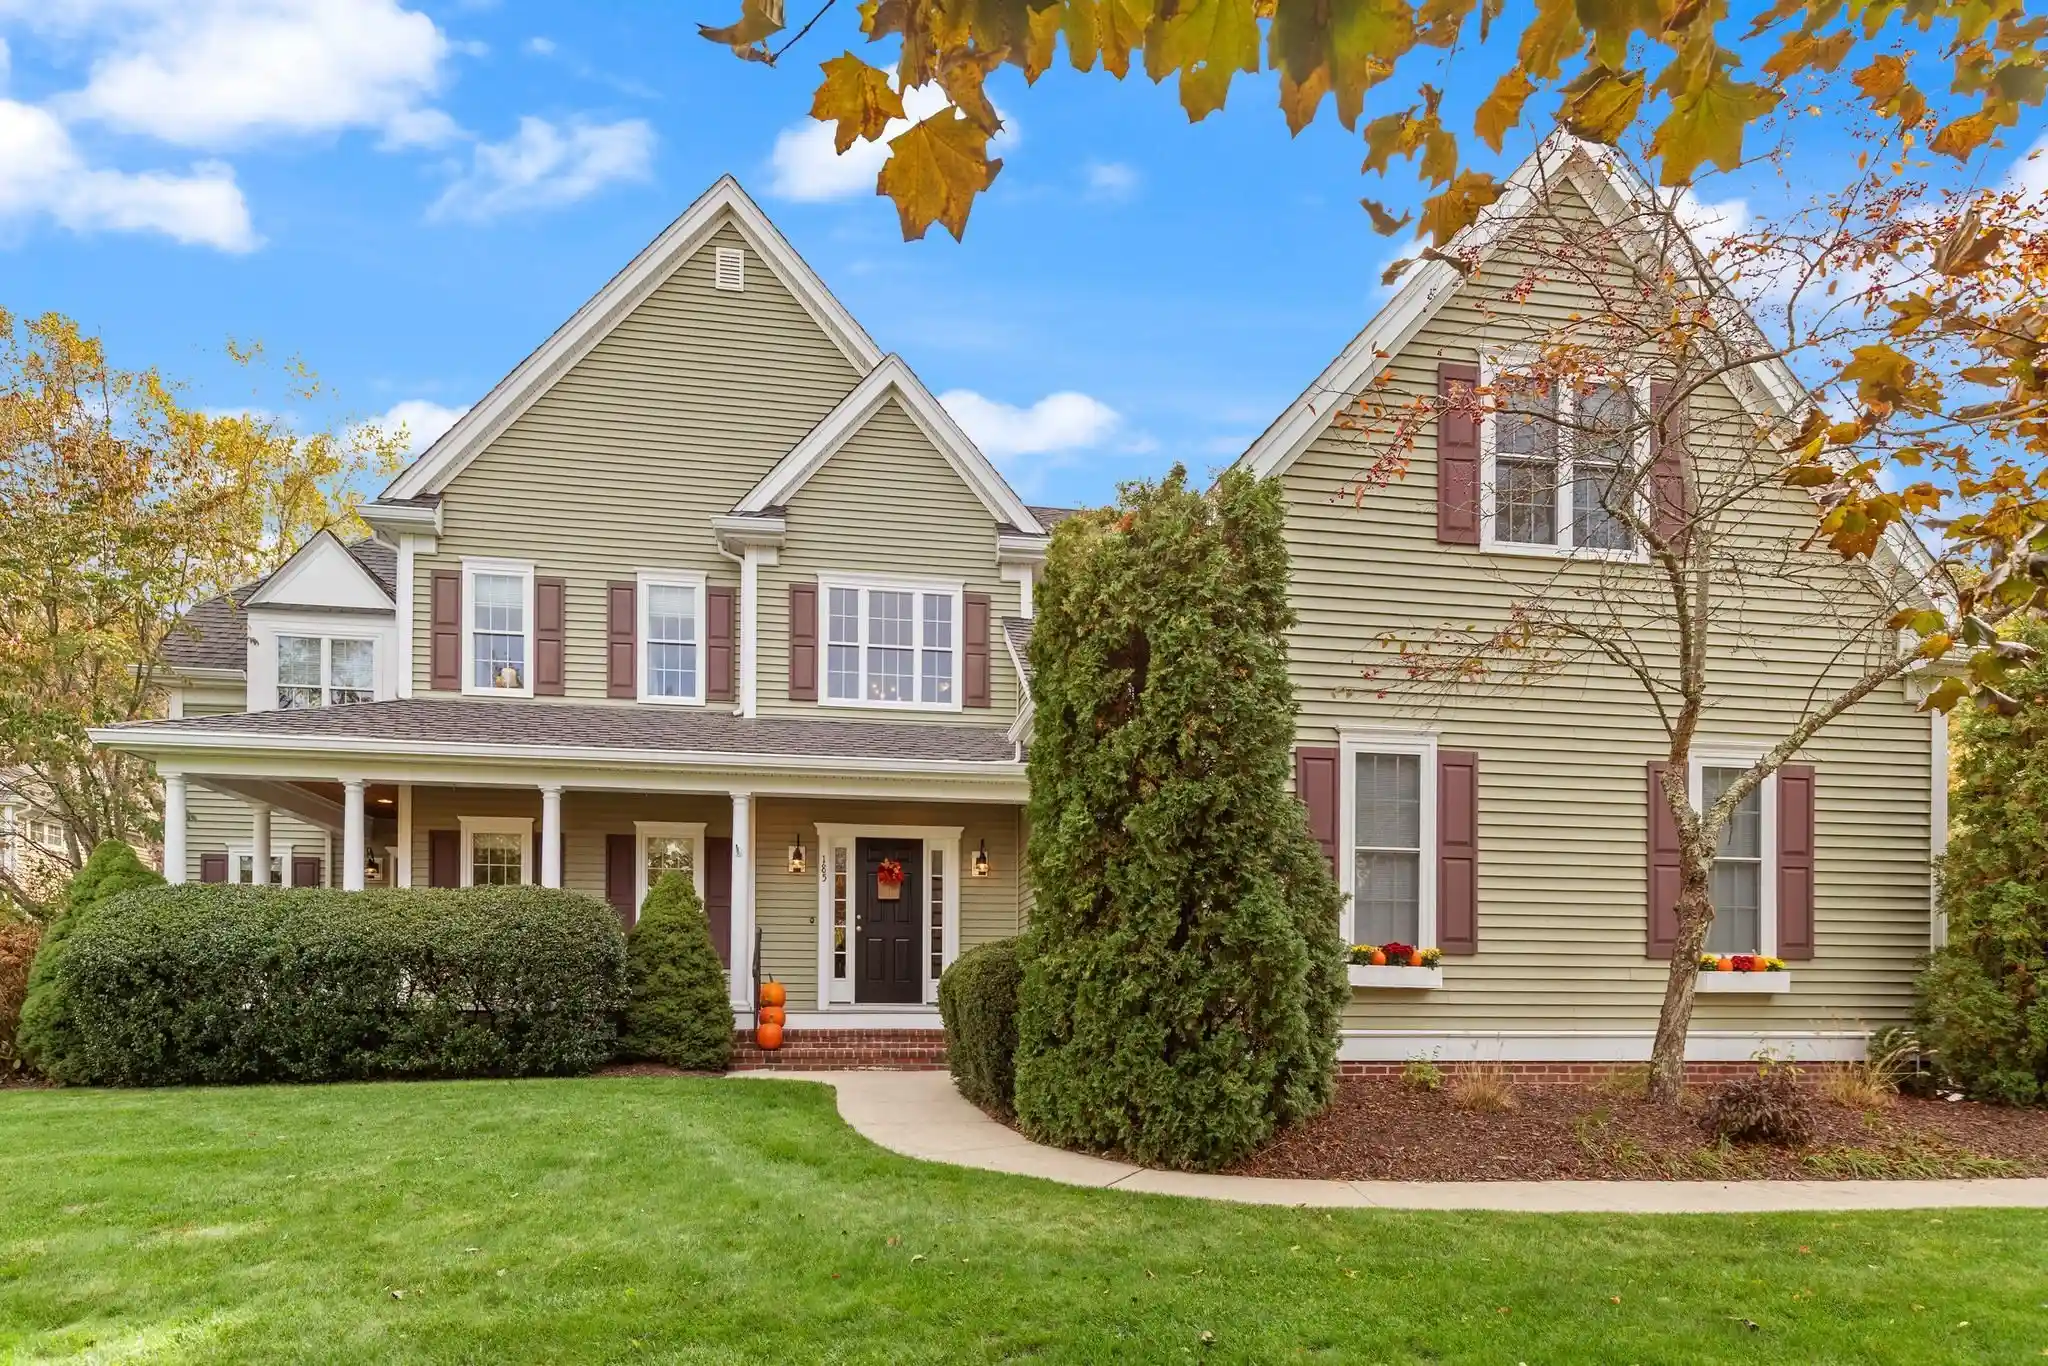
Welcome to Wampanoag Estates, one of Wrentham's most sought-after neighborhoods! Tucked near the end of a charming cul-de-sac, this expansive 4-bedroom, 3-full-bath Colonial offers approximately 5,200 square feet of living space, including the finished lower level. Enjoy the best of both worlds—an inviting, community-rich neighborhood of beautiful homes, paired with the peace, privacy, and natural beauty of conservation land right in your backyard. A private wooded path leads to a tranquil, wildlife-rich wetland cove connected to Lake Pearl, where lily pads, nesting swans, and picturesque scenery create a serene escape. It's the perfect launching point for kayaks, canoes, and paddleboards, with waterway access to the open waters of the lake! Back inside this spectacular home, hardwood floors flow throughout the first level. An expansive kitchen features a large center island, brand-new appliances, double wall ovens, gas cooktop, and sun-filled dining area overlooking the backyard. The kitchen opens seamlessly to an impressive family room lined with windows and anchored by a cozy gas fireplace, creating an incredible space for gathering and entertaining. A private first-floor home office offers its own entrance from the front porch, plus French doors leading to a wonderful screened-in porch. Sure to become a favorite gathering spot for much of the year, this inviting outdoor retreat is perfect for morning coffee, leisurely dinners, or simply unwinding while enjoying peaceful views of the backyard. Just beyond, an above-ground pool provides the perfect place to cool off on warm summer days, creating a backyard designed for both relaxation and fun. Upstairs, the sun-drenched primary suite features a generous walk-in closet and private bath, complemented by three additional spacious bedrooms and a full bath. An oversized bonus room above the garage, complete with a closet, offers wonderful flexibility as a media room, playroom, or guest retreat. Need even more space? The incredible 1,200-square-foot finished lower level features an expansive media and recreation area, plus a separate enclosed room ideal for a home gym, hobby space, or additional office. With an abundance of flexible living space, exceptional entertaining areas, a coveted neighborhood setting, and a unique opportunity to enjoy the natural beauty of Lake Pearl, this home offers the best of both comfort and lifestyle!
- Houzeo last checked: 2 minutes ago
- Listing updated: October 25, 2026 at 1:52 pm
- Listing Provided by: Lisa Bailey (774) 210-0153 | Berkshire Hathaway HomeServices Evolution Properties (508) 384-3435
- Source: MLS Property Information Network-MA | MLS#: 73593883

Property Details
Status
Active
Type
Single Family Residence
No. of Stories
-
County
City
Neighborhood
--
Year Built
2005
HOA Fees
$25/mo
Finished Area
5,200 sqft
Lot Size
0.51 acre lot
Basement Area
- sqft
MLS Name
MLS Property Information Network
MLS Number
73593883
MLS Status
New
Days on Market
7
Open House

Continue Your Journey in App
Find your dream home, receive real-time updates, and many more!
Continue Your Journey in App
Find your dream home, receive real-time updates, and many more!
Location
HOA Management
N/A
HOA Fees
$300/ Annually
Disclaimer: Amenities are based on third-party information and may vary; buyers must independently verify all amenities, as information is deemed reliable but not guaranteed.
Facts & Features
Rooms
Bedrooms & bathrooms
Bedrooms: 4
Bathrooms: 3
Interior
Cooling
Central Air
Appliances
Gas Water Heater, Water Heater, Oven, Dishwasher, Microwave, Refrigerator, Washer, Dryer, Wine Refrigerator, Range Hood, Plumbed For Ice Maker
Interior Features
Ceiling Fan(s), Closet, Recessed Lighting, Bonus Room, Home Office Separate Entry, Sun Room, Central Vacuum
Exterior Features
Porch, Deck, Deck Composite, Patio, Pool Above Ground, Rain Gutters, Sprinkler System, Fenced Yard
Heating
Forced Air, Electric Baseboard, Natural Gas, Electric
Flooring
Tile, Carpet, Hardwood, Flooring Wall To Wall Carpet, Flooring Hardwood
Sewer
Private Sewer
Construction
Year Built
Year Built: 2005
Home type
Single Family Residence
Construction Materials
Frame
Foundation Details
Concrete Perimeter
Architectural Style
Colonial
Roof
Shingle
Utilities & Energy
Parking Features
Attached, Garage Door Opener, Garage Faces Side, Paved Drive, Off Street, Paved
Fireplace Features
Living Room
Utilities
For Gas Range, For Gas Oven, For Gas Dryer, Washer Hookup, Icemaker Connection
Pool Features
Above Ground
Laundry Features
Flooring Stone/ceramic Tile, Sink, Second Floor, Gas Dryer Hookup, Washer Hookup
Basement
Partially Finished, Interior Entry, Garage Access
Water Source
Public
Other Features
Patio And Porch Features
Porch, Deck, Deck Composite, Patio
Lot Features
Cul De Sac
Subdivision Name
Wampanoag Estates
Community Features
Public Transportation, Shopping, Tennis Court(s), Park, Walk/jog Trails, Golf, Medical Facility, Laundromat, Conservation Area, Highway Access, House Of Worship, Public School, Sidewalks
Disclosures
Pool Table To Remain In Basement. Fridge In The Garage To Remain As A Gift.
Price History
| Date | Event | Price |
|---|---|---|
10/22/2026 Source: | Listed for Sale | $1,379,000 +57.60% $265/sqft |
08/26/2016 Source: | Price Increased | $875,000 +6.06% $168/sqft |
08/26/2016 Source: | Price Increased | $825,000 +3.12% $159/sqft |
06/28/2012 Source: | Sold | $800,000 -8.04% $154/sqft |
05/08/2006 Source: | Listing Removed | $869,900 $167/sqft |

Nearby Homes



Find Homes by Property Features in Wrentham, MA

Based on information provided to and compiled by MLS Property Information Network, Inc. covering through Oct 29, 2026, 09:31PM. The property listing data and information, or the Images, set forth herein were provided to MLS Property Information Network, Inc. from third-party sources, including sellers, lessors and public records, and were compiled by MLS Property Information Network, Inc. The property listing data and information, and the Images, are for the personal, non-commercial use of consumers having a good faith interest in purchasing or leasing listed properties of the type displayed to them and may not be used for any purpose other than to identify prospective properties which such consumers may have a good faith interest in purchasing or leasing. MLS Property Information Network, Inc. and its subscribers disclaim any and all representations and warranties as to the accuracy of the property listing data and information, or as to the accuracy of any of the Images, set forth herein. All information provided is deemed reliable, but is not guaranteed to be accurate and should be independently verified. © 2026 MLS Property Information Network, Inc. All Rights Reserved.
 Advertising Broker: Derek Greene | The Greene Realty Group
