- Overview
- Description
- Property Details
- Location
- Facts & Features
- Getting Around
- Nearby Homes



$406,000
Monthly Est:$2,021
 3 Beds
 4 Baths
3 full baths + 1 half bath
 2,150sqft
15 Country Clb Pl, Waxahachie, TX 75165
$406,000
$2,021/moEst:
Get Pre-Approved
Single Family Residence
Built in 1994
$-- HOA
0.12 acre lot
$189/sq.ft
Description
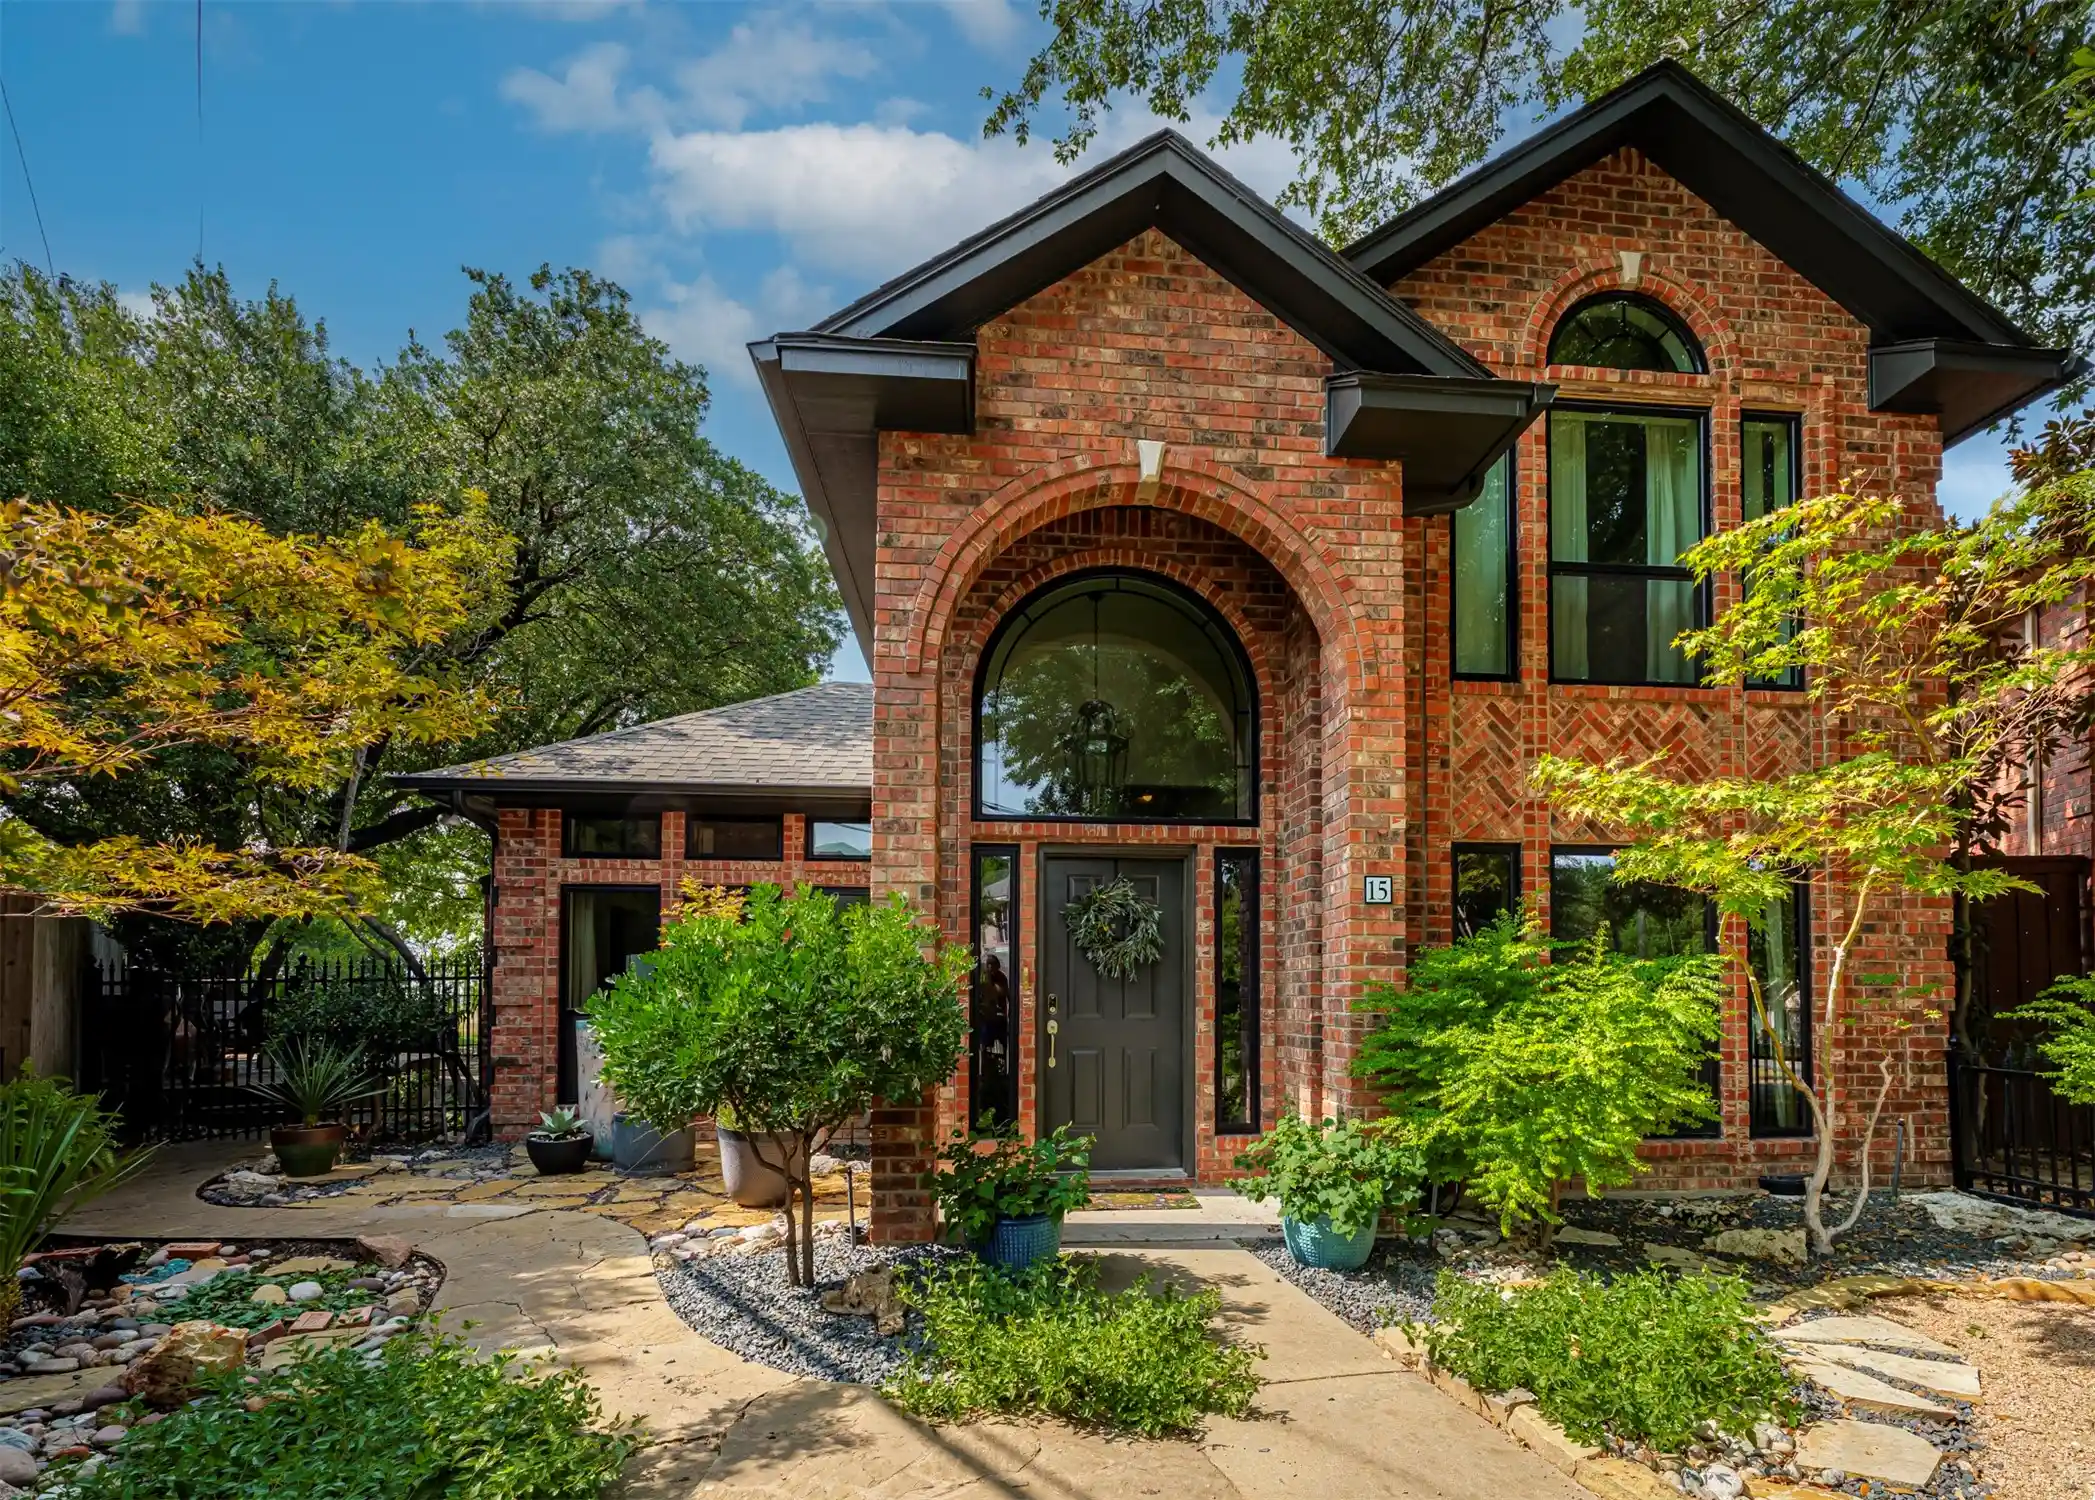
SOUTHWESTERN LUXURY & SERENITY AWAITS IN WAXAHACHIE. Welcome to 15 COUNTY CLUB PLACE, a one-of-a-kind, extensively renovated two-story home offering approximately 2,150 square feet of living space in an established neighborhood surrounded by mature live oak trees. Nestled on a private lot backing to a large open field, this exceptional property blends timeless character with thoughtfully curated modern upgrades Inside, you'll find beautiful original Saltillo tile floors that add warmth and authenticity throughout the main living areas. The inviting living room features a stunning gas fireplace with handmade Moroccan tile and a custom pecan wood mantel, creating a beautiful focal point for gatherings. The completely remodeled kitchen showcases quality finishes, including premium quartz countertops, a Blanco farmhouse sink, a high-end Café gas range and dishwasher, brass fixtures, custom pantry shelving crafted from 4-inch pecan wood, and a convenient double-drawer washer. A previous golf cart garage has been converted into a flexible bonus room with its own private exterior entrance, making it an ideal home office, studio, or guest space. The renovated staircase features handmade tile imported from Spain. Upstairs, the secondary bathroom has been completely reimagined with natural stone, marble, and a luxurious frameless glass shower. The spacious primary suite offers a truly distinctive layout with partially renovated baths, including separate his-and-hers toilet rooms connected by a sliding door, creating an exceptionally functional and unique retreat. Outside, enjoy professionally redesigned landscaping, a new deck, a black wrought-iron fence, and updated black exterior trim that enhance the home's impressive curb appeal. Energy-efficient windows provide both comfort and style throughout the home. Conveniently located just minutes from I-35W and Highway 287 in Waxahachie, TX. Schedule your tour today!
- Houzeo last checked: 3 hours ago
- Listing updated: November 4, 2026 at 11:54 pm
- Listing Provided by: Josh Mills , Scott Murphy | Relo Radar (817) 774-9077
- Source: NTREIS MLS-TX | MLS#: 21352712

Property Details
Status
Active
Type
Single Family Residence
No. of Stories
2
County
City
Neighborhood
--
Year Built
1994
HOA Fees
-
Finished Area
2,150 sqft
Lot Size
0.12 acre lot
Basement Area
- sqft
MLS Name
NTREIS MLS
MLS Number
21352712
MLS Status
Active
Cumulative Days on Market
90

Continue Your Journey in App
Find your dream home, receive real-time updates, and many more!
Continue Your Journey in App
Find your dream home, receive real-time updates, and many more!
Location
Facts & Features
Rooms
Bedrooms & bathrooms
Bedrooms: 3
Bathrooms: 4
Office
Level: First
Area: 252.00 Square Feet
Dimensions: 21 x 12
Bedroom
Level: Second
Area: 121.00 Square Feet
Dimensions: 11 x 11
Bedroom
Level: Second
Area: 120.00 Square Feet
Dimensions: 12 x 10
PrimaryBathroom
Level: First
Area: 60.00 Square Feet
Dimensions: 12 x 5
PrimaryBedroom
Level: First
Area: 180.00 Square Feet
Dimensions: 15 x 12
DiningRoom
Level: First
Area: 150.00 Square Feet
Dimensions: 15 x 10
Kitchen
Level: First
Area: 105.00 Square Feet
Dimensions: 15 x 7
LivingRoom
Level: First
Area: 210.00 Square Feet
Dimensions: 15 x 14
Interior
Flooring
Carpet, Tile
Exterior Features
Rain Gutters, Storage
Interior Features
Decorative Designer Lighting Fixtures, Granite Counters, Pantry, Walk In Closets
Heating
Central, Fireplaces, Natural Gas
Cooling
Central Air, Ceiling Fans, Electric
Appliances
Dishwasher, Disposal, Gas Range, Microwave, Vented Exhaust Fan
Sewer
Public Sewer
Construction
Year Built
Year Built: 1994
Home type
Single Family Residence
Construction Materials
Brick
Architectural Style
Traditional, Detached
Foundation Details
Slab
Property Condition
Resale
Roof
Composition
Utilities & Energy
Pool Features
None
Laundry Features
Washer Hookup, Dryer Hookup, Laundry In Utility Room
Fireplace Features
Gas, Gas Log, Living Room
Parking Features
Garage, Garage Door Opener, Garage Faces Rear
Water Source
Public
Utilities
Cable Available, Electricity Available, Phone Available, Sewer Available, Water Available
Security Features
Smoke Detectors
Other Features
Lot Features
Interior Lot, Landscaped, Subdivision
Patio And Porch Features
Covered
Subdivision Name
Country Club Pl Rev
Community Features
Curbs
Price History
| Date | Event | Price |
|---|---|---|
10/15/2026 Source: | Price Decreased | $414,900 -1.21% $193/sqft |
09/17/2026 Source: | Price Increased | $419,999 +3.45% $195/sqft |
08/06/2026 Source: | Price Decreased | $406,000 -4.47% $189/sqft |
08/06/2026 Source: | Listed for Sale | $424,999 $198/sqft |

Nearby Homes
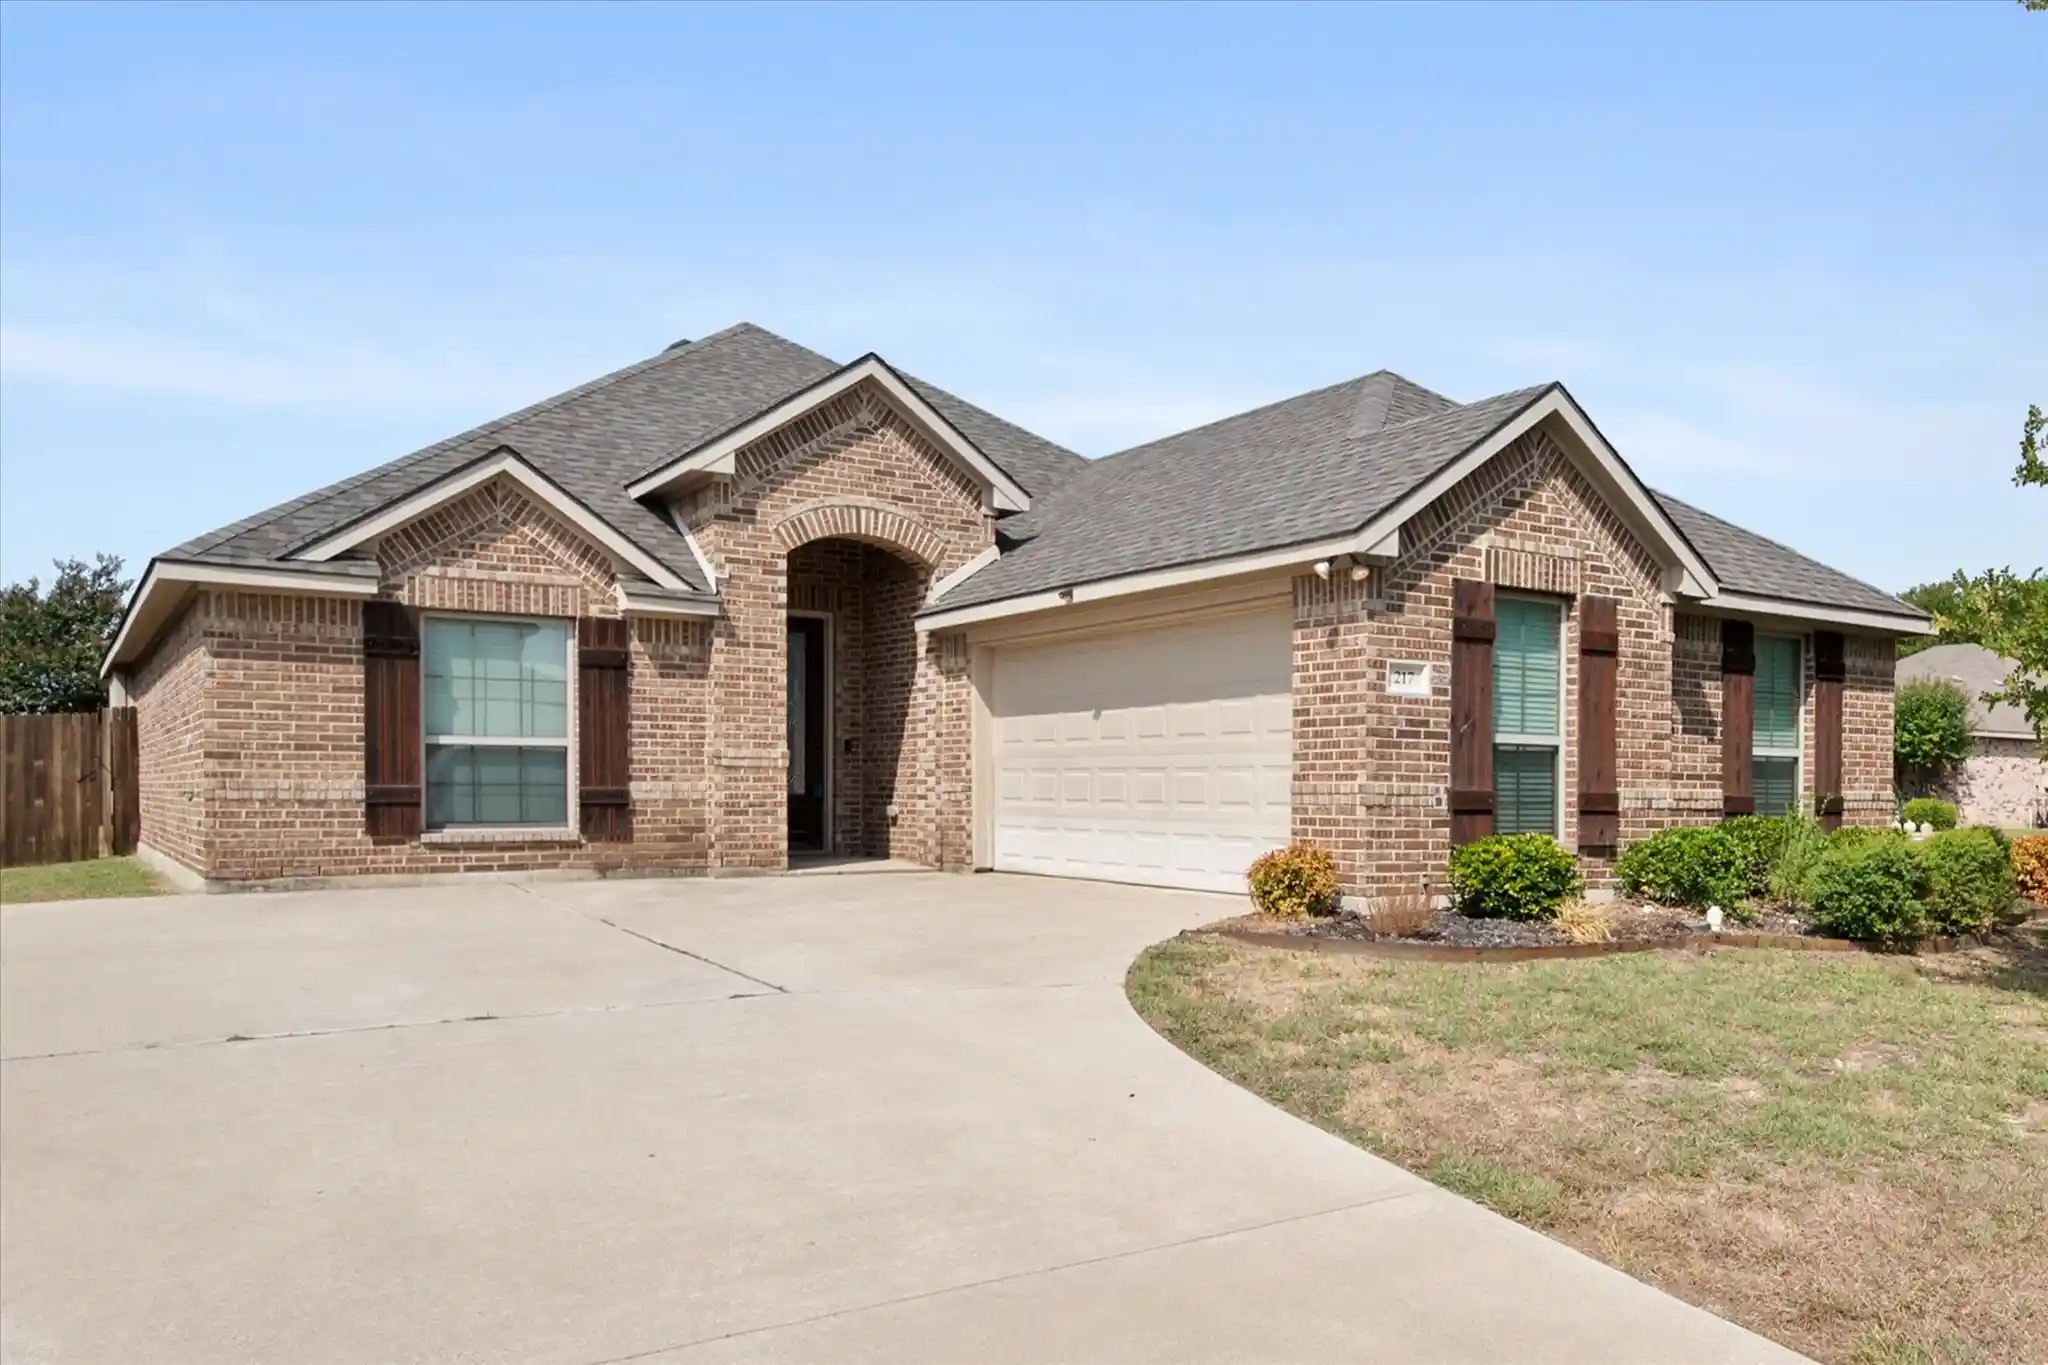
Find Homes by Property Features in Waxahachie, TX
Nearby New Homes For Sale

Based on information from the North Texas Real Estate Information Systems, Inc., through Nov 05, 2026, 12:45PM. Information is provided exclusively for consumers’ personal, non-commercial use. It may not be used for any purpose other than to identify prospective properties consumers may be interested in purchasing. Data is deemed reliable but is not guaranteed accurate. This website may not include listings or property addresses of sellers who have directed their listing brokers to withhold their listing or their property address from display on the Internet. ©2026 North Texas Real Estate Information Systems, Inc. All Rights Reserved.
 Advertising Broker: Michelle Brecker | Pathway To Home Realty
