The Greene Realty
Powered by 
- 3
- Overview
- Description
- Property Details
- Location
- Facts & Features
- Getting Around
- Nearby Homes

Street View
$989,000
Monthly Est:$4,923
 5 Beds
 3 Baths
3 full baths
 2,768sqft
15 Doane Rd, Medford, MA 02155
$989,000
$4,923/moEst:
Get Pre-Approved
Single Family Residence
Built in 1965
$-- HOA
0.19 acre lot
$357/sq.ft
Description
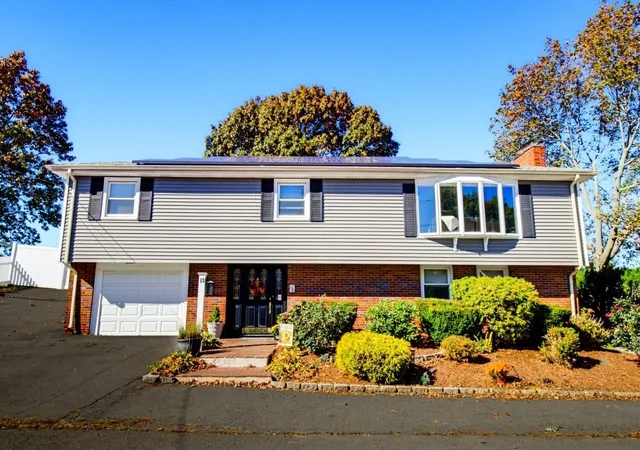
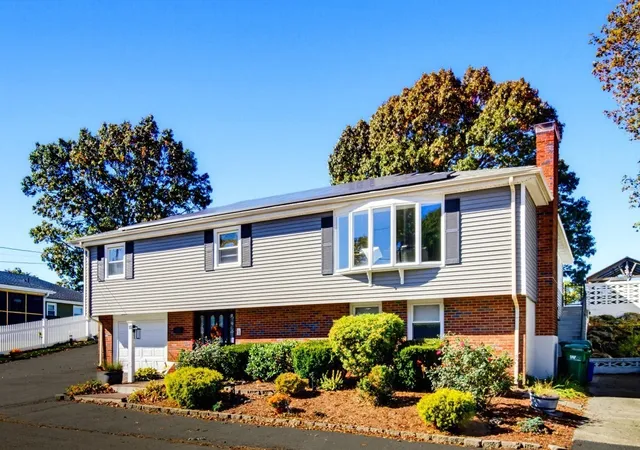
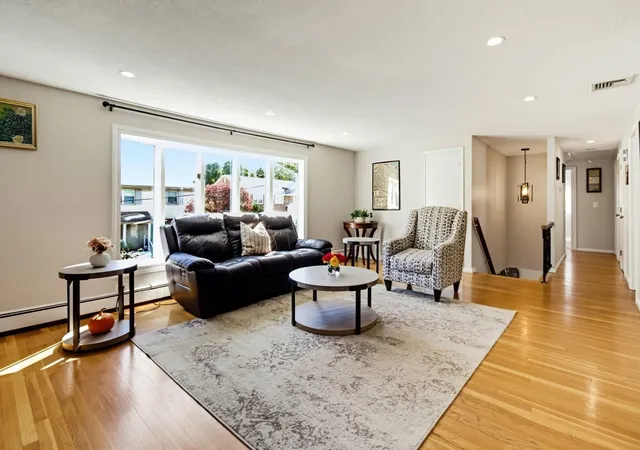
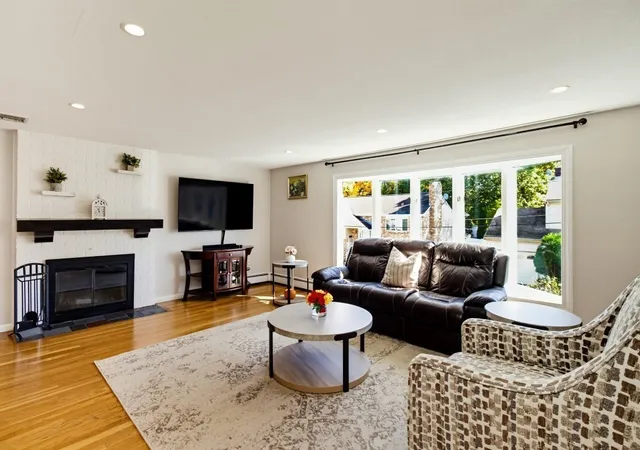
Welcome to this inviting raised ranch in desirable North Medford! The main level features an open-concept layout, highlighted by a spacious kitchen with an island, granite countertops, and ample cabinetry. The kitchen flows seamlessly into the dining room and fire-placed living room, creating a warm and welcoming space for everyday living and entertaining. Sliding doors lead to a sunroom overlooking the beautifully designed, fully fenced backyard, an ideal setting for relaxing and enjoying the outdoors. The backyard features maintenance-free turf grass, a dedicated putting green area, and an above-ground pool, creating a private outdoor retreat perfect for summer fun, entertaining and enjoying time with family and friends. Three bedrooms complete the main level, including a primary suite with a fully renovated bathroom. The lower level offers exceptional additional living space, featuring a second fire-placed family room, a second kitchen, a full bathroom, and additional flexible rooms ideal for a home office, gym, playroom, or guest space. With its versatile floor plan, multiple living areas and thoughtfully designed outdoor space, this home offers comfort, functionality and endless possibilities to suit a variety of lifestyles. This extremely sought after area is in close proximity to Wright's Pond, Flynn Rink, Stone Zoo and Middlesex Fells Reservation and the many restaurants & shops at the Station Landing! It is close to Assembly Row with their outstanding dining, outlet shopping & movie theater. With all of this, it is a commuter's dream with easy access to the Oak Grove T Station with a short distance to Highland Ave. for the bus to Oak Grove, public transportation and Rt. 93! Truly a MUST see!
- Houzeo last checked: 7 minutes ago
- Listing updated: October 26, 2026 at 7:37 am
- Listing Provided by: McGlynn & Nigro Team (617) 584-7092 | Berkshire Hathaway HomeServices Commonwealth Real Estate (781) 729-7777
- Source: MLS Property Information Network-MA | MLS#: 73593880

Property Details
Status
Active
Type
Single Family Residence
No. of Stories
-
County
City
Neighborhood
--
Year Built
1965
HOA Fees
-
Finished Area
2,768 sqft
Lot Size
0.19 acre lot
Basement Area
- sqft
MLS Name
MLS Property Information Network
MLS Number
73593880
MLS Status
Active
Days on Market
12

Continue Your Journey in App
Find your dream home, receive real-time updates, and many more!
Continue Your Journey in App
Find your dream home, receive real-time updates, and many more!
Location
Facts & Features
Rooms
Bedrooms & bathrooms
Bedrooms: 5
Bathrooms: 3
Interior
Appliances
Range, Disposal, Microwave, Refrigerator, Stainless Steel Appliance(s)
Heating
Baseboard, Electric Baseboard, Natural Gas
Exterior Features
Deck Composite, Pool Above Ground, Storage, Sprinkler System, Fenced Yard, Gazebo
Cooling
Central Air
Interior Features
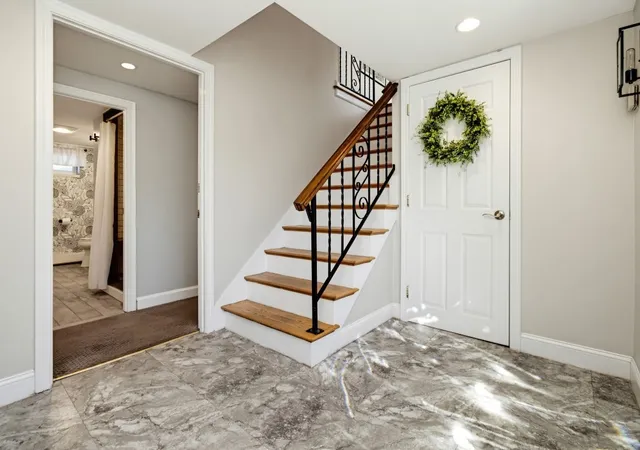
Recessed Lighting, Sun Room, Kitchen, Office, Foyer
Flooring
Vinyl, Carpet, Hardwood, Flooring Stone/ceramic Tile, Flooring Vinyl, Flooring Wall To Wall Carpet
Sewer
Public Sewer
Construction
Year Built
Year Built: 1965
Home type
Single Family Residence
Construction Materials
Frame
Architectural Style
Raised Ranch
Roof
Shingle
Foundation Details
Concrete Perimeter
Utilities & Energy
Parking Features
Paved Drive, Off Street, Paved
Utilities
For Electric Range
Pool Features
Above Ground
Electric
Circuit Breakers
Fireplace Features
Family Room, Living Room
Water Source
Public
Laundry Features
Flooring Vinyl, Sink, First Floor
Other Features
Disclosures
Central A/c For Upper Level Only, Solar Panels Rented And Three Season Porch Unheated.
Patio And Porch Features
Deck Composite
Price History
| Date | Event | Price |
|---|---|---|
10/22/2026 Source: | Listed for Sale | $989,000 +196.11% $357/sqft |
04/30/2015 Source: | Off Market | $333,995 $121/sqft |
04/30/2015 Source: | Sold | $333,995 $121/sqft |


Nearby Homes

Find Homes by Property Features in Medford, MA

Based on information provided to and compiled by MLS Property Information Network, Inc. covering through Nov 04, 2026, 02:00AM. The property listing data and information, or the Images, set forth herein were provided to MLS Property Information Network, Inc. from third-party sources, including sellers, lessors and public records, and were compiled by MLS Property Information Network, Inc. The property listing data and information, and the Images, are for the personal, non-commercial use of consumers having a good faith interest in purchasing or leasing listed properties of the type displayed to them and may not be used for any purpose other than to identify prospective properties which such consumers may have a good faith interest in purchasing or leasing. MLS Property Information Network, Inc. and its subscribers disclaim any and all representations and warranties as to the accuracy of the property listing data and information, or as to the accuracy of any of the Images, set forth herein. All information provided is deemed reliable, but is not guaranteed to be accurate and should be independently verified. © 2026 MLS Property Information Network, Inc. All Rights Reserved.
 Advertising Broker: Derek Greene | The Greene Realty Group
