- Overview
- Description
- Property Details
- Location
- Facts & Features
- Getting Around
- Nearby Homes


Street View
$598,000
Monthly Est:$2,976
 5 Beds
 2 Baths
2 full baths
 1,499sqft
15 Duel Dr, Islip, NY 11741
$598,000
$2,976/moEst:
Get Pre-Approved
Single Family Residence
Built in 1968
$-- HOA
11,326 sqft lot
$399/sq.ft
Description
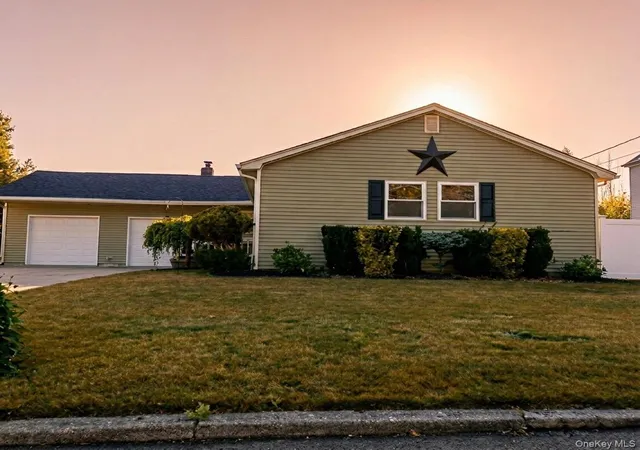
Welcome to 15 Duel Drive, a spacious ranch-style home offering 5 generously sized bedrooms and a versatile layout designed for comfortable living. The main level features an eat-in kitchen, formal dining room, and a bright living room highlighted by a charming wood-burning fireplace.
Step outside to a backyard built for entertaining, complete with a beautiful deck and an above-ground pool—perfect for summer gatherings and outdoor enjoyment.
The fully finished basement, featuring a separate entrance, provides additional living space with endless possibilities. Ideal for guests, extended family, recreation, or storage, this flexible area adds exceptional value and functionality.
Conveniently located and offering plenty of space both inside and out, this is an opportunity you won't want to miss. Make 15 Duel Drive your next home today!
- Houzeo last checked: 11 hours ago
- Listing updated: August 4, 2026 at 8:40 pm
- Listing Provided by: Ruben Salazar (516) 920-6202 | Coldwell Banker American Homes (516) 365-5780
- Source: OneKey MLS-NY | MLS#: 1016828

Property Details
Status
Pending
Type
Single Family Residence
No. of Stories
-
County
City
Neighborhood
--
Year Built
1968
HOA Fees
-
Finished Area
1,499 sqft
Lot Size
11,326 sqft lot
Basement Area
- sqft
MLS Name
OneKey MLS
MLS Number
1016828
MLS Status
Pending
Days on Market
93
Cumulative Days on Market
32

Continue Your Journey in App
Find your dream home, receive real-time updates, and many more!
Download App
Continue Your Journey in App
Find your dream home, receive real-time updates, and many more!
Location
Facts & Features
Rooms
Bedrooms & bathrooms
Bedrooms: 5
Bathrooms: 2
Interior
Appliances
Dishwasher, Dryer, Electric Oven, Electric Range, Stainless Steel Appliance(s), Washer
Sewer
Cesspool
Interior Features
First Floor Bedroom, First Floor Full Bath, Recessed Lighting, Washer/dryer Hookup
Heating
Electric
Cooling
Central Air
Construction
Year Built
Year Built: 1968
Home type
Single Family Residence
Architectural Style
Ranch
Construction Materials
Frame
Utilities & Energy
Parking Features
Driveway
Basement
Finished, Full, Walk Out Access
Water Source
Public
Utilities
Electricity Available, Water Connected
Price History
| Date | Event | Price |
|---|---|---|
07/31/2026 Source: | Pending | $598,000 $399/sqft |
07/15/2026 Source: | Price Decreased | $598,000 -14.45% $399/sqft |
06/30/2026 Source: | Price Increased | $699,000 +16.89% $466/sqft |
06/30/2026 Source: | Listed for Sale | $598,000 $399/sqft |

Nearby Homes
Find Homes by Property Features in Islip, NY


Based on information from OneKey MLS, through Oct 01, 2026, 02:47PM. IDX information is provided exclusively for personal, non-commercial use, and may not be used for any purpose other than to identify prospective properties consumers may be interested in purchasing. Information is deemed reliable but not guaranteed. © 2026 OneKey® MLS. All rights reserved.
 Advertising Broker: Derek Greene | The Greene Realty Group