YTR
Your Town Realty
- 0
- 8
- Overview
- Description
- Property Details
- Location
- HOA Management
- Facts & Features
- Getting Around
- Nearby Homes

Street View
$4,500,000
Monthly Est:$22,398
 7 Beds
 8 Baths
6 full baths + 2 half baths
 11,036sqft
15 Embry Farm Rd, Marlboro, NJ 07746
$4,500,000
$22,398/moEst:
Get Pre-Approved
Single Family Residence
Built in 2011
$66.67/mo HOA
2.4 acres lot
$408/sq.ft
Description
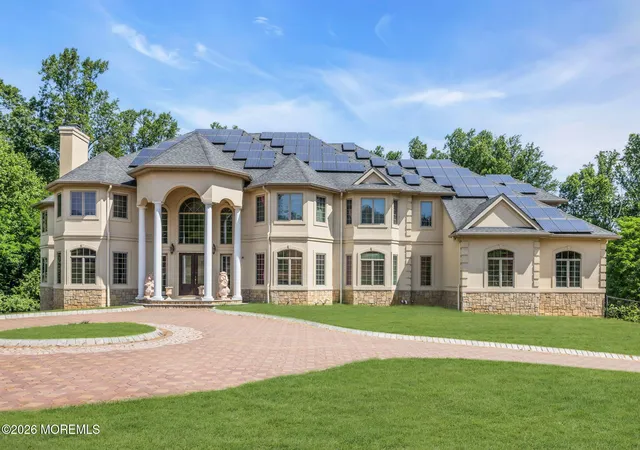
Welcome to 15 Embry Farm Road, an extraordinary luxury estate nestled within the most sophisticated and prestigious Cannon Hill enclave of Marlboro, New Jersey. Privately situated on 2.5 meticulously landscaped acres, this remarkable residence offers more than 14,000 square feet of finished living space, seamlessly blending grand-scale luxury, resort-style amenities, and everyday comfort.
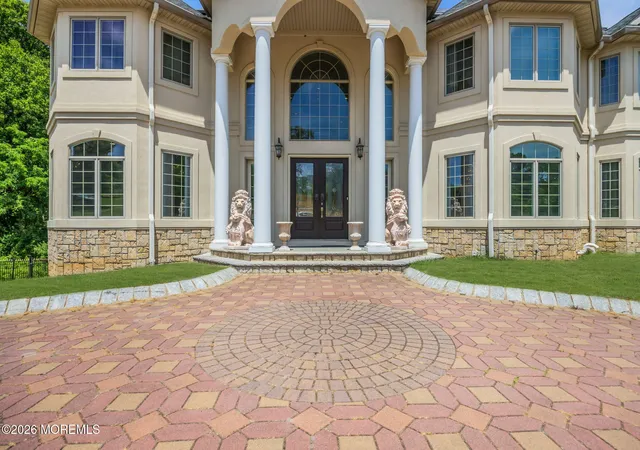
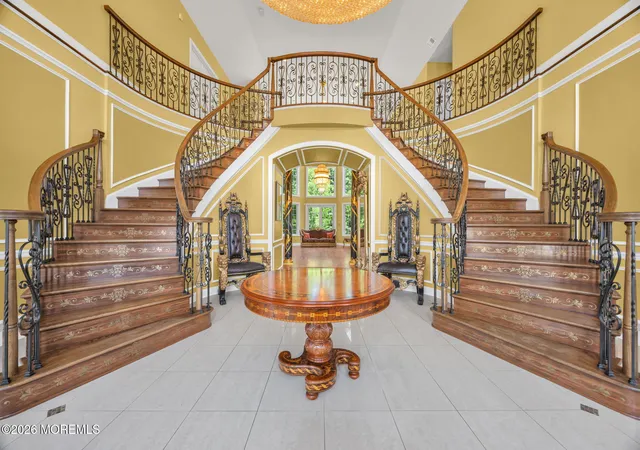
Featuring 7 bedrooms, 6 full bathrooms, and 2 half bathrooms, the home has been thoughtfully designed with exceptional craftsmanship and an ideal layout for both elegant entertaining and modern living. The residence offers six bedrooms on the upper level and one bedroom on the lower level, providing flexibility for multi-generational living, guests, or private accommodations. Double doors lead you to a dramatic grand foyer
entrance with double princess stairs and 25 feet high ceilings with 2 lifts holding hanging crystal chandeliers in foyer and in family room, surrounded by custom hand painted columns. This home welcomes you into a collection of impressive living spaces with all beautifully appointed gathering areas throughout.
First floor has a private office overlooking the backyard, and one guest bedroom with an adjoining full bath. Plus an additional enormous 1300 square feet great room with pool table, a fireplace, and columned sconces.
Four fireplaces surround the estate, making it perfect for parties, entertaining guests, and offering an everyday luxurious life style.
The oversized custom designed gourmet kitchen is filled with granite island & custom granite counter tops that includes an additional sink, beautiful two colored wood cabinetry, and huge walk-in pantry closet. Two butler pantries are each with sinks & mini wine fridges. Large dining room fits a table of 14 with tray gold leaf ceiling.
Second floor has 5 ensuite bedrooms, with high vaulted ceilings and walk-in closets. Each bedroom enjoys access to its own private or adjoining bath, while many overlook the property's spectacular backyard retreat. Master bedroom suite upstairs is situated on a separate west wing of the house with two walk in closets.
One of the home's most unique features is an expansive bonus room on the upper level with massive closet storage space, offering endless possibilities. Whether envisioned as a second primary suite, private home theater, executive lounge, fitness studio, or additional living space, this versatile area allows future owners to customize the home to suit their lifestyle.
Entire house contains custom built-in finishes, custom moldings, with 15 crystal chandeliers hanging on 10 feet ceilings downstairs & 9 feet ceilings upstairs.
The lower level expands the home's lifestyle offerings with a partially finished walkout basement that has 11 feet high ceilings and is highlighted by a private wellness retreat complete with a steam room & spa area.
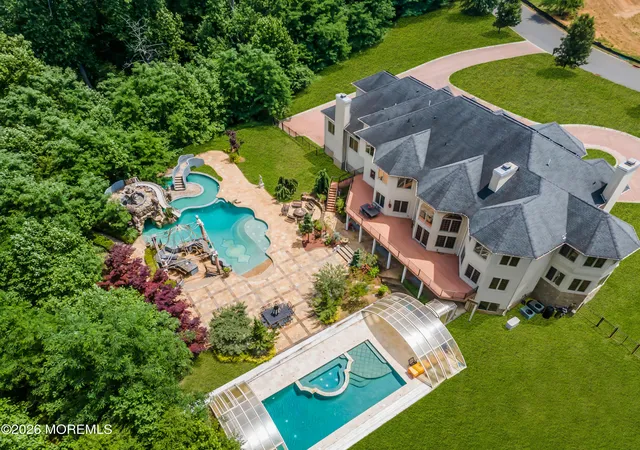
Entrance into the basement is Custom made from Both sides of the house, including a spa like basement with an oversized sauna that leads directly into a 20X40 enclosed Gunite Indoor Pool that features a large 20 person hot tub that is used all year round covered by a retractable enclosure dome.
The outdoor experience is truly unmatched. Designed as a private resort, the grounds feature a beach entrance Gunite Outdoor Pool with a breathtaking lazy river, 30 foot slide, 6 seater Bar, rock man made Grotto with Gold Leaf Lion Fountains and Gold Columned Dome overlooking the built-in BBQ grill outdoor sunken kitchen. This backyard oasis offers multiple entertaining areas, with a huge deck overlooking the backyard, and two swimming pools, including a remarkable indoor pool enclosed by a retractable dome system that effortlessly transforms into an indoor-outdoor experience. Whether hosting large-scale events or enjoying a peaceful evening at home, the property delivers a level of recreation and luxury rarely found in today's marketplace.
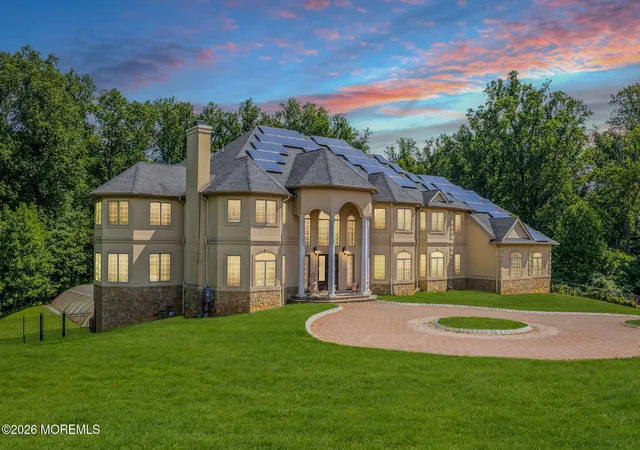
Additional highlights include a backup generator and fully owned solar system, providing exceptional energy efficiency and long-term savings, as well as a paver driveway leading to a 4+ car garage with ample space for collectors and automotive enthusiasts. The amenities in a home like this are endless. Enjoy luxury living at its finest in this one of a kind home!
Located within one of New Jersey's most highly regarded school districts and just minutes from major transportation routes, elite golf courses, private aviation facilities, premier shopping and dining, and approximately 18 minutes from the future Netflix Studios campus. Plus a convenient commute to NYC, this home offers an unparalleled combination of privacy, convenience, and luxury.
A rare opportunity to own one of Marlboro's most iconic estate properties, where exceptional scale, resort-caliber amenities, and premier location come together in perfect harmony.
- Houzeo last checked: 1 hour ago
- Listing updated: June 11, 2026 at 12:46 pm
- Listing Provided by: Aleksandr Pritsker (866) 201-6210 | EXP Realty
- Source: Monmouth Ocean Regional MLS-NJ | MLS#: 22617422

Property Details
Status
Active
Type
Single Family Residence
No. of Stories
3
County
City
Neighborhood
--
Year Built
2011
HOA Fees
$66.67/mo
Finished Area
11,036 sqft
Lot Size
2.4 acres lot
Basement Area
- sqft
MLS Name
Monmouth Ocean Regional MLS
MLS Number
22617422
MLS Status
Active
Days on Market
128

Continue Your Journey in App
Find your dream home, receive real-time updates, and many more!
Download App
Continue Your Journey in App
Find your dream home, receive real-time updates, and many more!
Location
HOA Management
N/A
HOA Fees
$800/ Annually
Amenities
 Amenities and services may be covered by one or multiple associations and service providers.
 Common Area
Disclaimer: Amenities are based on third-party information and may vary; buyers must independently verify all amenities, as information is deemed reliable but not guaranteed.
Facts & Features
Rooms
Bedrooms & bathrooms
Bedrooms: 7
Bathrooms: 8
Interior
Flooring
Granite, Wood
Cooling
Central Air, 4 Zone Ac
Sewer
Septic Tank
Heating
Natural Gas, Forced Air, 3+ Zoned Heat
Exterior Features
Outdoor Grill, Hot Tub, Swimming
Interior Features
Attic, Ceilings 9ft+ 1st Flr, Ceilings 9ft+ 2nd Flr, Dec Molding, Hot Tub, Spiral Stairs, Recessed Lighting
Construction
Year Built
Year Built: 2011
Home type
Single Family Residence
Roof
Shingle
Architectural Style
Custom
Utilities & Energy
Water Source
Public
Pool Features
See Remarks, Covered, Fenced, Heated, In Ground, Indoor, With Spa
Parking Features
Direct Access, Paved, Paver Block, Driveway
Basement
Partially Finished, Walk Out Access
Other Features
Patio And Porch Features
Deck
Lot Features
Back To Woods
Subdivision Name
Cannon Hill Farms
Price History
| Date | Event | Price |
|---|---|---|
06/10/2026 Source: | Price Decreased | $4,500,000 -6.25% $408/sqft |
06/03/2022 Source: | Listed for Sale | $4,800,000 $435/sqft |
06/02/2022 Source: | Off Market | $4,800,000 $435/sqft |

Nearby Homes





Find Homes by Property Features in Marlboro, NJ
Nearby New Homes For Sale

Based on information from the Monmouth Ocean Regional REALTORS® Multiple Listing Service through Oct 16, 2026, 02:45PM. Information is provided exclusively for consumers’ personal, non-commercial use that it may not be used for any purpose other than to identify prospective properties consumers may be interested in purchasing, and that data is deemed reliable but is not guaranteed accurate by the MLS. This website may not include listings or property addresses of sellers who have directed their listing brokers to withhold their listing or their property address from display on the Internet. ©2026 Monmouth Ocean Regional REALTORS®. All Rights Reserved.
 Advertising Broker: Ronnie Glomb, Broker | Your Town Realty
