The Greene Realty
Powered by 
- 7
- Overview
- Description
- Property Details
- Location
- HOA Management
- Facts & Features
- Getting Around
- Nearby Homes

Street View
$435,000
Monthly Est:$2,165
 3 Beds
 2 Baths
1 full bath + 1 half bath
 1,320sqft
15 Emerson Ct #15, Amherst, MA 01002
$435,000
$2,165/moEst:
Get Pre-Approved
Condominium
Built in 1971
$484/mo HOA
0.19 acre lot
$330/sq.ft
Description
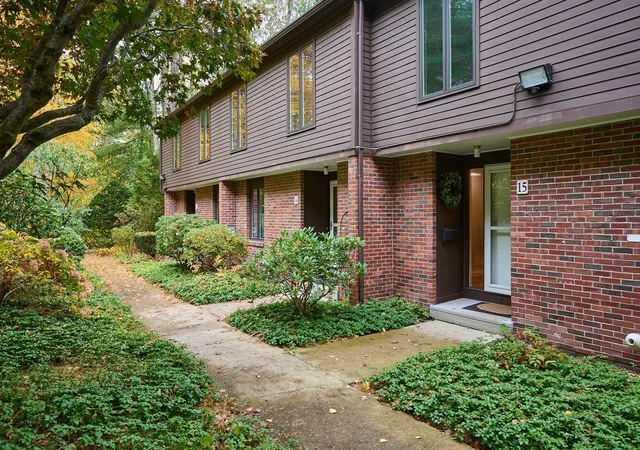
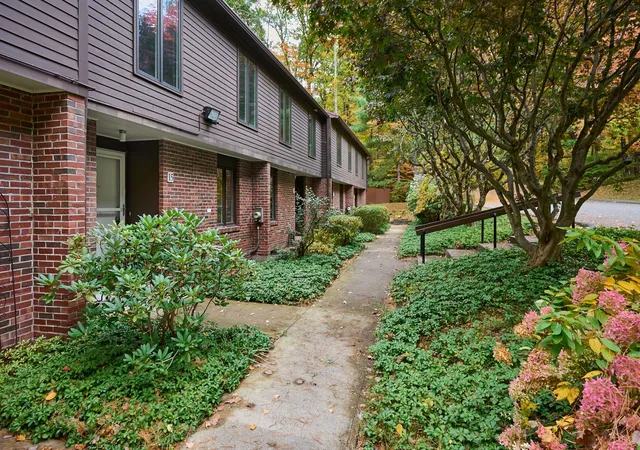
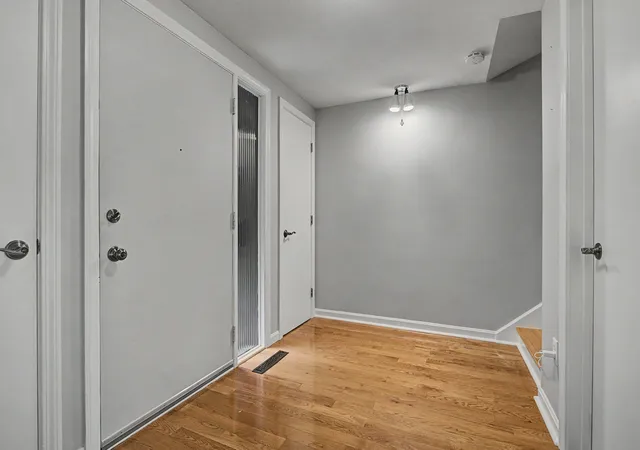
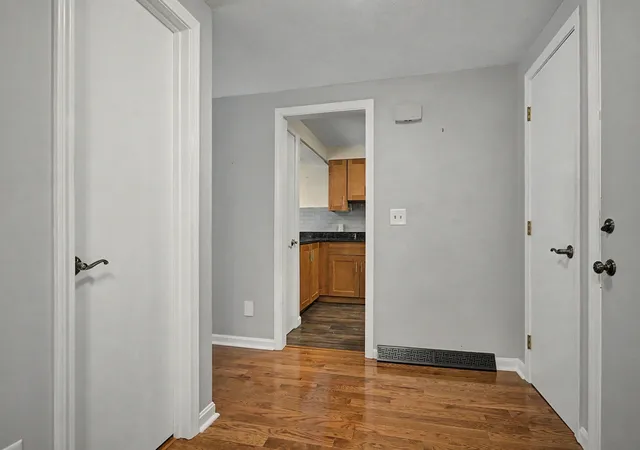
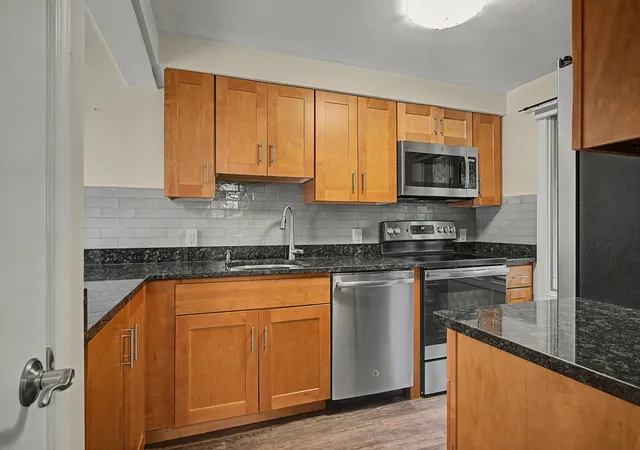
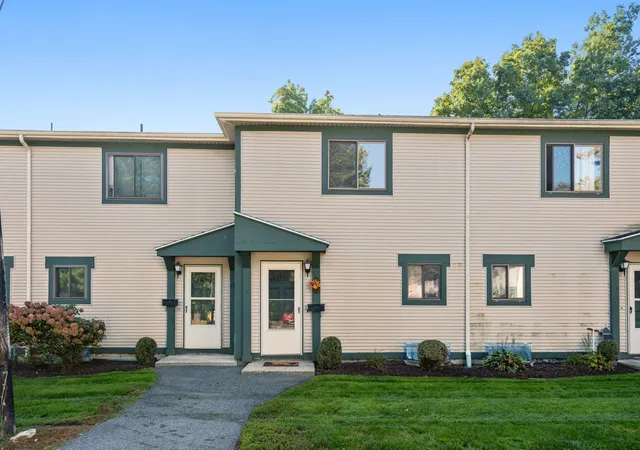
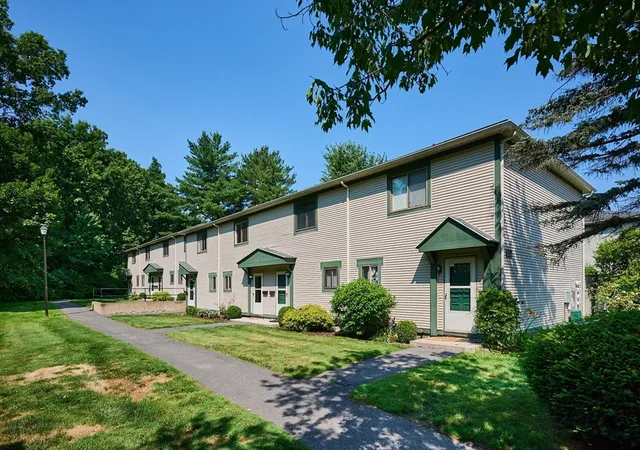
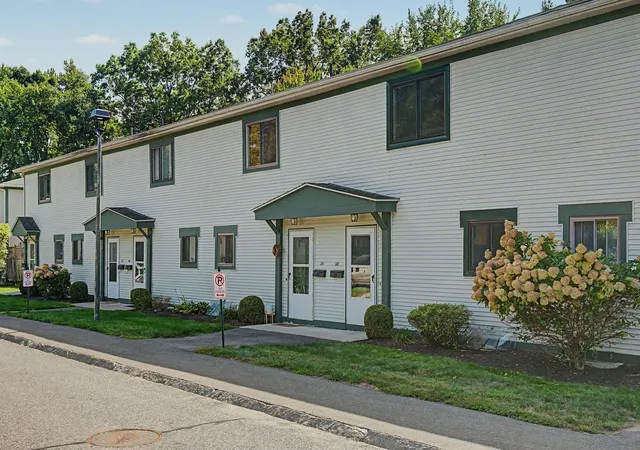
Move-in Ready Echo Hill Townhouse! Emerson Ct., a small association of 18 units nestled into a hillside bordered by trees & beautifully landscaped, is in a superb location next to the Fitness Club and on the free PVTA bus line to Amherst Center and UMASS. Tastefully remodeled, this 1380 sq. ft., 3-bedroom, 1.5 bath condo features a seldom found 2-vehicle carport. It serves a dual purpose as an expansive deck off the living room for seasonal, outdoor activities. Enter into an oak floor foyer with two closets and updated ½ bath. Delight in the beautifully remodeled kitchen with sleek lined, maple cabinetry, granite countertops, tile backsplash, SS appliances and vinyl plank floor. The open-concept living room with dining area, set-off with oak floors and overhead lighting, invites you to family gatherings. A slider allows easy access to the northwest facing deck. Upstairs are the main bedroom with double closet and two other bedrooms as well as a beautifully upgraded, tiled full bath. The laundry and finished family room space are in the basement walk-out. From here you enter and exit directly into the carport & the backyard. Infra-structure improvements in Emerson Ct. since 2008 include Hardi plank re-siding with fire stops, a deck membrane for waterproofing, Jeld wen casement windows on the 2nd floor, and a new sidewalk. A major drainage and re-paving infrastructure project was completed two years ago. Opportunity knocks! Come right in!
- Houzeo last checked: 6 minutes ago
- Listing updated: October 29, 2026 at 7:30 am
- Listing Provided by: Sally Malsch (413) 519-4465 | 5 College REALTORS® (413) 549-5555
- Source: MLS Property Information Network-MA | MLS#: 73591397

Property Details
Status
Pending
Type
Condominium
No. of Stories
3
County
City
Neighborhood
--
Year Built
1971
HOA Fees
$484/mo
Finished Area
1,320 sqft
Lot Size
0.19 acre lot
Basement Area
- sqft
MLS Name
MLS Property Information Network
MLS Number
73591397
MLS Status
Under Agreement
Days on Market
20

Continue Your Journey in App
Find your dream home, receive real-time updates, and many more!
Continue Your Journey in App
Find your dream home, receive real-time updates, and many more!
Location
HOA Management
N/A
HOA Fees
$484/ Monthly
Amenities
 Amenities and services may be covered by one or multiple associations and service providers.
 Sewer
 Road Maintenance
 Trash Pickup
 Snow Removal
 Insurance
 Water
 Maintenance
 Reserve Funds
Disclaimer: Amenities are based on third-party information and may vary; buyers must independently verify all amenities, as information is deemed reliable but not guaranteed.
Facts & Features
Rooms
Bedrooms & bathrooms
Bedrooms: 3
Bathrooms: 2
Interior
Exterior Features
Deck, Screens, Rain Gutters, Professional Landscaping
Cooling
Central Air
Sewer
Public Sewer
Flooring
Tile, Carpet, Hardwood, Flooring Hardwood
Interior Features
Closet Double, Lighting Overhead, Entrance Foyer, Central Vacuum, Internet Available Broadband
Appliances
Range, Dishwasher, Disposal, Microwave, Refrigerator, Washer, Dryer
Window Features
Insulated Windows, Screens
Heating
Central, Forced Air, Individual, Unit Control, Propane
Construction
Year Built
Year Built: 1971
Home type
Condominium
Roof
Shingle
Construction Materials
Frame
Property Condition
Remodeled
Utilities & Energy
Basement
Y
Electric
110 Volts, 220 Volts, Circuit Breakers, 200+ Amp Service
Utilities
For Electric Range, For Electric Dryer, Washer Hookup
Laundry Features
Electric Dryer Hookup, Washer Hookup, Lighting Overhead, Sink, In Basement, In Unit
Parking Features
Under, Carport, Common, Off Street, Guest, Paved
Water Source
Public
Other Features
Patio And Porch Features
Deck
Disclosures
Buyer To Pay $1000 Into Emerson Ct. Reserve Fund At Closing. $100 Annual Fee For Echo Hill South Association. 2 Casement Windows On The 2nd Floor Have A Crack In The Outer Pane Of Glass. There Are Security Cameras On Site.
Community Features
Public Transportation, Pool, Tennis Court(s), Walk/jog Trails, Medical Facility, Bike Path, Conservation Area, House Of Worship, Public School, University
Price History
| Date | Event | Price |
|---|---|---|
10/27/2026 Source: | Pending | $435,000 $330/sqft |
10/19/2026 Source: | Contingent (Active Under Contract) | $435,000 $330/sqft |
10/15/2026 Source: | Listed for Sale | $435,000 +89.21% $330/sqft |
10/17/2017 Source: | Price Increased | $229,900 +4.50% $174/sqft |
10/17/2017 Source: | Price Increased | $220,000 +2.37% $167/sqft |

Show more
Nearby Homes
Find Homes by Property Features in Amherst, MA

Based on information provided to and compiled by MLS Property Information Network, Inc. covering through Nov 05, 2026, 12:15AM. The property listing data and information, or the Images, set forth herein were provided to MLS Property Information Network, Inc. from third-party sources, including sellers, lessors and public records, and were compiled by MLS Property Information Network, Inc. The property listing data and information, and the Images, are for the personal, non-commercial use of consumers having a good faith interest in purchasing or leasing listed properties of the type displayed to them and may not be used for any purpose other than to identify prospective properties which such consumers may have a good faith interest in purchasing or leasing. MLS Property Information Network, Inc. and its subscribers disclaim any and all representations and warranties as to the accuracy of the property listing data and information, or as to the accuracy of any of the Images, set forth herein. All information provided is deemed reliable, but is not guaranteed to be accurate and should be independently verified. © 2026 MLS Property Information Network, Inc. All Rights Reserved.
 Advertising Broker: Derek Greene | The Greene Realty Group
