The Greene Realty
Powered by 
- 0
- 6
- Overview
- Description
- Property Details
- Location
- HOA Management
- Facts & Features
- Getting Around
- Nearby Homes


Street View
$415,000
Monthly Est:$2,066
 3 Beds
 2 Baths
1 full bath + 1 half bath
 1,280sqft
16 Bedford Ct #16, Amherst, MA 01002
$415,000
$2,066/moEst:
Get Pre-Approved
Condominium
Built in 1965
$516/mo HOA
0.16 acre lot
$324/sq.ft
Description
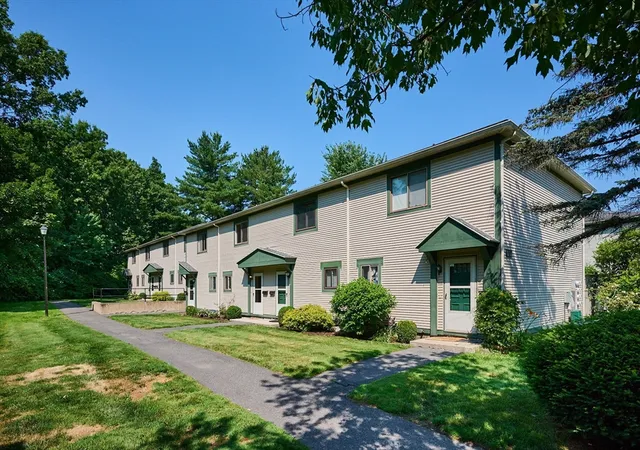
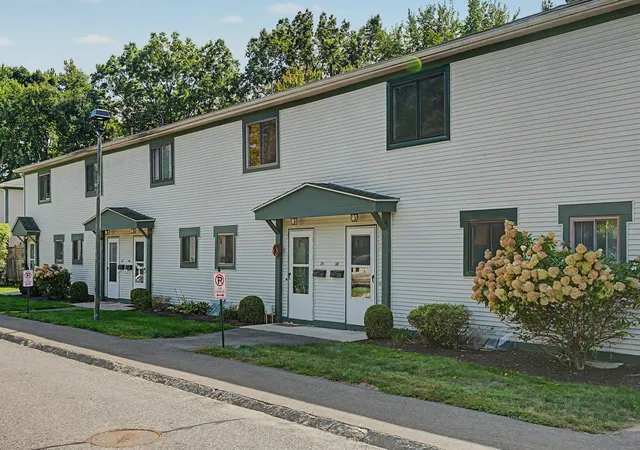
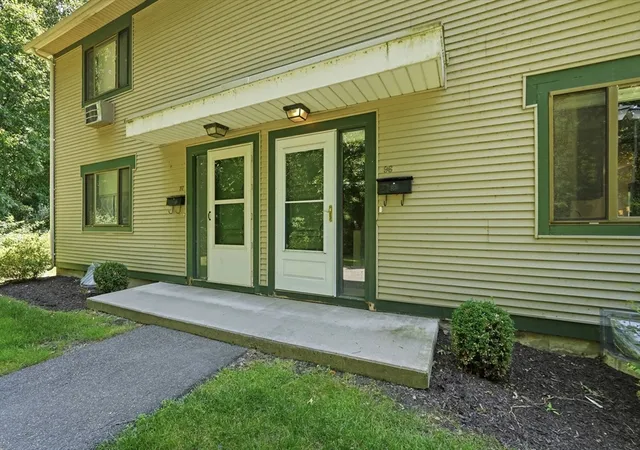
DEFERRED SHOWINGS UNTIL THE OPEN HOUSE ON 9/26, SATURDAY, 12-2:00. OH SUNDAY, 9/27, 11:00 to 12:30. Welcome to this newly renovated Echo Hill Townhouse located in Bedford Ct., close to the Fitness Center and on the PVTA bus route to Amherst Center and UMASS. 1280 sq. ft. on two levels includes 3 bedrooms, 1.5 baths along with full basement, walk-out to a coveted TWO CAR vehicle port. This condo enjoys FHR, gas heat and hot water plus central A/C. Enter into an oak floor foyer/mudroom with two closets and updated half-bath with new vanity/toilet/ceiling fan. Delight in a modern kitchen with painted cabinetry/new range/refrigerator/vent hood/SS sink with garbage disposal/butcher block counter/vinyl plank floor. A practical, two-sided breakfast bar connects to the open concept DR/LR. (An accordion, Pella door closes off the kitchen, if you prefer). This main living area sports refinished oak floors with slider to an expansive, south-facing deck for outdoor activities. Upstairs are the main bedroom with double closets, 2 additional bedrooms and full bath with new tub/vanity/fixtures. Vinyl plank floor is throughout. The laundry room and mechanicals are in basement with a special coated concrete floor. Other perks include replacement Pella windows, a deck membrane; major infrastructure work: repaving with improved drainage, new sidewalks and landscaping.
- Houzeo last checked: 12 hours ago
- Listing updated: September 28, 2026 at 7:05 am
- Listing Provided by: Sally Malsch (413) 519-4465 | 5 College REALTORS® (413) 549-5555
- Source: MLS Property Information Network-MA | MLS#: 73581899

Property Details
Status
Active
Type
Condominium
No. of Stories
3
County
City
Neighborhood
--
Year Built
1965
HOA Fees
$516/mo
Finished Area
1,280 sqft
Lot Size
0.16 acre lot
Basement Area
- sqft
MLS Name
MLS Property Information Network
MLS Number
73581899
MLS Status
Active
Days on Market
13

Continue Your Journey in App
Find your dream home, receive real-time updates, and many more!
Download App
Continue Your Journey in App
Find your dream home, receive real-time updates, and many more!
Location
HOA Management
N/A
HOA Fees
$516/ Monthly
Amenities
 Amenities and services may be covered by one or multiple associations and service providers.
 Water
Water
 Trash Pickup
 Insurance
 Snow Removal
 Road Maintenance
 Maintenance
 Sewer
Sewer
 Reserve Funds
Disclaimer: Amenities are based on third-party information and may vary; buyers must independently verify all amenities, as information is deemed reliable but not guaranteed.
Facts & Features
Rooms
Bedrooms & bathrooms
Bedrooms: 3
Bathrooms: 2
Interior
Window Features
Insulated Windows, Screens
Appliances
Range, Dishwasher, Refrigerator, Washer, Dryer, Range Hood
Interior Features
Internet Available Broadband
Heating
Forced Air, Natural Gas
Sewer
Public Sewer
Exterior Features
Deck, Screens, Rain Gutters, Professional Landscaping
Flooring
Carpet, Laminate, Hardwood
Cooling
Central Air, Wall Unit(s), Unit Control
Construction
Year Built
Year Built: 1965
Home type
Condominium
Construction Materials
Frame
Roof
Shingle
Utilities & Energy
Water Source
Public
Parking Features
Under, Carport, Deeded, Off Street, Common, Guest, Paved
Laundry Features
Electric Dryer Hookup, Washer Hookup, In Basement, In Unit
Utilities
For Electric Range, For Electric Dryer, Washer Hookup
Basement
Y
Electric
110 Volts, 220 Volts, Circuit Breakers, 200+ Amp Service
Other Features
Disclosures
$100 Annual Fee For Echo So Asso. Buyer Pays $500 Into Echo Hill Asso. Reserve Fund, Radiant Ceiling Heat Present & Operable, Not Used. A Fhr, Gas Furnace Is The Heat Source. Smart Thermostat From Eversource Controls Both Heat & Central A/c; In Mass Save Rebate Program, $75 Annual Rebate.
Community Features
Public Transportation, Pool, Tennis Court(s), Walk/jog Trails, Medical Facility, Bike Path, Conservation Area, Highway Access, Public School, University
Patio And Porch Features
Deck
Price History
| Date | Event | Price |
|---|---|---|
09/23/2026 Source: | Listed for Sale | $415,000 $324/sqft |

Getting Around 16 Bedford Ct
Bike Score®

Somewhat Bikeable
41/100
Walk Score®

Car-Dependent
17/100
Data provided by Redfin
Nearby Homes


Find Homes by Property Features in Amherst, MA

Based on information provided to and compiled by MLS Property Information Network, Inc. covering through Oct 07, 2026, 06:00AM. The property listing data and information, or the Images, set forth herein were provided to MLS Property Information Network, Inc. from third-party sources, including sellers, lessors and public records, and were compiled by MLS Property Information Network, Inc. The property listing data and information, and the Images, are for the personal, non-commercial use of consumers having a good faith interest in purchasing or leasing listed properties of the type displayed to them and may not be used for any purpose other than to identify prospective properties which such consumers may have a good faith interest in purchasing or leasing. MLS Property Information Network, Inc. and its subscribers disclaim any and all representations and warranties as to the accuracy of the property listing data and information, or as to the accuracy of any of the Images, set forth herein. All information provided is deemed reliable, but is not guaranteed to be accurate and should be independently verified. © 2026 MLS Property Information Network, Inc. All Rights Reserved.
 Advertising Broker: Derek Greene | The Greene Realty Group