The Greene Realty
Powered by 
- 1
- Overview
- Description
- Property Details
- Location
- HOA Management
- Facts & Features
- Getting Around
- Nearby Homes


Street View
$298,000
Monthly Est:$1,483
 2 Beds
 1 Bath
1 full bath
 820sqft
28 Greenleaves Dr #820, Amherst, MA 01002
$298,000
$1,483/moEst:
Get Pre-Approved
Condominium
Built in 2026
$307/mo HOA
-- sqft lot
$363/sq.ft
Description
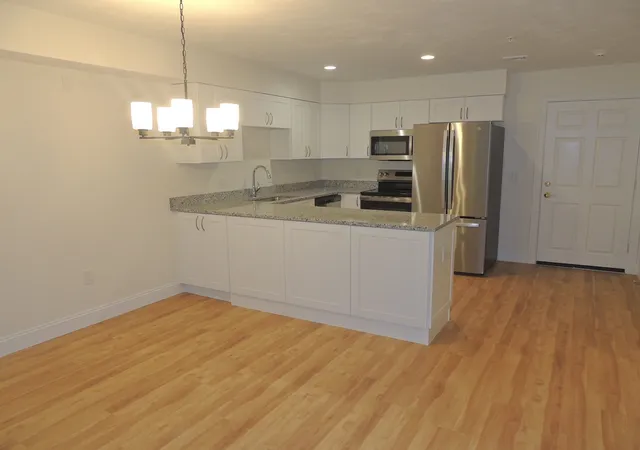
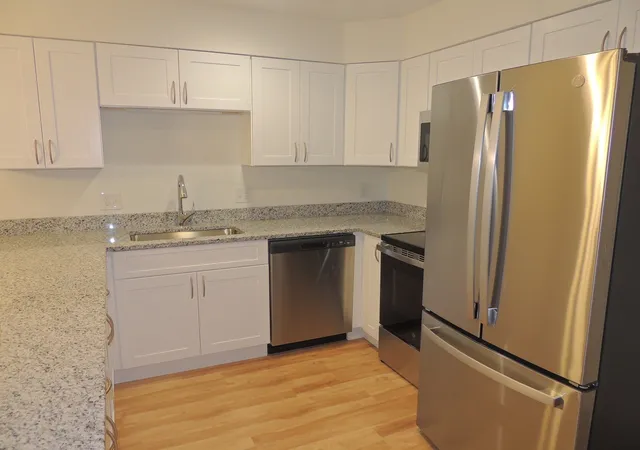
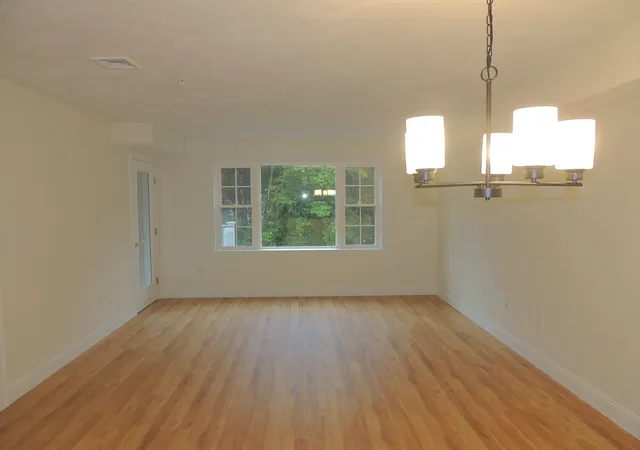
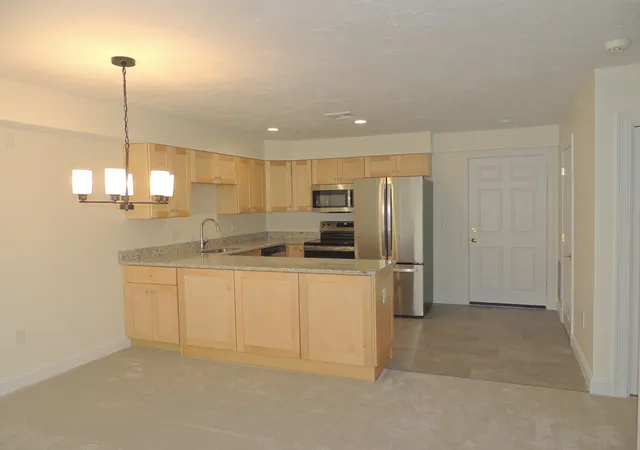
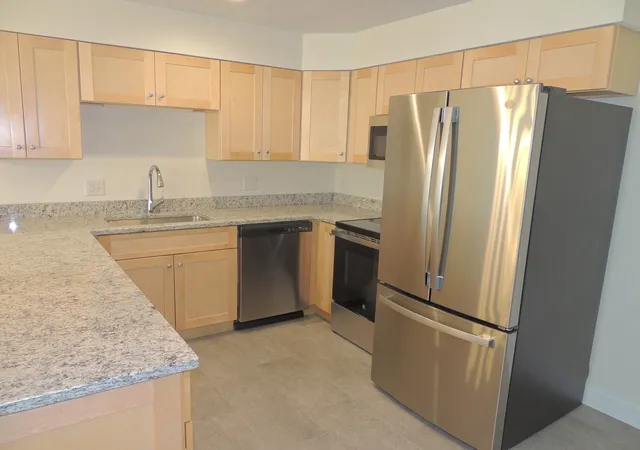
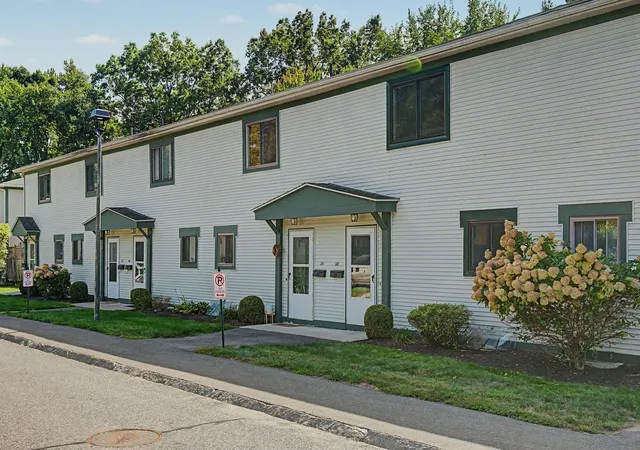
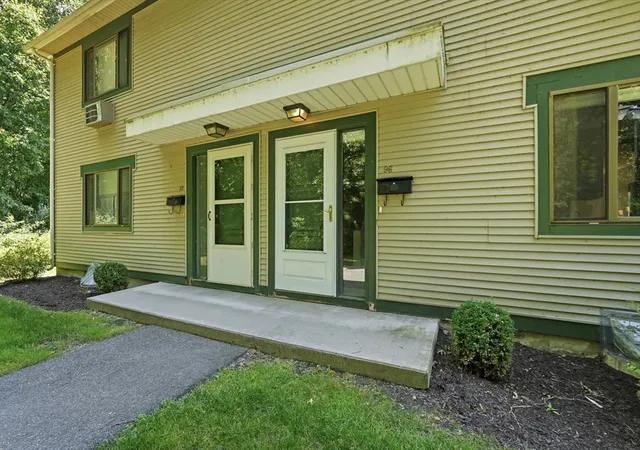
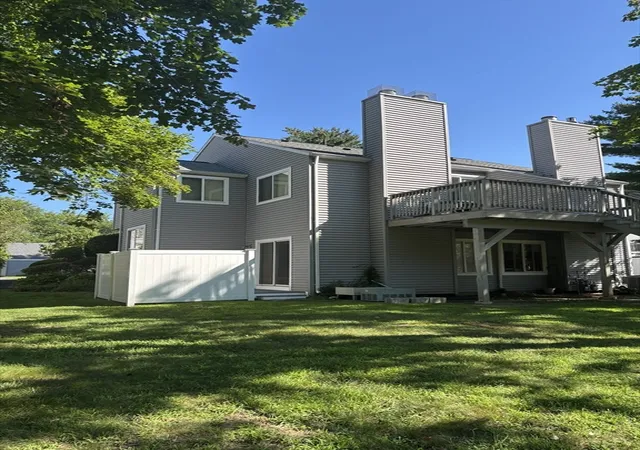
2 bedroom 1 bath unit on the 2nd floor, of the newest building 28, You choose the finish work with our many choices available. Stainless Steel Kitchen Appliances, Granite Countertops. Enjoy your private balcony or sit by the fireplace in the lobby. New construction with one year limited warranty. Close to shopping, restaurants, Norowattuck Rail Trial and UMASS. Age 55+ Photos show standard and upgraded flooring.
- Houzeo last checked: 11 minutes ago
- Listing updated: November 10, 2026 at 8:30 am
- Listing Provided by: Suzanne Mongeon (508) 450-3864 | Greenleaves Realty Group (413) 253-1800
- Source: MLS Property Information Network-MA | MLS#: 73600301

Property Details
Status
Active
Type
Condominium
No. of Stories
1
County
City
Neighborhood
--
Year Built
2026
HOA Fees
$307/mo
Finished Area
820 sqft
Lot Size
-- sqft lot
Basement Area
- sqft
MLS Name
MLS Property Information Network
MLS Number
73600301
MLS Status
New
Days on Market
2

Continue Your Journey in App
Find your dream home, receive real-time updates, and many more!
Continue Your Journey in App
Find your dream home, receive real-time updates, and many more!
Location
HOA Management
N/A
HOA Fees
$307/ Monthly
Amenities
 Amenities and services may be covered by one or multiple associations and service providers.
 Insurance
 Water
 Maintenance
 Snow Removal
 Elevator
 Club House
 Trash Pickup
 Road Maintenance
 Sewer
Disclaimer: Amenities are based on third-party information and may vary; buyers must independently verify all amenities, as information is deemed reliable but not guaranteed.
Facts & Features
Rooms
Bedrooms & bathrooms
Bedrooms: 2
Bathroom: 1
Interior
Cooling
Central Air
Heating
Heat Pump, Electric
Appliances
Range, Dishwasher, Disposal, Microwave, Refrigerator, Washer, Dryer
Exterior Features
Balcony
Sewer
Public Sewer
Construction
Year Built
Year Built: 2026
Home type
Condominium
Construction Materials
Frame
Roof
Shingle
Utilities & Energy
Basement
N
Laundry Features
Second Floor, In Unit, Electric Dryer Hookup
Electric
110 Volts, 220 Volts
Parking Features
Common
Water Source
Public
Utilities
For Electric Range, For Electric Oven, For Electric Dryer
Association Amenities
Elevator(s), Clubroom
Security Features
Intercom
Other Features
Community Features
Public Transportation, Shopping, Walk/jog Trails, Golf, Medical Facility, Bike Path, University, Adult Community
Disclosures
Beginning January 1, 2027 Condo Fee Will Be $313 Per Month.
Price History
| Date | Event | Price |
|---|---|---|
11/09/2026 Source: | Listed for Sale | $298,000 $363/sqft |

Nearby Homes
Find Homes by Property Features in Amherst, MA

Based on information provided to and compiled by MLS Property Information Network, Inc. covering through Nov 12, 2026, 09:30AM. The property listing data and information, or the Images, set forth herein were provided to MLS Property Information Network, Inc. from third-party sources, including sellers, lessors and public records, and were compiled by MLS Property Information Network, Inc. The property listing data and information, and the Images, are for the personal, non-commercial use of consumers having a good faith interest in purchasing or leasing listed properties of the type displayed to them and may not be used for any purpose other than to identify prospective properties which such consumers may have a good faith interest in purchasing or leasing. MLS Property Information Network, Inc. and its subscribers disclaim any and all representations and warranties as to the accuracy of the property listing data and information, or as to the accuracy of any of the Images, set forth herein. All information provided is deemed reliable, but is not guaranteed to be accurate and should be independently verified. © 2026 MLS Property Information Network, Inc. All Rights Reserved.
 Advertising Broker: Derek Greene | The Greene Realty Group
