- Overview
- Description
- Property Details
- Location
- HOA Management
- Facts & Features
- Getting Around
- Nearby Homes

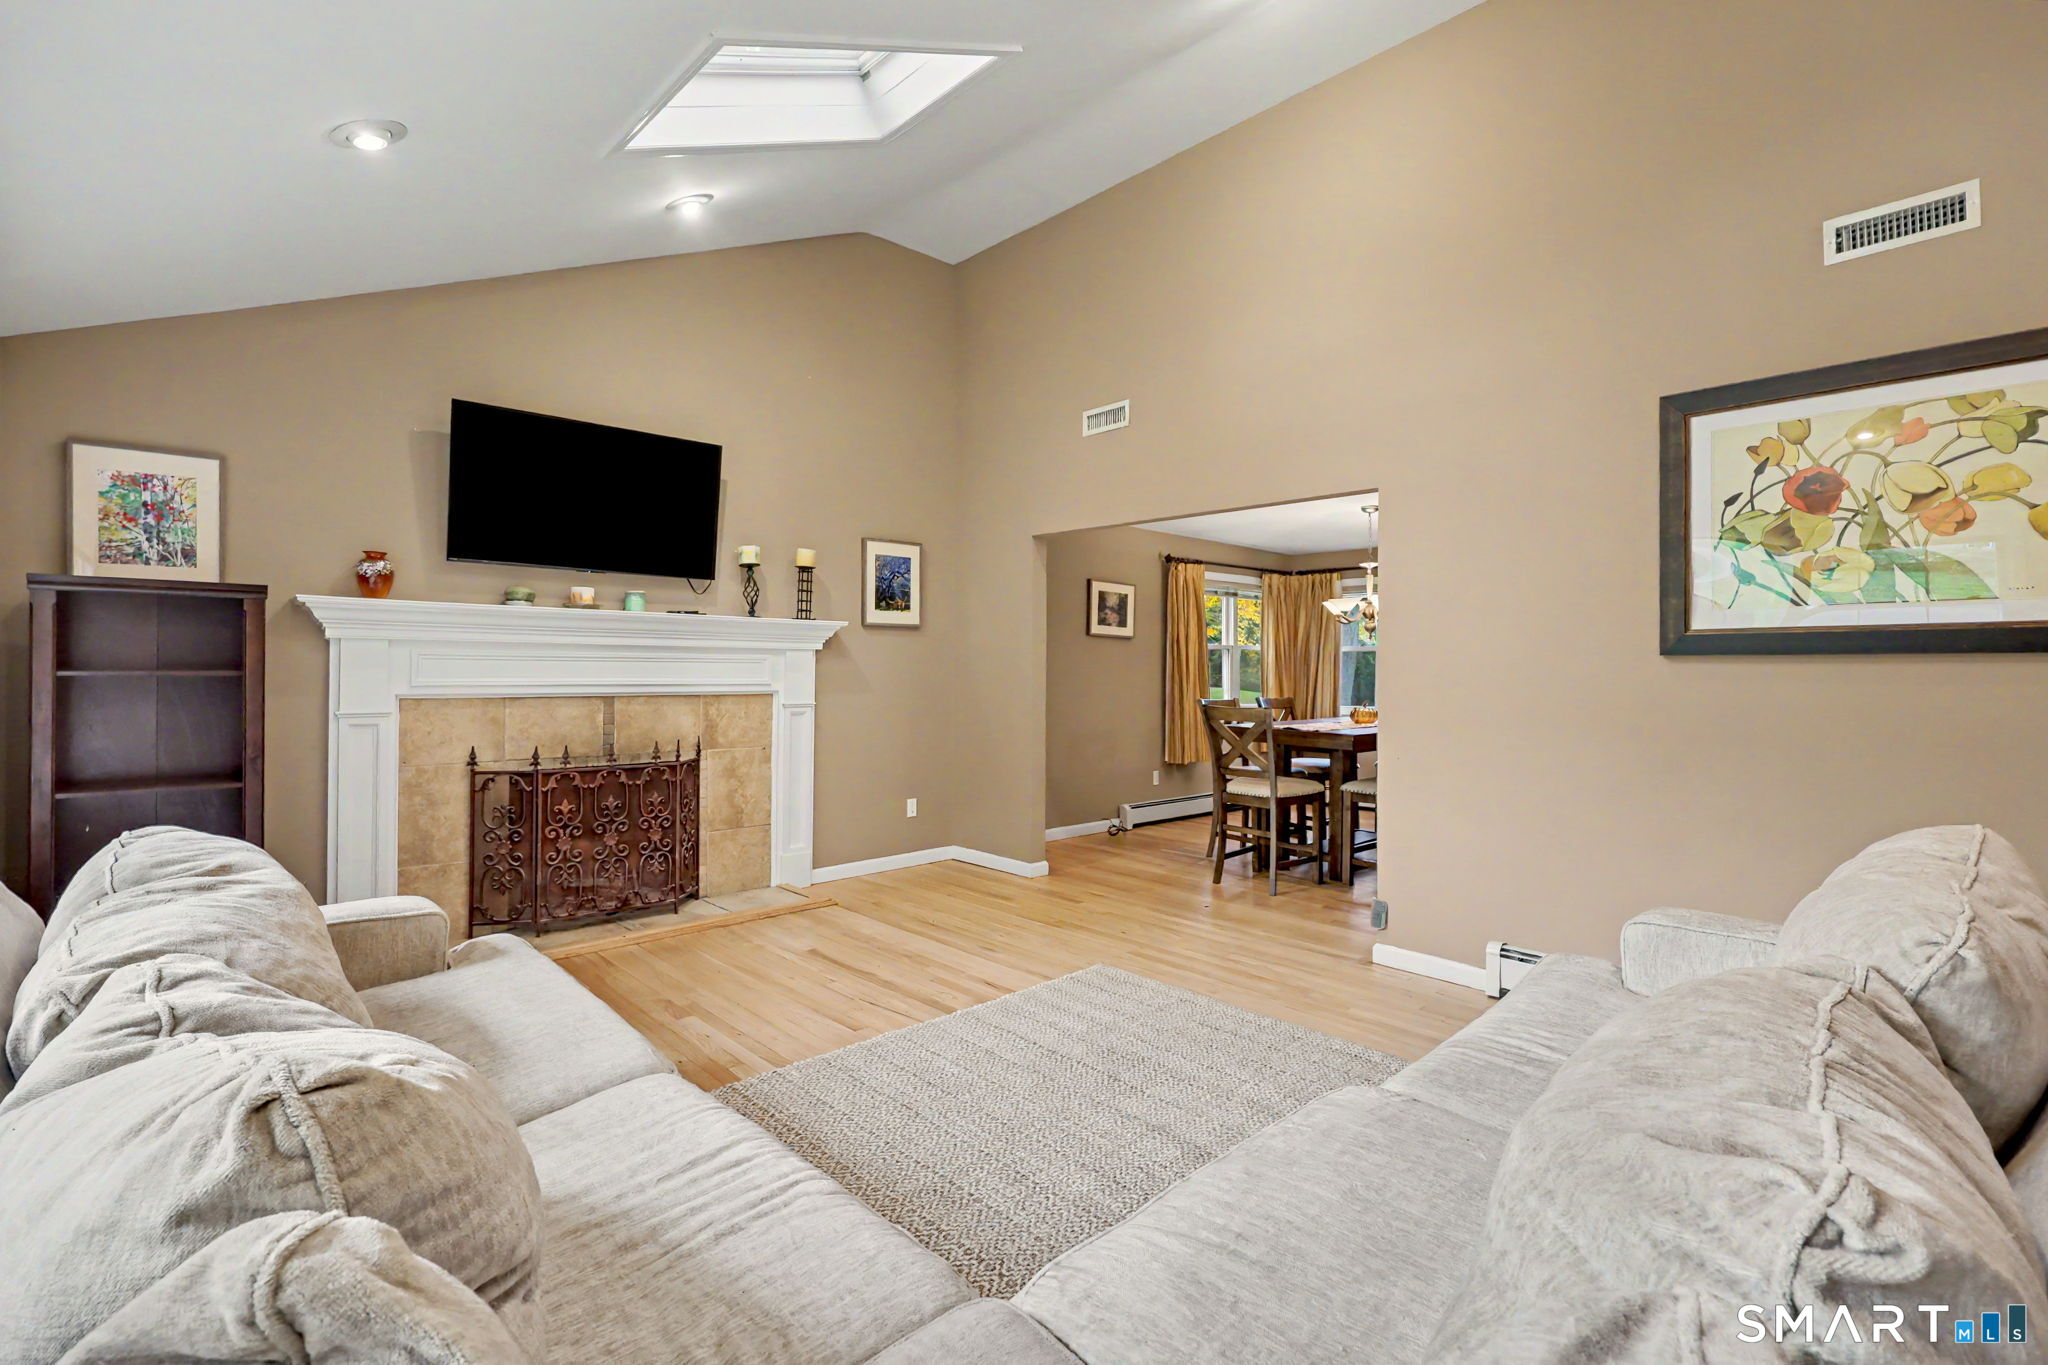

Street View
$609,900
Monthly Est:$3,036
 3 Beds
 3 Baths
2 full baths + 1 half bath
 2,244sqft
15 Geraldine Cir, Trumbull, CT 06611
$609,900
$3,036/moEst:
Get Pre-Approved
Single Family Residence
Built in 1955
$-- HOA
25,264.8 sqft lot
$272/sq.ft
Description
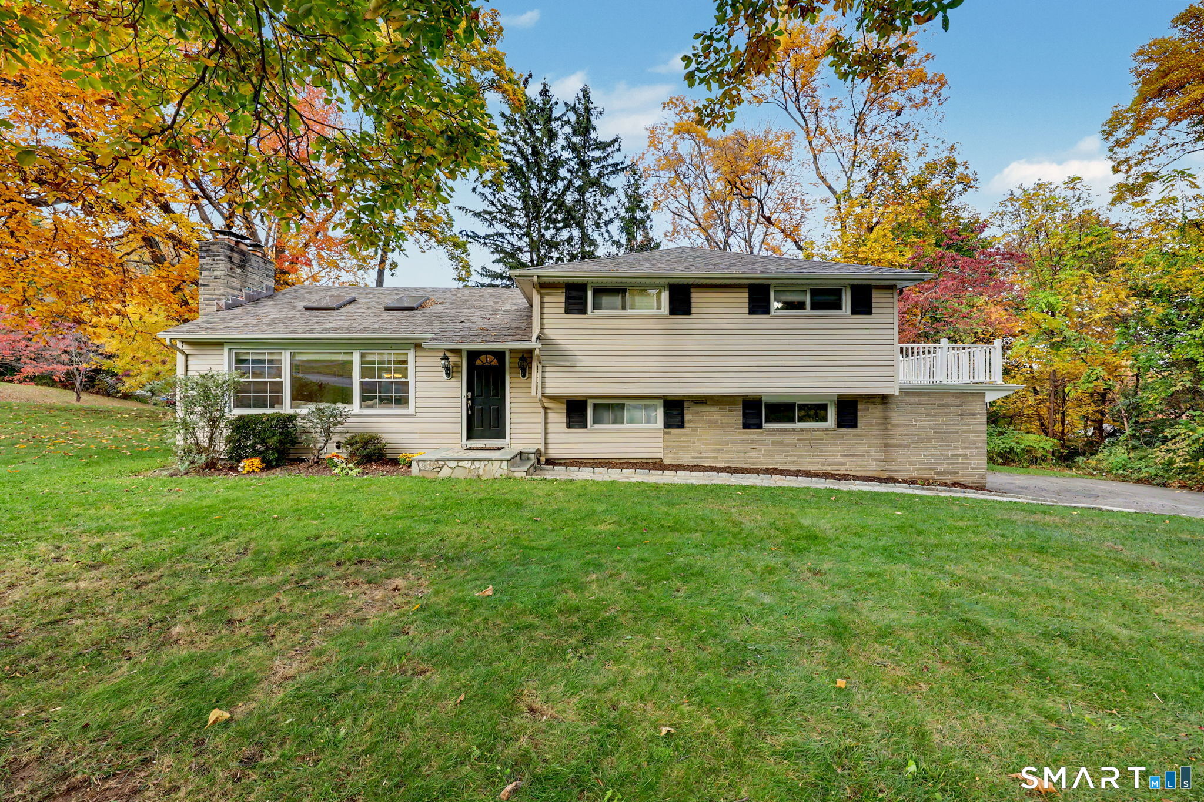
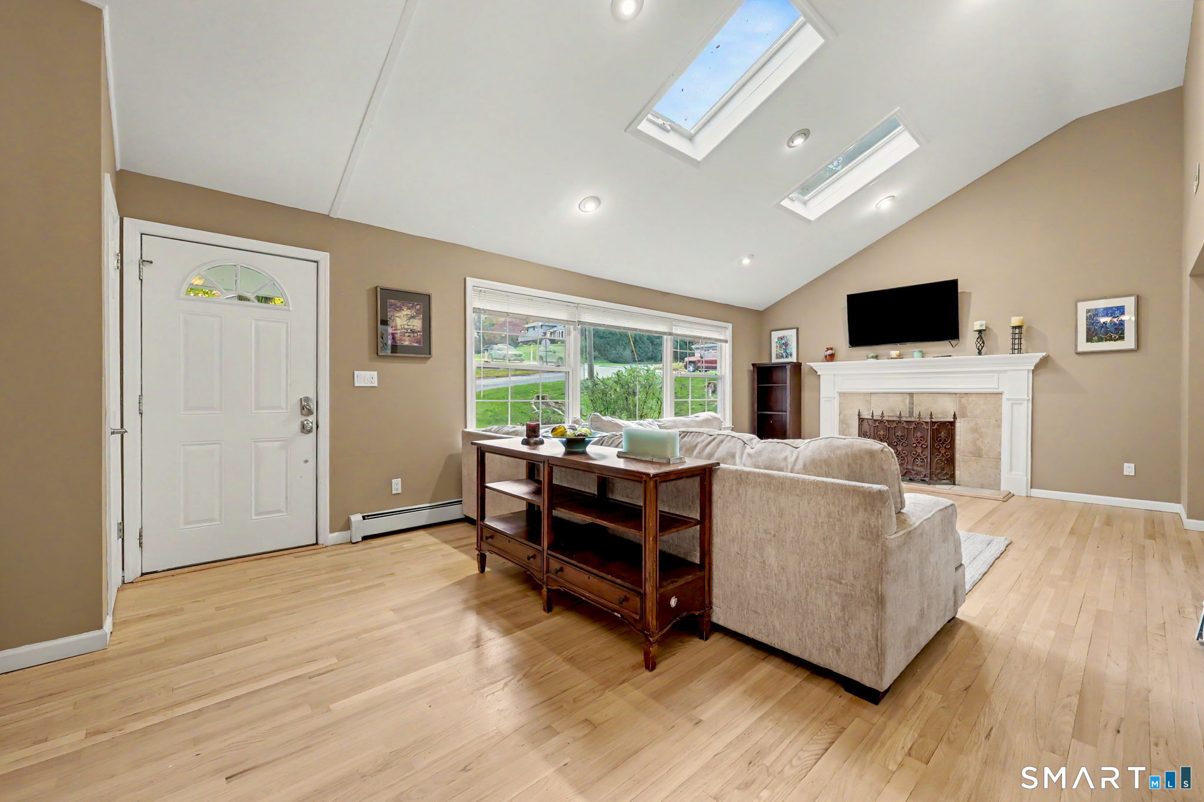
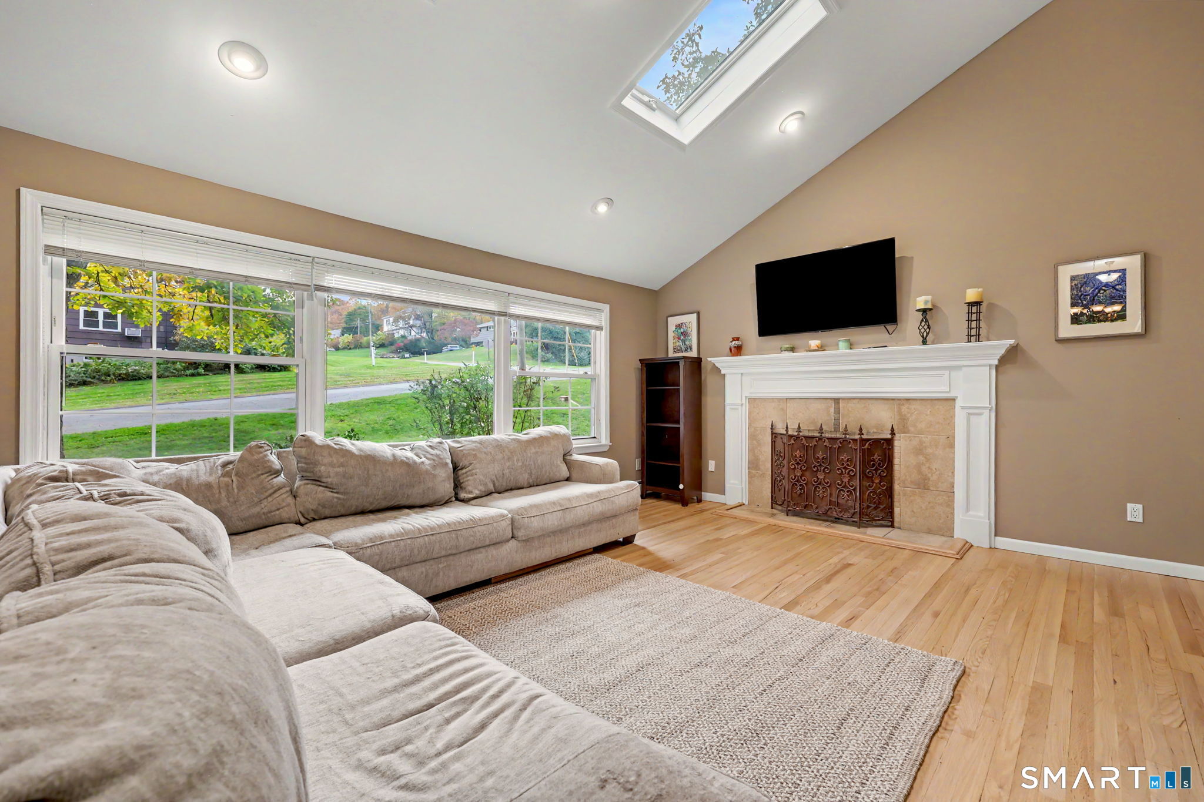
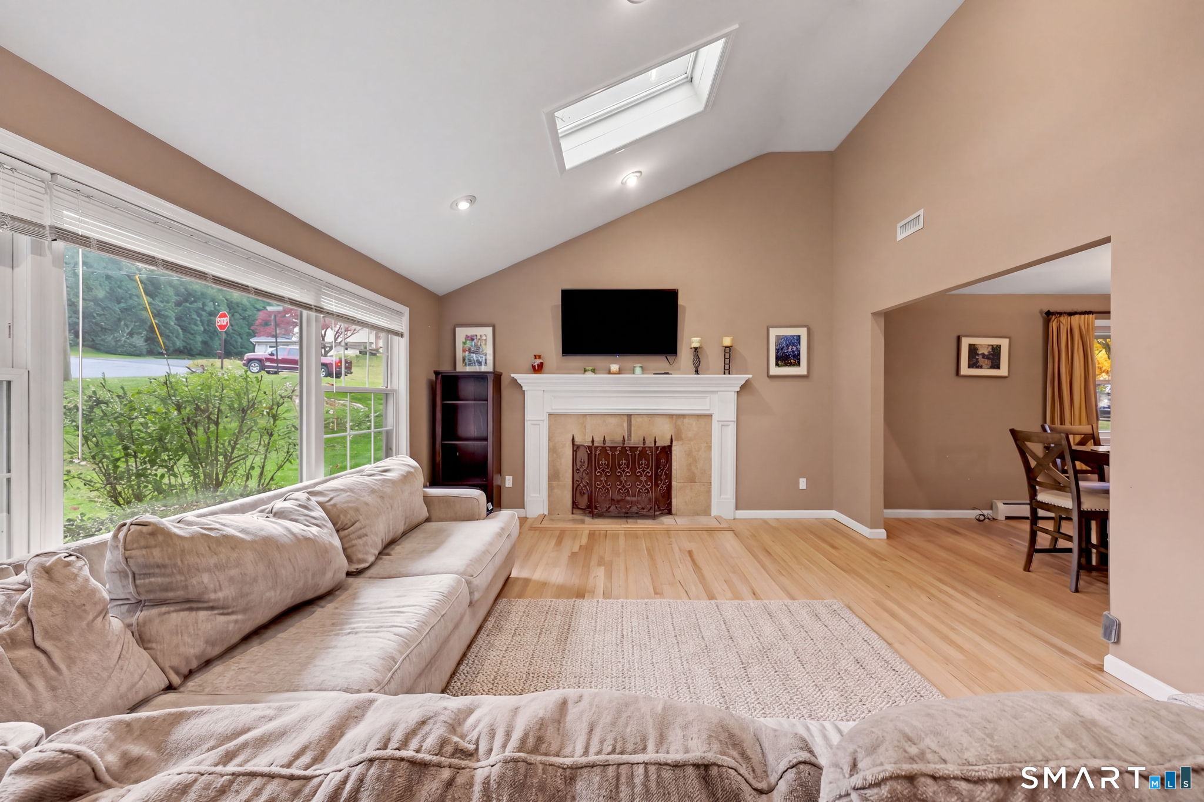
Prepare to be impressed by this sun-filled 3-bedroom, 2.5-bathroom Trumbull residence, where sophisticated architectural details, recently refinished hardwood floors, and central air meet an unbeatable location. The open-concept main level welcomes you with soaring ceilings and brilliant skylights that bathe the home in natural light. You can gather around the cozy fireplace in the expansive living room, retreat to the impressive primary suite with its own soaring ceilings and private balcony sanctuary, or utilize the lower level as a flexible rec room and/or home office.Set on a generous 0.58-acre lot, the property features a fenced level backyard and an attached 2 car garage with additional space including a built-in workbench and tool board. Commuters will appreciate the effortless access to major highways, as well as the train station just 10 minutes away for a smooth ride into NYC in a little over an hour. Additionally, the home is within walking distance of local hiking and biking trails and the vibrant town center, while benefiting from Trumbull's award-winning schools, exceptional parks, and two pristine town pools.Please let me know if you would like to schedule a viewing or if you have any questions
- Houzeo last checked: 5 minutes ago
- Listing updated: October 30, 2026 at 2:54 pm
- Listing Provided by: Sam Pisacreta | Realty ONE Group Connect
- Source: SMART MLS-CT | MLS#: 24216023

Property Details
Status
Active
Type
Single Family Residence
No. of Stories
-
County
City
Neighborhood
--
Year Built
1955
HOA Fees
-
Finished Area
2,244 sqft
Lot Size
25,264.8 sqft lot
Basement Area
- sqft
MLS Name
SMART MLS
MLS Number
24216023
MLS Status
Active
Days on Market
2

Continue Your Journey in App
Find your dream home, receive real-time updates, and many more!
Continue Your Journey in App
Find your dream home, receive real-time updates, and many more!
Location
HOA Management
0
HOA Fees
$-/
Disclaimer: Amenities are based on third-party information and may vary; buyers must independently verify all amenities, as information is deemed reliable but not guaranteed.
Facts & Features
Rooms
Bedrooms & bathrooms
Bedrooms: 3
Bathrooms: 3
Interior
Heating
Hot Water, Oil
Cooling
Central Air
Exterior Features
Porch, Deck, Lighting, Patio
Sewer
Public Sewer Connected
Appliances
Oven/range, Refrigerator, Dishwasher, Washer, Dryer
Construction
Year Built
Year Built: 1955
Home type
Single Family Residence
Roof
Asphalt Shingle
Foundation Details
Concrete
Architectural Style
Split Level
Utilities & Energy
Parking Features
Attached Garage
Water Source
Public Water Connected
Basement
Full, Storage, Interior Access, Partially Finished
Other Features
Lot Features
Corner Lot, Level Lot
Subdivision Name
N/a
Price History
| Date | Event | Price |
|---|---|---|
10/30/2026 Source: | Listed for Sale | $609,900 $272/sqft |
10/28/2026 Source: | Coming Soon | $609,900 +19.82% $272/sqft |
12/11/2006 Source: #98310728 | Price Decreased | $509,000 -9.90% $227/sqft |
09/06/2006 Source: #98297331 | Listing Removed | $564,900 +37.78% $252/sqft |
03/16/2006 Source: | Sold | $410,000 $183/sqft |

Getting Around 15 Geraldine Cir
Bike Score®

Somewhat Bikeable
25/100
Walk Score®

Somewhat Walkable
50/100
Data provided by Redfin
Nearby Homes
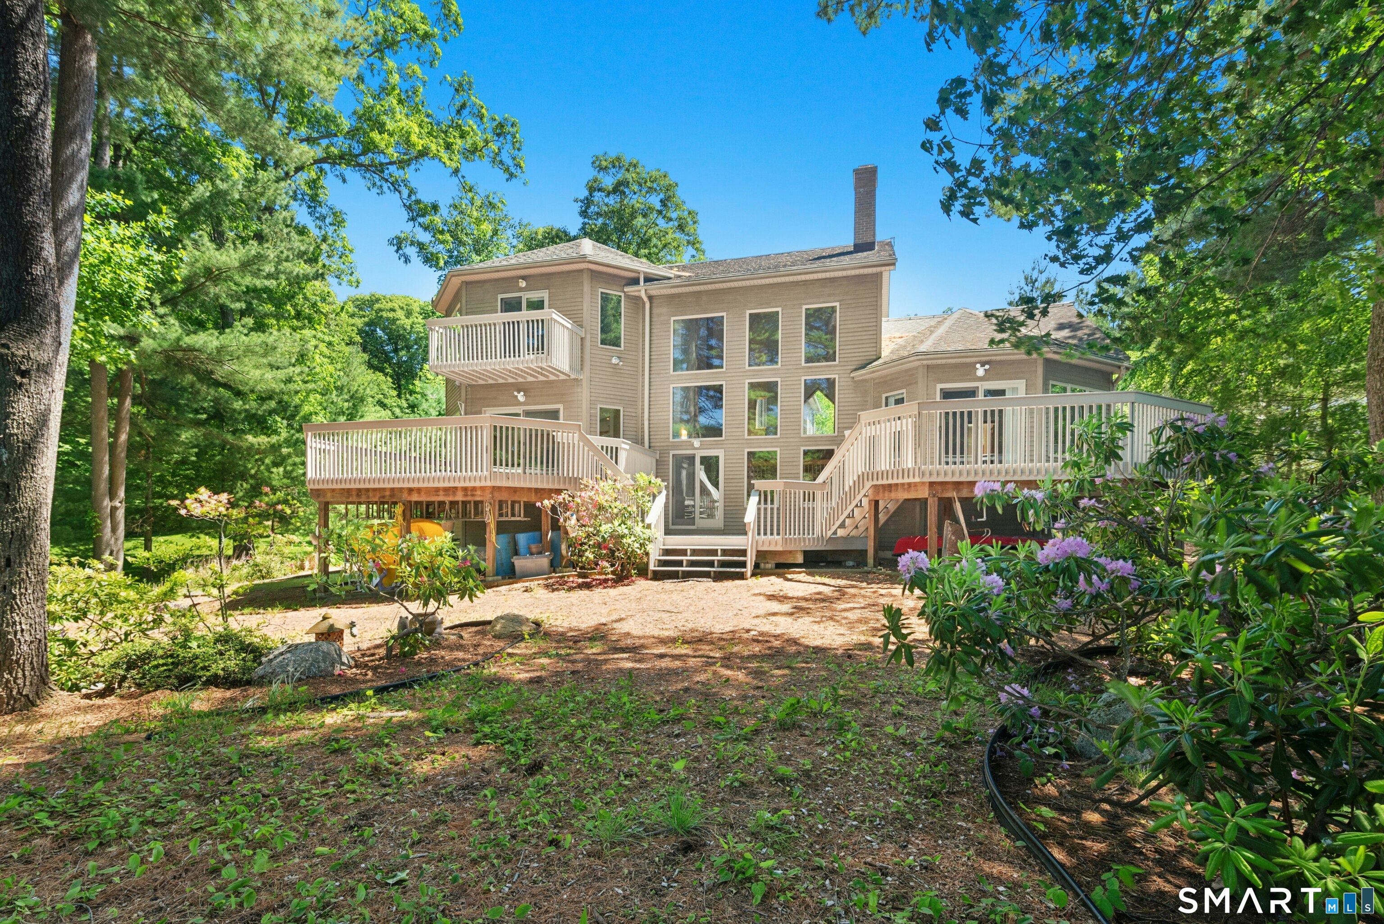
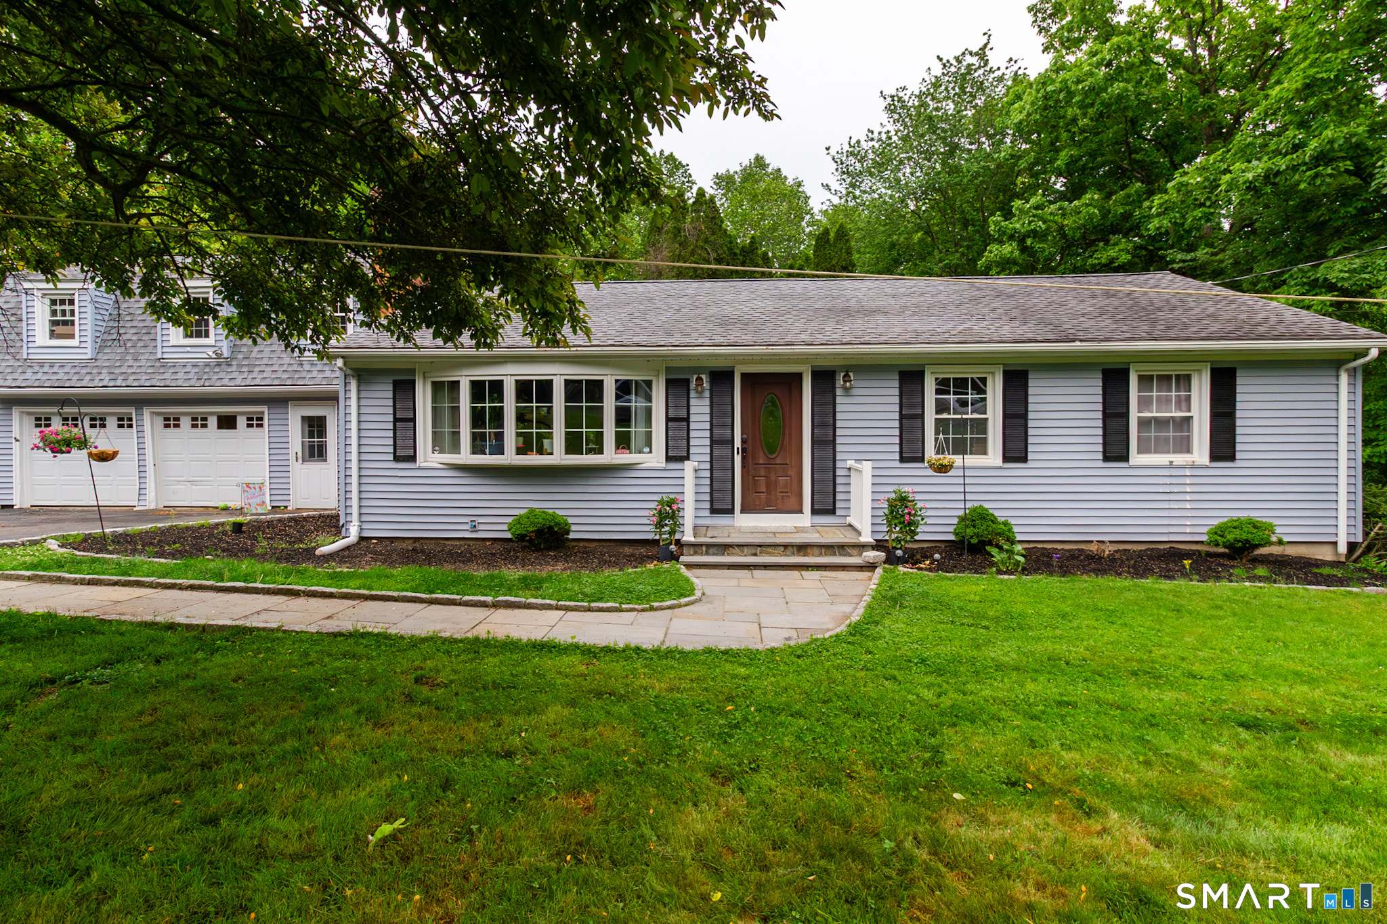
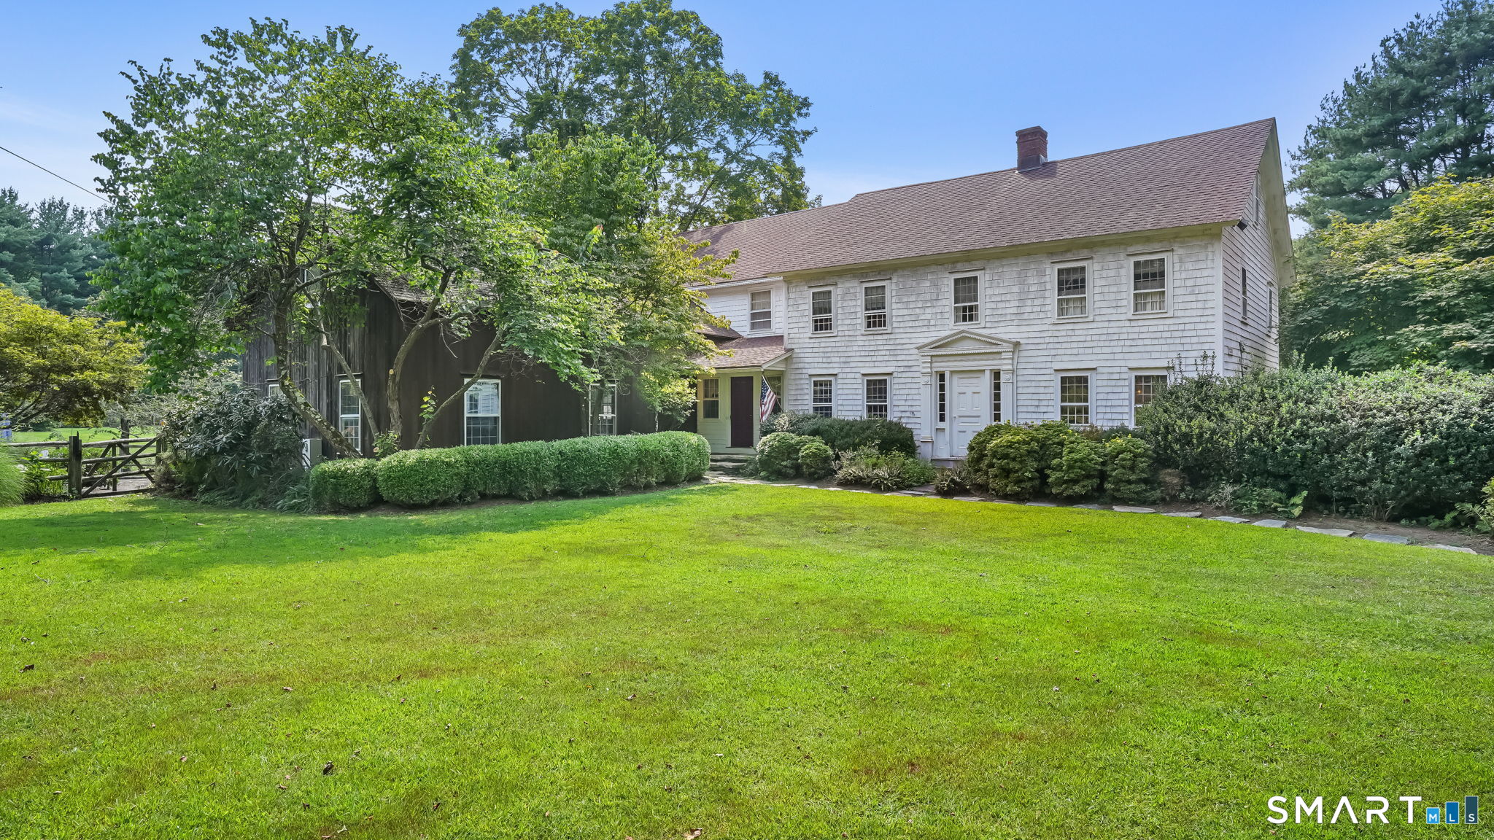
Find Homes by Property Features in Trumbull, CT


Based on information provided to and compiled by the SMART MLS, Inc. through Oct 31, 2026, 08:45AM. IDX information is provided exclusively for consumers’ personal, non-commercial use. It may not be used for any purpose other than to identify prospective properties consumers may be interested in purchasing. The data is deemed reliable but is not guaranteed accurate by the MLS. ©2026 SMART MLS, Inc. All Rights Reserved.
 Advertising Broker: Derek Greene | The Greene Realty Group
