- Overview
- Description
- Property Details
- Location
- HOA Management
- Facts & Features
- Getting Around
- Nearby Homes




$799,000
Monthly Est:$3,977
 4 Beds
 3 Baths
3 full baths
 --sqft
15 Grosbeak Wy, Landrum, SC 29356
$799,000
$3,977/moEst:
Get Pre-Approved
Single Family Residence
Built in 1999
$180/mo HOA
1.49 acres lot
--/sqft
Description
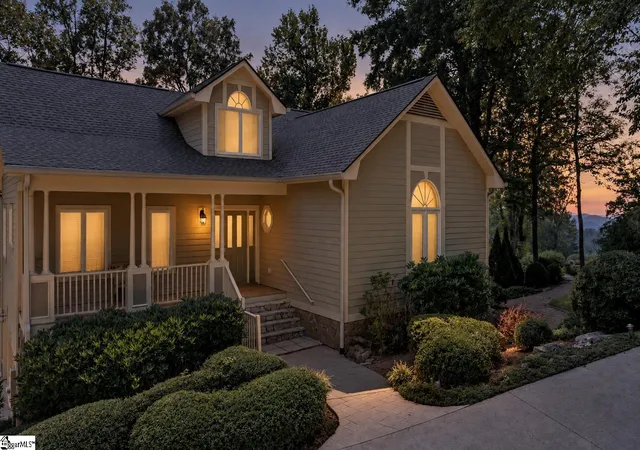
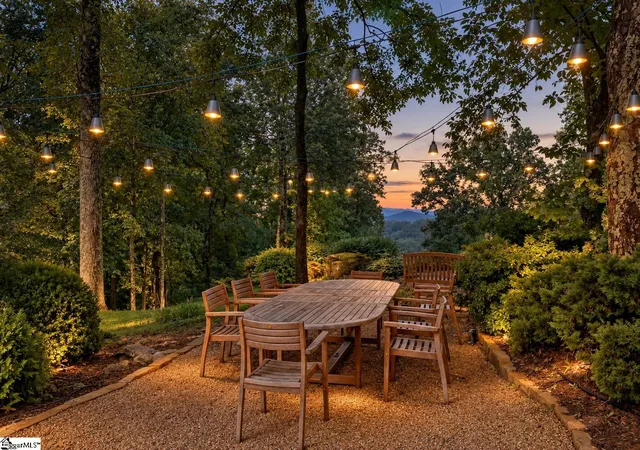
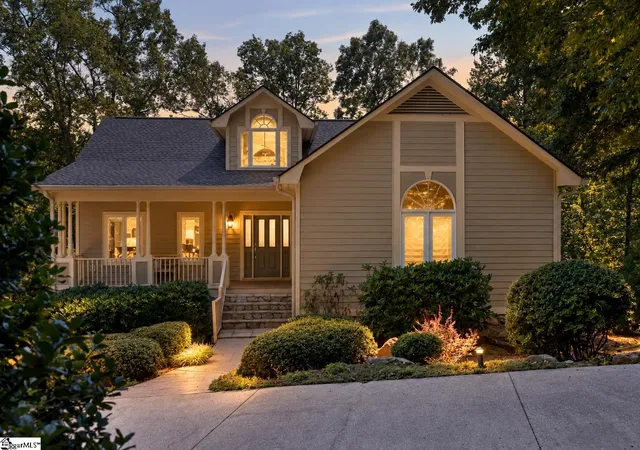
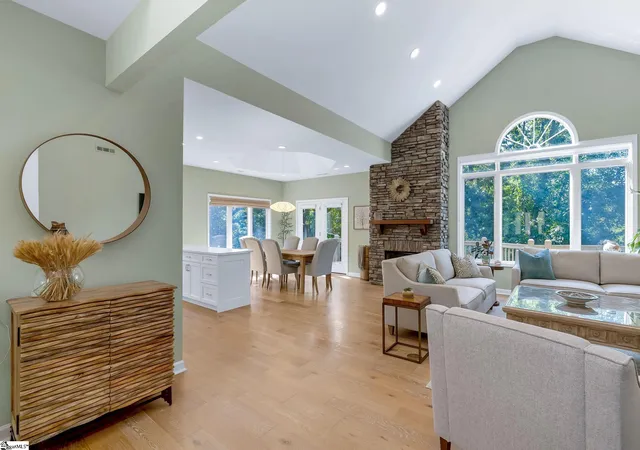
Ideally situated at 1,800 feet, 15 Grosbeak Way offers an exceptional blend of comfort, style, privacy, and convenience. Thoughtfully reimagined through a comprehensive renovation, this beautifully refreshed mountain residence combines modern updates with timeless design. Well suited as a primary residence, second home, or vacation retreat, the home is designed for effortless living and entertaining, with an open floor plan emphasizing well-planned single-level living and expansive long-range mountain views. A sunlit foyer welcomes you into the spacious great room, dining area, and inviting kitchen, all seamlessly connected to the outdoor living spaces—perfect for hosting gatherings or enjoying quiet moments surrounded by nature. Step through the welcoming front entrance, accented by a refreshed front door, into a bright interior where high, vaulted ceilings and an open-concept layout create an effortless sense of space. At the heart of the home, a striking stone fireplace anchors the great room and flows seamlessly into the fully renovated kitchen. Thoughtfully designed for both everyday living and entertaining, the kitchen features new appliances, custom ceiling-height cabinetry with soft-close drawers, a built-in pantry with pull-out shelves, and a beverage station ideal for coffee or wine. Just beyond, the dining area provides an inviting setting for casual meals, with direct access to the expansive deck that beautifully extends the living space outdoors. The main-level primary suite serves as a private retreat and opens directly onto the deck for easy access to outdoor relaxation. Elegant trey ceilings add character, while two spacious walk-in closets with new custom built-ins provide ample storage. The en-suite bath has been tastefully refreshed with an updated walk-in shower featuring a rainfall showerhead. An additional bedroom and full bath on the main level offer comfortable accommodations for family or guests. The lower level functions as a welcoming guest retreat, thoughtfully designed for comfort and flexibility. Two spacious bedrooms share a large bath with dual sinks and a walk-in shower, while a generous living area provides plenty of room for relaxing or gathering. A laundry room with built-in cabinetry and sink adds convenience, with a mechanical room located just across the hall. The oversized two-car garage is designed with both functionality and organization in mind, featuring a built-in workbench, wall hooks for outdoor gear, a dedicated storage closet, and convenient access to the deck. Additional storage is located beneath the front porch. Outdoor living spaces enhance the home’s inviting atmosphere. Beyond the spacious covered back porch, a pea gravel patio provides a peaceful setting for morning coffee, evening cocktails, or simply enjoying the mountain surroundings. Meandering pea gravel paths wind through the property, adding charm while enhancing the natural landscape and sense of privacy. Extensive improvements reflect a true top-to-bottom refresh, including fresh interior paint, new flooring, updated light fixtures and ceiling fans, new bathroom cabinetry, repainted exterior decks, updated window treatments, and major system upgrades including a new roof and water heater (2025). Ideally located near the Glassy Wellness Center with convenient access to the Raven Road gate, the home is within walking distance of the Wellness Center, playground, fitness trail, and Glassy Park. A Club membership at The Cliffs is available for purchase with this property giving you access to all seven communities.
- Houzeo last checked: 32 minutes ago
- Listing updated: September 18, 2026 at 7:57 pm
- Listing Provided by: Ashleigh M Connel (864) 979-3351 | Cliffs Realty Sales SC, LLC (864) 660-8422
- Source: Greater Greenville MLS-SC | MLS#: 1585035

Property Details
Status
Active
Type
Single Family Residence
No. of Stories
2
County
City
Neighborhood
--
Year Built
1999
HOA Fees
$180/mo
Finished Area
- sqft
Lot Size
1.49 acres lot
Basement Area
- sqft
MLS Name
Greater Greenville MLS
MLS Number
1585035
MLS Status
Active
Days on Market
197

Continue Your Journey in App
Find your dream home, receive real-time updates, and many more!
Download App
Continue Your Journey in App
Find your dream home, receive real-time updates, and many more!
Location
HOA Management
N/A
HOA Fees
$2,160/ Annually
Disclaimer: Amenities are based on third-party information and may vary; buyers must independently verify all amenities, as information is deemed reliable but not guaranteed.
Facts & Features
Rooms
Bedrooms & bathrooms
Bedrooms: 4
Bathrooms: 3
Interior
Sewer
Septic Tank
Flooring
Carpet, Wood, Luxury Vinyl
Heating
Forced Air
Appliances
Cooktop, Dishwasher, Disposal, Dryer, Self Cleaning Oven, Refrigerator, Washer, Electric Cooktop, Electric Oven, Double Oven, Microwave, Electric Water Heater
Interior Features
High Ceilings, Ceiling Fan(s), Vaulted Ceiling(s), Ceiling Smooth, Tray Ceiling(s), Countertops Solid Surface, Open Floorplan, Walk In Closet(s), Countertops Other, Pantry, Radon System
Window Features
Window Treatments, Insulated Windows
Cooling
Central Air, Electric
Construction
Year Built
Year Built: 1999
Home type
Single Family Residence
Property Condition
21 30
Foundation Details
Basement
Construction Materials
Hardboard Siding, Stone, Wood Siding
Roof
Architectural, Composition
Architectural Style
Other
Utilities & Energy
Laundry Features
Sink, In Basement, Laundry Closet, Electric Dryer Hookup, Washer Hookup, Laundry Room
Basement
Finished, Full, Walk Out Access, Interior Entry
Utilities
Underground Utilities, Cable Available
Parking Features
Attached, Paved, Basement, Garage Door Opener, Side/rear Entry, Yard Door, Driveway
Fireplace Features
Gas Log, Gas Starter, Screen, Ventless
Water Source
Public
Security Features
Smoke Detector(s)
Other Features
Community Features
Athletic Facilities Field, Clubhouse, Common Areas, Fitness Center, Gated, Golf, Street Lights, Recreational Path, Playground, Pool, Security Guard, Sidewalks, Tennis Court(s), Other, Dog Park, Neighborhood Lake/pond
Disclosures
Seller Disclosure
Subdivision Name
The Cliffs At Glassy
Lot Features
1 2 Acres, Mountain, Few Trees
Patio And Porch Features
Deck, Patio, Front Porch, Rear Porch
Price History
| Date | Event | Price |
|---|---|---|
05/27/2026 Source: | Listed for Sale | $799,000 $0/sqft |

Nearby Homes






Find Homes by Property Features in Landrum, SC
Nearby New Homes For Sale

Based on information from the Multiple Listing Service of Greenville, South Carolina, Inc. through Oct 01, 2026, 04:15AM. IDX information is provided exclusively for consumers’ personal, non-commercial use, it may not be used for any purpose other than to identify prospective properties consumers may be interested in purchasing, and that the data is deemed reliable but is not guaranteed accurate by the MLS. The listing broker’s offer of compensation is made only to participants of the MLS where the listing is filed.
 Advertising Broker: Nicholas Huscroft | Chosen Realty