
- Overview
- Description
- Property Details
- Location
- Facts & Features
- Getting Around
- Nearby Homes



$998,000
Monthly Est:$4,967
 4 Beds
 2 Baths
2 full baths
 2,094sqft
15 James Ave, Oyster Bay, NY 11732
$998,000
$4,967/moEst:
Get Pre-Approved
Single Family Residence
Built in 1954
$-- HOA
6,300 sqft lot
$477/sq.ft
Description
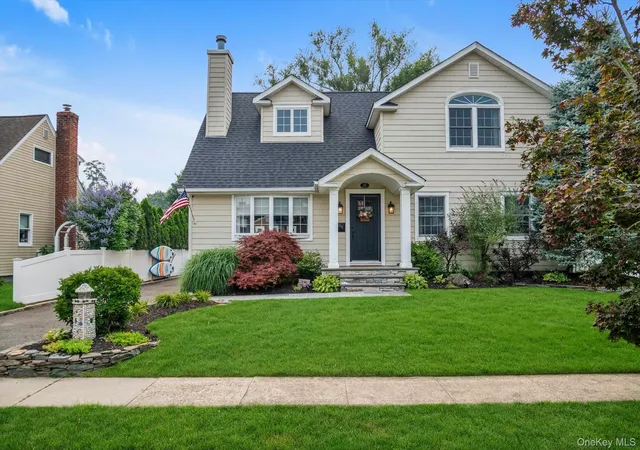
Welcome to this beautifully updated and impeccably maintained home, where timeless craftsmanship meets modern comfort. From the moment you arrive, you’ll appreciate the exceptional curb appeal, manicured landscaping, and inviting front entry.
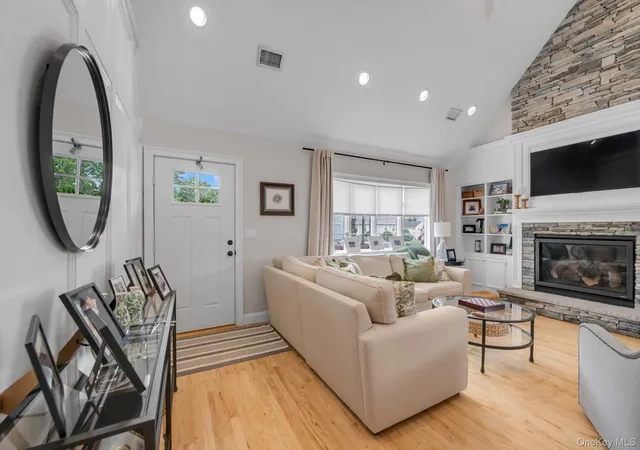
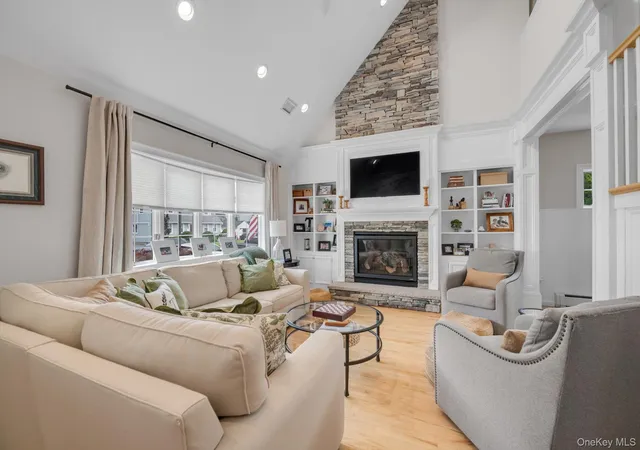
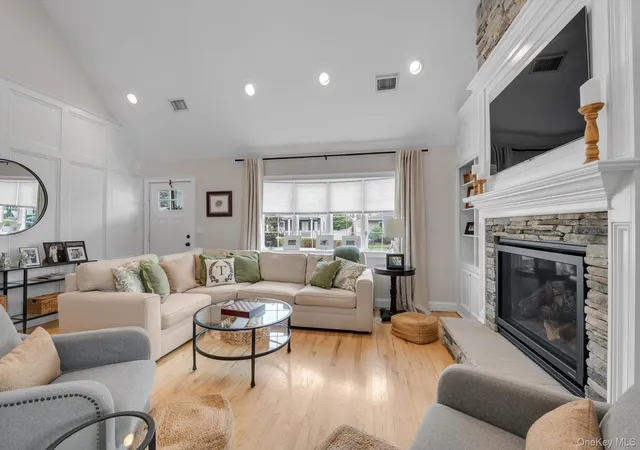
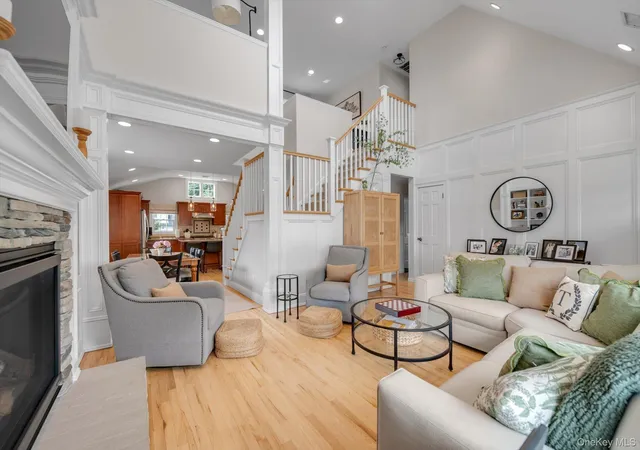
Inside, soaring ceilings and abundant natural light create a warm, open atmosphere. The dramatic two-story living room is anchored by a stunning floor-to-ceiling stone gas fireplace, custom built-ins, and elegant millwork, seamlessly flowing into the dining area and expansive chef’s kitchen. Complete with granite countertops, stainless steel appliances, rich wood cabinetry, and a large center island, the kitchen is perfectly designed for everyday living and effortless entertaining.
The luxurious primary suite is a true sanctuary, featuring a beautifully renovated spa-inspired bath with heated floors, an oversized walk-in shower, soaking tub, dual vanity, and a custom walk-in closet with the convenience of second-floor laundry. Three additional spacious bedrooms, a renovated first-floor full bath, and an open loft provide flexible space for family, guests, or a home office.
The finished lower level offers even more living space, including a large recreation room, fitness area, and a cedar closet for additional storage.
Step outside to your own private backyard retreat featuring a beautifully designed paver patio, fenced yard, and inviting outdoor living space—perfect for summer barbecues, morning coffee, or relaxing evenings under the shade sail.
Thoughtful updates throughout include:
New roof
New central air conditioning
Whole-house generator
Renovated primary spa bath with heated floors
Custom primary closet with second-floor laundry
Renovated first-floor full bath
Gas fireplace
Pull-down attic access
Cedar closet in the basement
Fully fenced backyard
Every detail has been thoughtfully maintained and tastefully updated, making this truly move-in ready. A rare opportunity to own a home that perfectly blends classic charm, modern amenities, and exceptional indoor-outdoor living.
- Houzeo last checked: 5 minutes ago
- Listing updated: August 25, 2026 at 3:19 am
- Listing Provided by: Joanne Hantzopoulos (646) 210-8881 | Douglas Elliman Real Estate (516) 627-2800
- Source: OneKey MLS-NY as distributed by MLS GRID | MLS#: 1034712

Property Details
Status
Pending
Type
Single Family Residence
No. of Stories
-
County
City
Neighborhood
--
Year Built
1954
HOA Fees
-
Finished Area
2,094 sqft
Lot Size
6,300 sqft lot
Basement Area
- sqft
MLS Name
OneKey MLS
MLS Number
1034712
MLS Status
Pending
Days on Market
89
Cumulative Days on Market
5

Continue Your Journey in App
Find your dream home, receive real-time updates, and many more!
Continue Your Journey in App
Find your dream home, receive real-time updates, and many more!
Location
Facts & Features
Rooms
Bedrooms & bathrooms
Bedrooms: 4
Bathrooms: 2
Auxiliary Room
Level: First
Auxiliary Room
Level: Second
Auxiliary Room
Level: Basement
Interior
Appliances
Dishwasher, Dryer, Exhaust Fan, Gas Range, Refrigerator, Stainless Steel Appliance(s), Washer, Gas Water Heater
Cooling
Central Air
Interior Features
First Floor Bedroom, First Floor Full Bath, Built In Features, Cathedral Ceiling(s), Ceiling Fan(s), Crown Molding, Double Vanity, Eat In Kitchen, Granite Counters, His And Hers Closets, Kitchen Island, Natural Woodwork, Open Floorplan, Open Kitchen, Primary Bathroom, Recessed Lighting, Storage, Walk In Closet(s), Washer/dryer Hookup
Sewer
Septic Tank
Heating
Natural Gas, Radiant Floor
Flooring
Wood
Construction
Year Built
Year Built: 1954
Home type
Single Family Residence
Architectural Style
Exp Ranch
Property Condition
Updated/remodeled
Construction Materials
Frame, Shake Siding, Stone, Vinyl Siding
Utilities & Energy
Basement
Full, Partially Finished
Water Source
Public
Parking Features
Driveway, Garage
Utilities
Cable Available, Electricity Connected, Natural Gas Connected, Phone Available, Sewer Connected, Water Connected
Other Features
Patio And Porch Features
Patio
Price History
| Date | Event | Price |
|---|---|---|
08/25/2026 Source: | Pending | $998,000 $477/sqft |
08/19/2026 Source: | Listing Removed | $998,000 $477/sqft |
08/13/2026 Source: | Listed for Sale | $998,000 $477/sqft |
08/06/2026 Source: | Coming Soon | $998,000 $477/sqft |

Nearby Homes
Find Homes by Property Features in Oyster Bay, NY


Based on information from OneKey MLS® through Nov 04, 2026, 12:02AM as submitted to and distributed by MLS GRID. All data is obtained from various sources and may not have been verified by broker or MLS GRID. Supplied Open House Information is subject to change without notice. All information should be independently reviewed and verified for accuracy. Properties may or may not be listed by the office/agent presenting the information. IDX information is provided exclusively for consumers’ personal non-commercial use. It may not be used for any purpose other than to identify prospective properties consumers may be interested in purchasing. The data is deemed reliable but is not guaranteed by MLS GRID. The use of the MLS GRID Data may be subject to an end-user license agreement prescribed by the Member Participant’s applicable MLS, if any, and as amended from time to time. © 2026 OneKey MLS. All rights reserved.
 Advertising Broker: Derek Greene | The Greene Realty Group
