- Overview
- Description
- Property Details
- Location
- Facts & Features
- Getting Around
- Nearby Homes


Street View
$544,900
Monthly Est:$2,712
 5 Beds
 3 Baths
3 full baths
 2,880sqft
15 Kent St, Asheville, NC 28803
$544,900
$2,712/moEst:
Get Pre-Approved
Single Family Residence
Built in 1980
$-- HOA
0.35 acre lot
$189/sq.ft
Description
*Amazing Price Reduction - Don't let this pass you by*
Welcome to 15 Kent Street, a fully reimagined home in the heart of South Asheville, just moments from the charm and energy of Biltmore Village. This home has been thoughtfully renovated, blending modern finishes with flexible living space that today’s buyers are searching for—and rarely finding.
Step inside and feel the difference immediately. Fresh interior and exterior paint, brand new luxury vinyl plank flooring throughout, and a completely updated kitchen featuring a new appliance package create a clean, move-in-ready experience that feels both stylish and effortless. This isn’t a project—it’s a fresh start.
With 5 bedrooms and 3 full baths, this home delivers serious space and versatility. The main level offers a seamless flow with a family room anchored by a cozy fireplace, a separate living room, dining area, sunroom filled with natural light, and a beautifully updated kitchen. Three bedrooms and two full baths—including a convenient main-level laundry—make everyday living easy and functional.
Downstairs is where opportunity really opens up. A spacious recreation room with its own fireplace sets the tone for entertaining or relaxing, while two additional bedrooms, a full bath, office space, and separate laundry create the perfect setup for multi-generational living, guests, or income potential. Whether you’re looking to offset your mortgage or maximize returns, this layout gives you options.
Outside, the property continues to impress. A beautiful lot offers space, privacy, and even potential for an additional ADU (buyer to confirm with city planning)—a rare and valuable opportunity in this location. New garage doors and a brand-new roof add peace of mind and long-term value.
Location? It’s exactly where you want to be. Minutes from dining, shopping, and culture, with quick access to everything Asheville has to offer. Enjoy nearby parks and walking paths, or take a short drive into the vibrant downtown scene.
Homes with this level of finish, flexibility, and location don’t last—especially when they offer multiple income stream potential and true turnkey living.
If you’ve been waiting for the right opportunity in South Asheville… this is it.
- Houzeo last checked: 13 minutes ago
- Listing updated: October 9, 2026 at 9:03 am
- Listing Provided by: C.J. Short (919) 323-2555 | Charles Johnathan Real Estate Group LLC (919) 323-2555
- Source: Canopy MLS | MLS#: 4365856

Property Details
Status
Active Under Contract
Type
Single Family Residence
No. of Stories
-
County
City
Neighborhood
Year Built
1980
HOA Fees
-
Finished Area
2,880 sqft
Lot Size
0.35 acre lot
Basement Area
- sqft
MLS Name
Canopy MLS
MLS Number
4365856
MLS Status
Under Contract-Show
Days on Market
188
Cumulative Days on Market
123

Continue Your Journey in App
Find your dream home, receive real-time updates, and many more!
Download App
Continue Your Journey in App
Find your dream home, receive real-time updates, and many more!
Location
Facts & Features
Rooms
Bedrooms & bathrooms
Bedrooms: 5
Bathrooms: 3
Interior
Flooring
Vinyl
Interior Features
Kitchen Island, Pantry
Sewer
Public Sewer
Appliances
Dishwasher, Electric Oven, Electric Range, Microwave, Refrigerator
Heating
Heat Pump
Cooling
Central Air, Heat Pump
Construction
Year Built
Year Built: 1980
Home type
Single Family Residence
Architectural Style
Contemporary
Foundation Details
Basement
Roof
Architectural Shingle
Construction Materials
Wood
Utilities & Energy
Basement
Finished
Water Source
City
Laundry Features
In Basement, In Bathroom, Inside, Lower Level, Main Level, Multiple Locations
Parking Features
Driveway, Attached Garage
Fireplace Features
Den, Family Room, Wood Burning
Other Features
Patio And Porch Features
Deck, Wrap Around
Lot Features
Sloped
Subdivision Name
Jackson Farm
Price History
| Date | Event | Price |
|---|---|---|
08/06/2026 Source: | Contingent (Active Under Contract) | $544,900 $189/sqft |
07/10/2026 Source: | Listed for Sale | $544,900 -0.91% $189/sqft |
06/15/2026 Source: | Price Decreased | $549,900 -8.33% $191/sqft |
04/21/2026 Source: | Price Decreased | $599,900 -4.00% $208/sqft |
04/04/2026 Source: | Price Increased | $624,900 +4.17% $217/sqft |

Show more
Nearby Homes
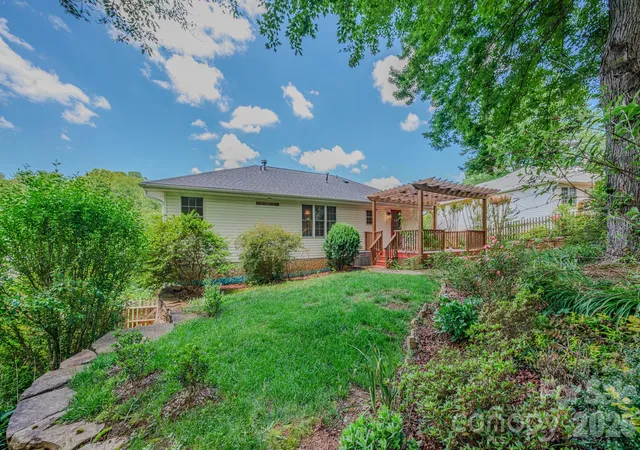
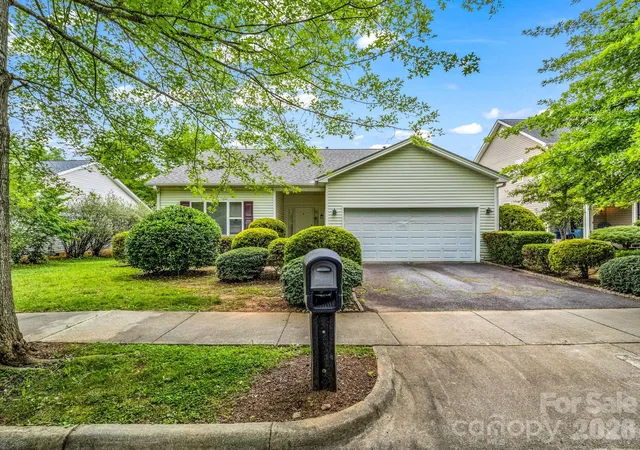
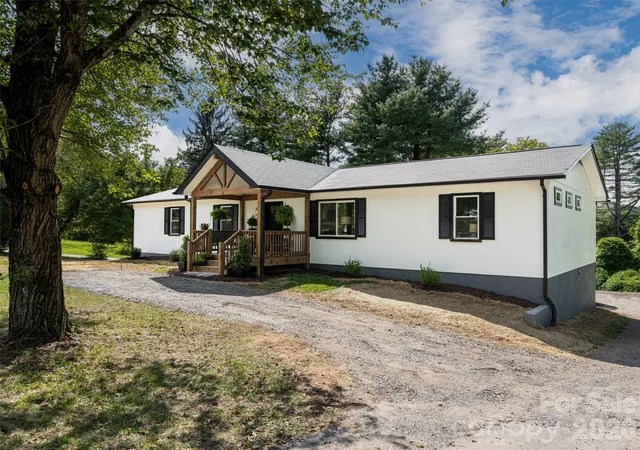
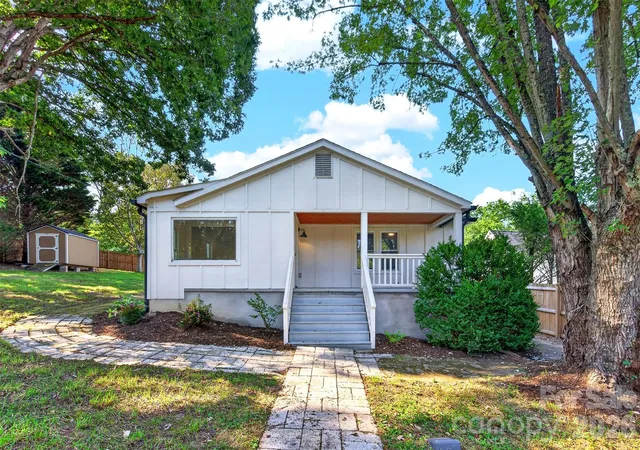



Find Homes by Property Features in Asheville, NC
Nearby New Homes For Sale

Based on information submitted to the MLS GRID from Canopy MLS through Oct 09, 2026, 10:30AM. All data is obtained from various sources and may not have been verified by the broker or MLS GRID. Supplied Open House Information is subject to change without notice. All information should be independently reviewed and verified for accuracy. Properties may or may not be listed by the office/agent presenting the information. IDX information is provided exclusively for consumers’ personal, noncommercial use. It may not be used for any purpose other than to identify prospective properties which the consumers may be interested in purchasing. The data is deemed reliable but is not guaranteed by MLS GRID. The use of the MLS GRID Data may be subject to an end-user license agreement prescribed by the Member Participant’s applicable MLS, if any, and as amended from time to time. ©2026 Canopy MLS. All Rights Reserved.
 Advertising Broker: Nicholas Huscroft | Chosen Realty