- Overview
- Description
- Property Details
- Location
- Facts & Features
- Getting Around
- Nearby Homes


Street View
$925,000
Monthly Est:$4,604
 4 Beds
 4 Baths
2 full baths + 2 half baths
 3,408sqft
15 Lori Ln, Huntingdon Valley, PA 19006
$925,000
$4,604/moEst:
Get Pre-Approved
Single Family Residence
Built in 1995
$-- HOA
16,775 sqft lot
$271/sq.ft
Description
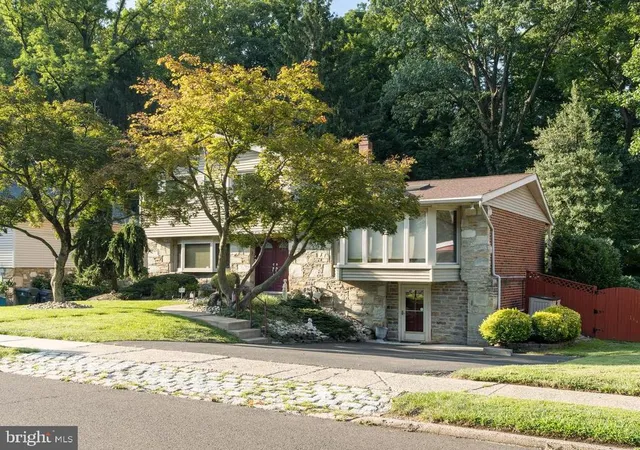
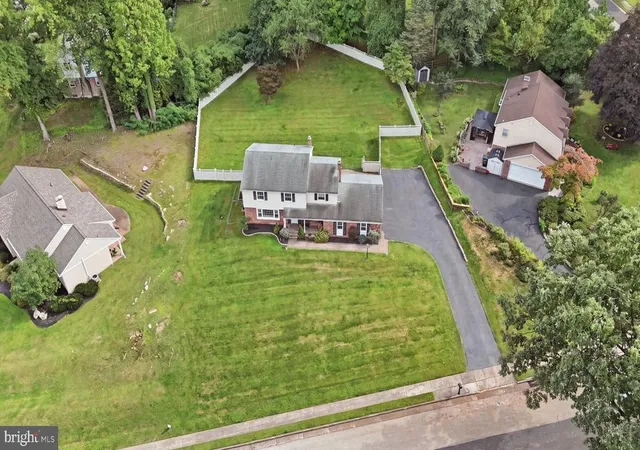
Step into this stunning residence that is located on a Cul-de-sac in Huntingdon Valley and has an in-ground pool. This home perfectly balances elegance, comfort, and functionality. The thoughtfully designed floor plan offers generous living spaces ideal for both everyday living and entertaining. The Center Hall welcomes you with its 18 Foot ceiling, large Palladium Window and gorgeous front door that allows some much natural light. A stunning custom staircase serves as the centerpiece of the home, featuring ornate wrought-iron balusters that create a timeless blend of warmth and sophistication. The spacious Living room and Dining Room greet you with elegant finishes, 2 Palladium windows in each room that allows abundant natural light, while the formal Dining Room sets the stage for memorable gatherings or intimate dinners. The eat-in kitchen is a chef’s delight, featuring stainless steel appliances, lots of cabinets and counterspace, granite countertops, tiled backsplash, double oven, desk area, walk-in pantry, center island with seating and beautiful views and sliders to the stone patio, backyard and pool. A large powder room and laundry room are conveniently located on the main floor and has a door that goes right out to the patio and fenced-in yard. Enjoy the cozy and inviting Family Room with a fireplace, perfect for relaxing with loved ones. The Family Room also has a door that leads right out to the beautiful patio and pool. Work and creativity thrive in the home’s study and separate office, offering quiet retreats for reading, working from home, or managing household tasks. Upstairs, discover four spacious bedrooms, including a luxurious Primary Suite with a vaulted ceiling, walk-in closet and spa-inspired bath which includes 2 vanities, large walk-in shower, Jacuzzi and linen closet. Each additional bedroom offers comfort and versatility for family, guests, or hobbies. The hall full bathroom has 2 sink and there is also a linen closet located on this floor. Looking for more storage? There are steps that lead up to a storage area with a split system that has air & heat. The huge, finished basement has 8’6” ceiling and is an entertainer’s dream — complete with a wet bar, recreation area, and plenty of space for games, movies, or fitness. There is also a powder room and storage rooms located in the finished basement. Step outside to your own private oasis: a beautifully landscaped fenced-in yard with an outdoor pool, large stone patio, perfect for summer relaxation and gatherings. With its seamless flow, premium finishes, and incredible amenities, this home delivers the perfect combination of sophistication and livability. This sensational home is located near Lorimar Park. Pennypack trails, Holy Redeemer Hospital, public transportation, multiple train stations, restaurants, Whole Foods, Trader Joes and tons of shopping.
- Houzeo last checked: 14 minutes ago
- Listing updated: February 17, 2026 at 2:21 am
- Listing Provided by: Elaine S Glauberman (267) 496-5688 | Coldwell Banker Hearthside Realtors (215) 379-2002
- Source: Bright MLS-NJ | MLS#: PAMC2161290

Property Details
Status
Pending
Type
Single Family Residence
No. of Stories
-
County
City
Neighborhood
--
Year Built
1995
HOA Fees
-
Finished Area
3,408 sqft
Lot Size
16,775 sqft lot
Basement Area
- sqft
MLS Name
Bright MLS
MLS Number
PAMC2161290
MLS Status
PENDING-BRIGHT
Days on Market
81

Continue Your Journey in App
Find your dream home, receive real-time updates, and many more!
Continue Your Journey in App
Find your dream home, receive real-time updates, and many more!
Location
Facts & Features
Rooms
Bedrooms & bathrooms
Bedrooms: 4
Bathrooms: 4
Interior
Sewer
Public Sewer
Cooling
Central A/c
Heating
Central
Construction
Year Built
Year Built: 1995
Home type
Single Family Residence
Architectural Style
Contemporary
Construction Materials
Stucco
Foundation Details
Other
Utilities & Energy
Basement
Fully Finished
Water Source
Public
Other Features
Subdivision Name
Huntingdon Valley
Price History
| Date | Event | Price |
|---|---|---|
02/17/2026 Source: | Pending | $925,000 $271/sqft |
11/20/2025 Source: | Listed for Sale | $925,000 -4.15% $271/sqft |
11/20/2025 Source: | Price Increased | $965,000 +4.32% $283/sqft |
11/20/2025 Source: | Off Market | $925,000 $271/sqft |

Nearby Homes





Find Homes by Property Features in Huntingdon Valley, PA
Nearby New Homes For Sale


Based on information from Bright MLS through Nov 08, 2026, 05:30AM. Listing information is from various brokers who participate in the Bright MLS IDX program and not all listings may be visible on the site. The property information being provided on or through the website is for the personal, non-commercial use of consumers and such information may not be used for any purpose other than to identify prospective properties consumers may be interested in purchasing. Some properties which appear for sale on the website may no longer be available because they are for instance, under contract, sold or are no longer being offered for sale. Property information displayed is deemed reliable but is not guaranteed. IDX information is provided exclusively for personal, non-commercial use, and may not be used for any purpose other than to identify prospective properties consumers may be interested in purchasing. Information is deemed reliable but not guaranteed. © 2026 Bright MLS, Inc. All Rights Reserved. Click here for more information
 Advertising Broker: Joe Hawkins | Hawkins Real Estate Services
