- Overview
- Description
- Property Details
- Location
- HOA Management
- Facts & Features
- Getting Around
- Nearby Homes



$975,000
Monthly Est:$4,853
 3 Beds
 3 Baths
2 full baths + 1 half bath
 2,881sqft
15 Madeira Ct, Palm Coast, FL 32137
$975,000
$4,853/moEst:
Get Pre-Approved
Single Family Residence
Built in 1993
$632/mo HOA
14,288 sqft lot
$338/sq.ft
Description
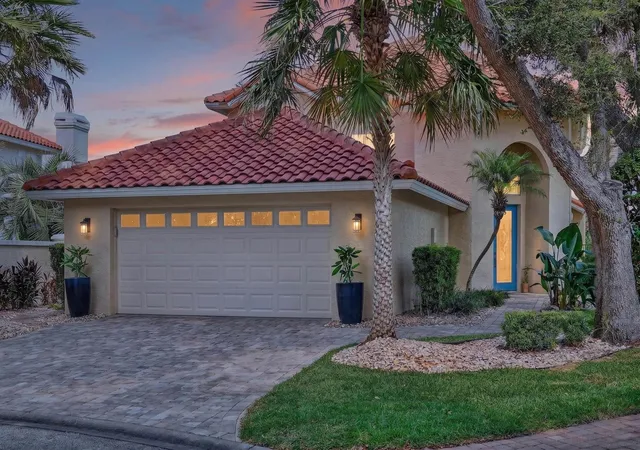
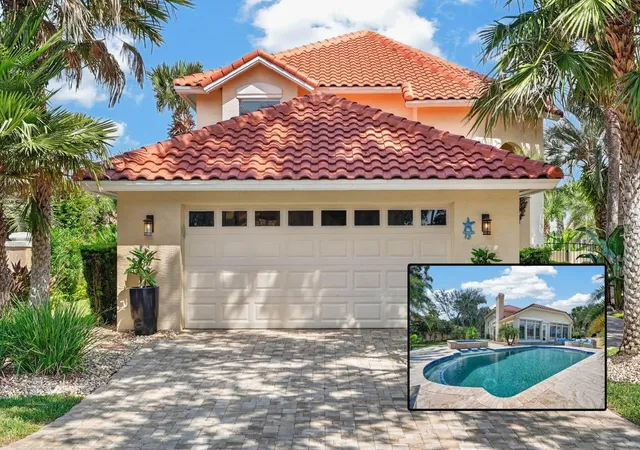
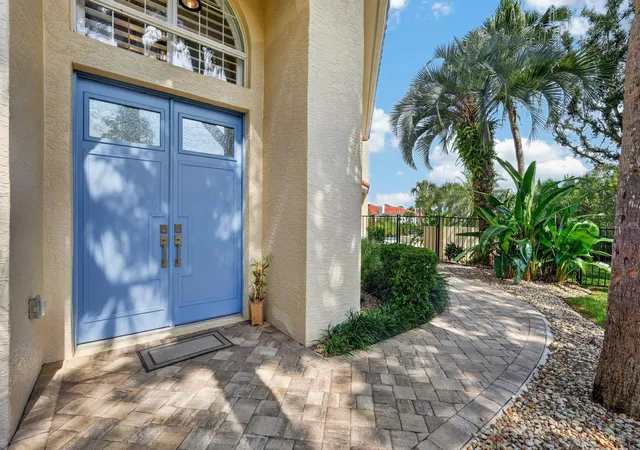
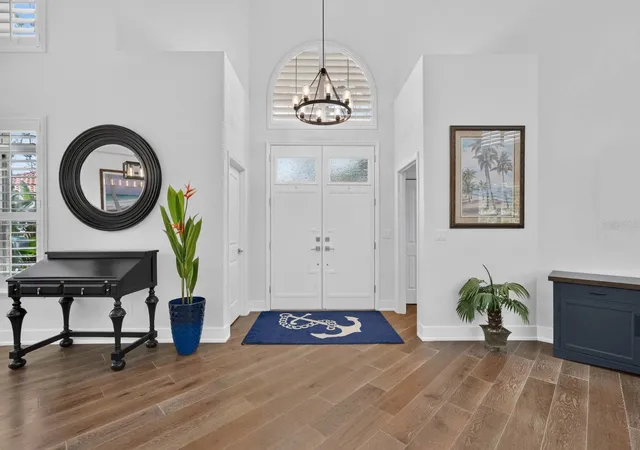
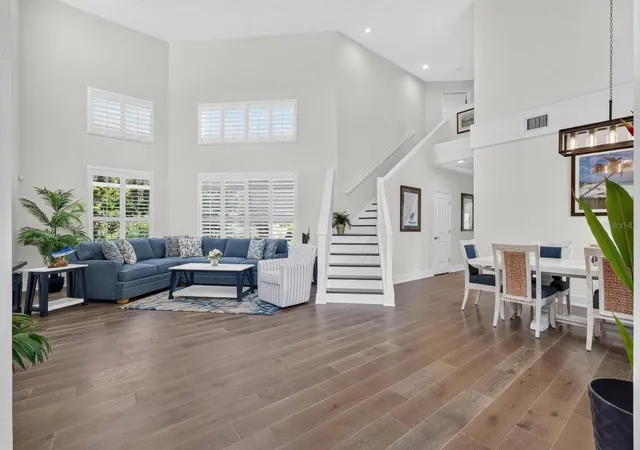
Completely remodeled and truly move-in ready, 15 Madeira Court offers more than 2,800 square feet of beautifully finished living space and 150 feet of lake frontage in the sought-after Monterrey enclave of Hammock Dunes. Exceptional curb appeal, lush tropical landscaping and elegant French doors create an impressive arrival, opening to a soaring foyer filled with natural light from an abundance of windows accented by plantation shutters. Newly installed engineered hardwood flooring flows throughout the main level, connecting the spacious living and dining areas to a beautifully redesigned kitchen featuring brilliant new countertops, soft-close shaker cabinetry and new stainless steel appliances. A second living area just beyond the kitchen leads to an additional fully air conditioned retreat, where walls of windows create an exceptionally bright and inviting space overlooking the pool, lake and golf course. The main-level primary suite offers private patio access through French doors, a large walk-in closet with custom built-ins and a completely renovated bath with wood-look tile flooring, dual vanities, a floor-to-ceiling custom-tiled walk-in shower and an oversized soaking tub. Upstairs, two generous guest bedrooms share another beautifully appointed full bath. Outside, the newly laid travertine deck surrounds a stunning pool and spa, complemented by a gas fire pit, outdoor shower and peaceful lake and golf course views. A travertine walkway continues around the home, framed by beautiful palms and thoughtfully designed landscaping. Additional features include a convenient half bath, a well-equipped laundry room with cabinetry, utility sink and extended storage, along with hurricane shutters. Every element has been thoughtfully renovated and exceptionally executed, creating a home that feels fresh, refined and ready to enjoy from the moment you arrive. Beyond the extensive remodel, other major recent improvements include a brand-new roof completed in 2026, a new HVAC system installed in 2025, and a new water heater, pool and spa—all completed within the past two years. Membership to the private Hammock Dunes Club is optional and offers access to 36 holes of championship golf, oceanfront dining, tennis, pickleball, croquet, a fitness center and two clubhouses.
- Houzeo last checked: 3 minutes ago
- Listing updated: September 22, 2026 at 9:48 pm
- Listing Provided by: Carlene Reardon (386) 503-5897 | COASTAL GATEWAY REAL ESTATE GR (888) 977-1588
- Source: Stellar MLS-FL as distributed by MLS GRID | MLS#: FC321043

Property Details
Status
Pending
Type
Single Family Residence
No. of Stories
2
County
City
Neighborhood
--
Year Built
1993
HOA Fees
$632/mo
Finished Area
2,881 sqft
Lot Size
14,288 sqft lot
Basement Area
- sqft
MLS Name
Stellar MLS
MLS Number
FC321043
MLS Status
Pending
Days on Market
60
Cumulative Days on Market
18

Continue Your Journey in App
Find your dream home, receive real-time updates, and many more!
Continue Your Journey in App
Find your dream home, receive real-time updates, and many more!
Location
HOA Management
Southern States - Brie Cunniff
HOA Fees
$394/ Monthly
Hammock Dunes Owners Assoiation
HOA Fees
$238/ Monthly
Amenities
 Amenities and services may be covered by one or multiple associations and service providers.
 Security Gate
 Security Guard
 Maintenance
 Private Road
Other
Disclaimer: Amenities are based on third-party information and may vary; buyers must independently verify all amenities, as information is deemed reliable but not guaranteed.
Facts & Features
Rooms
Bedrooms & bathrooms
Bedrooms: 3
Bathrooms: 3
Living Room
Level: First
Kitchen
Level: First
Primary Bedroom
Level: First
Bedroom 2
Level: Second
Bedroom 3
Level: Second
Primary Bathroom
Level: First
Bathroom 2
Level: First
Bathroom 3
Level: Second
Interior
Flooring
Hardwood, Tile
Window Features
Shutters
Interior Features
Built In Features, Ceiling Fans(s), Eat In Kitchen, High Ceilings, Primary Bedroom Main Floor, Solid Surface Counters, Solid Wood Cabinets, Thermostat, Vaulted Ceiling(s), Walk In Closet(s), Window Treatments
Cooling
Central Air
Sewer
Public Sewer
Exterior Features
Fire Pit, Hurricane Shutters, Lighting, Outdoor Shower
Appliances
Built In Oven, Cooktop, Dishwasher, Microwave, Refrigerator, Wine Refrigerator
Heating
Electric, Heat Pump, Propane
Construction
Year Built
Year Built: 1993
Home type
Single Family Residence
Architectural Style
Mediterranean
Construction Materials
Block, Concrete, Stucco
Foundation Details
Slab
Roof
Concrete, Tile
Property Condition
Completed
Utilities & Energy
Pool Features
Heated, In Ground
Water Source
Public
Utilities
Bb/hs Internet Available, Cable Available, Cable Connected, Electricity Available, Electricity Connected, Public, Sewer Available, Sewer Connected, Underground Utilities, Water Available, Water Connected
Laundry Features
Inside, Laundry Room
Association Amenities
Gated, Maintenance, Security
Security Features
Gated Community, Smoke Detector(s)
Other Features
Lot Features
Cul De Sac, Near Golf Course, On Golf Course, Private
Patio And Porch Features
Enclosed, Patio
Subdivision Name
Monterrey Sub
Community Features
Clubhouse, Fitness Center, Gated Community Guard, Golf Carts Ok, Golf, Irrigation Reclaimed Water, Pool, Restaurant, Sidewalks, Tennis Court(s)
Price History
| Date | Event | Price |
|---|---|---|
09/22/2026 Source: | Pending | $975,000 $338/sqft |
09/01/2026 Source: | Listed for Sale | $975,000 +30.87% $338/sqft |
04/11/2023 Source: | Price Decreased | $745,000 -5.58% $259/sqft |
04/11/2023 Source: | Sold | $789,000 $274/sqft |

Nearby Homes

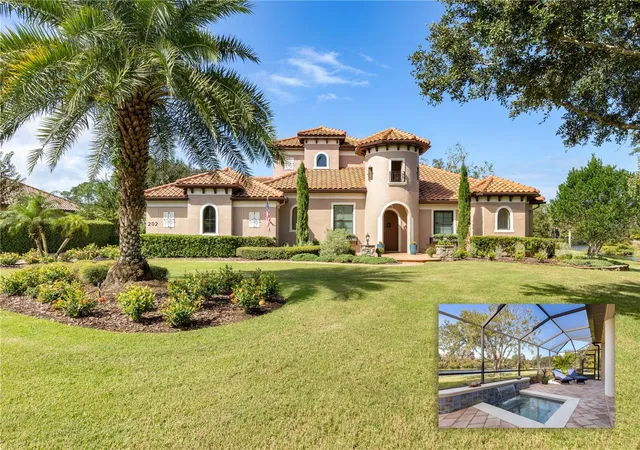
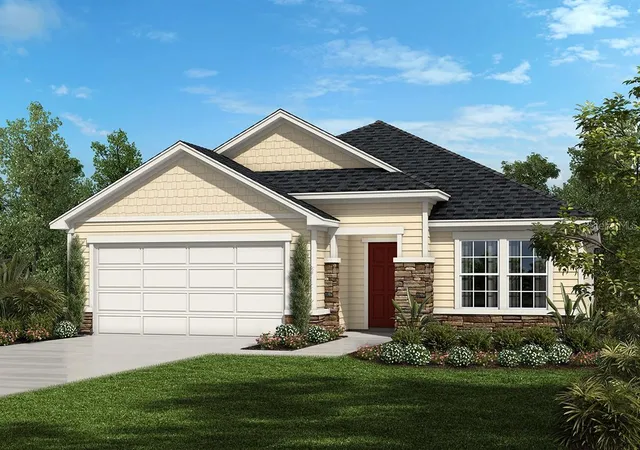
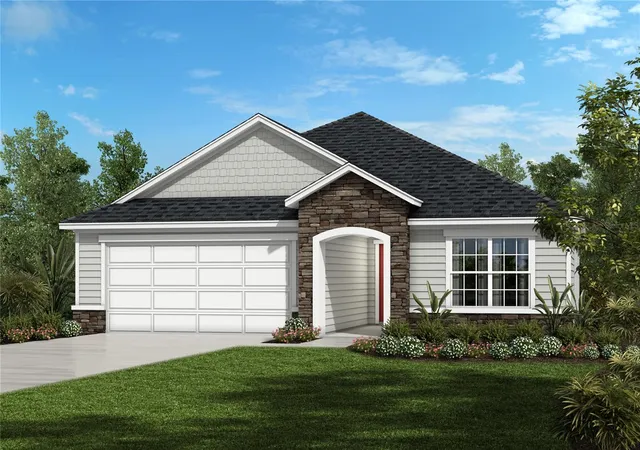
Find Homes by Property Features in Palm Coast, FL
Nearby New Homes For Sale

Based on information from Stellar MLS® through Nov 01, 2026, 09:15AM as submitted to and distributed by MLS GRID. All data is obtained from various sources and may not have been verified by the broker or MLS GRID. Supplied Open House Information is subject to change without notice. All information should be independently reviewed and verified for accuracy. Properties may or may not be listed by the office/agent presenting the information. IDX information is provided exclusively for consumers’ personal non-commercial use. It may not be used for any purpose other than to identify prospective properties consumers may be interested in purchasing. The data is deemed reliable but is not guaranteed by MLS GRID. The use of the MLS GRID Data may be subject to an end-user license agreement prescribed by the Member Participant’s applicable MLS, if any, and as amended from time to time. © 2026 Stellar MLS. All Rights Reserved.
 Advertising Broker: Fred McGill | Simple Showing, Inc
