- Overview
- Description
- Property Details
- Location
- Facts & Features
- Getting Around
- Nearby Homes



Listed by: Anne Erwin Real Estate | Anne Erwin Sothebys International Rlty (207) 363-6640
$2,895,000
Monthly Est:$14,409
 4 Beds
 4 Baths
3 full baths + 1 half bath
 3,339sqft
15 Meadow Rd, Cape Neddick, ME 03902
$2,895,000
$14,409/moEst:
Get Pre-Approved
Single Family Residence
Built in 1991
$-- HOA
16,988 sqft lot
$867/sq.ft
Description
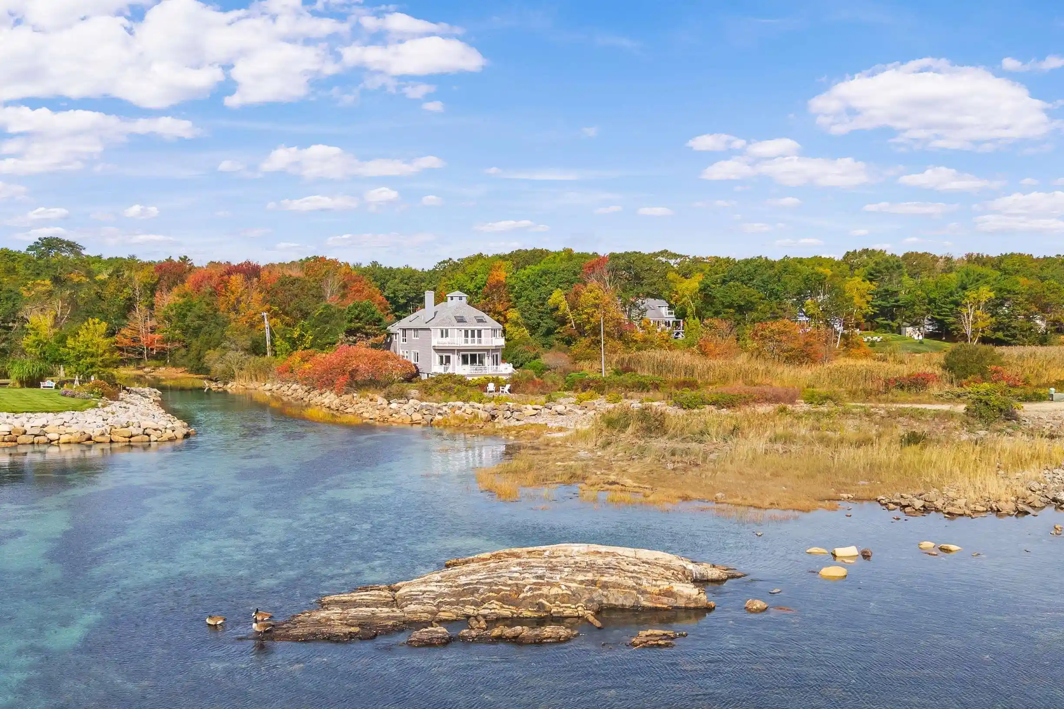
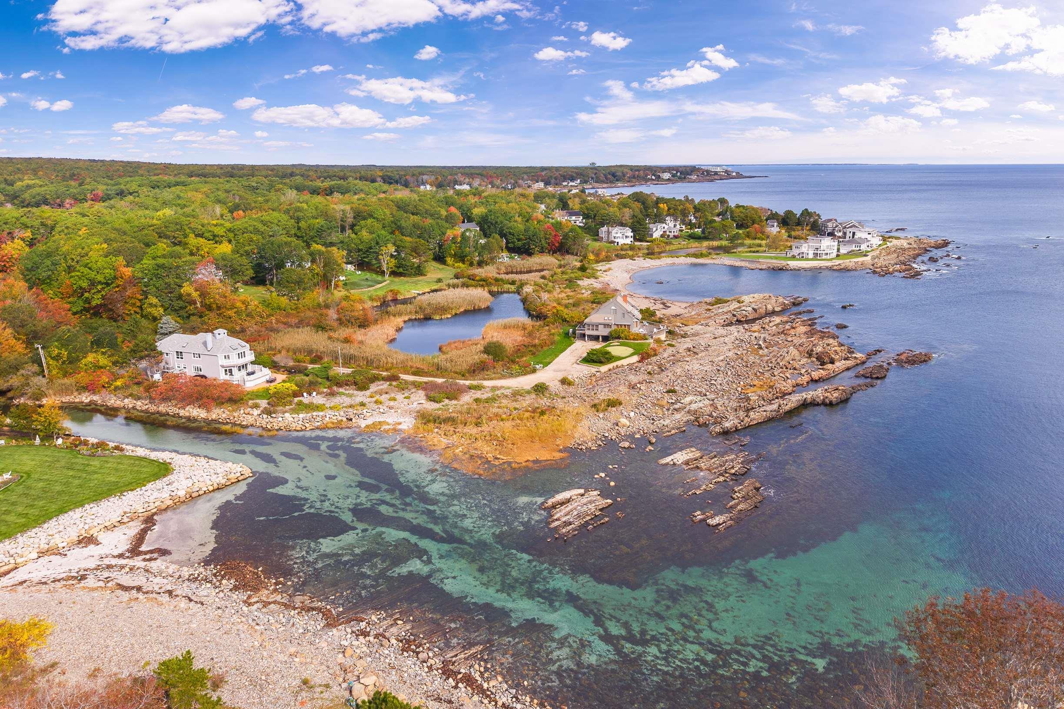
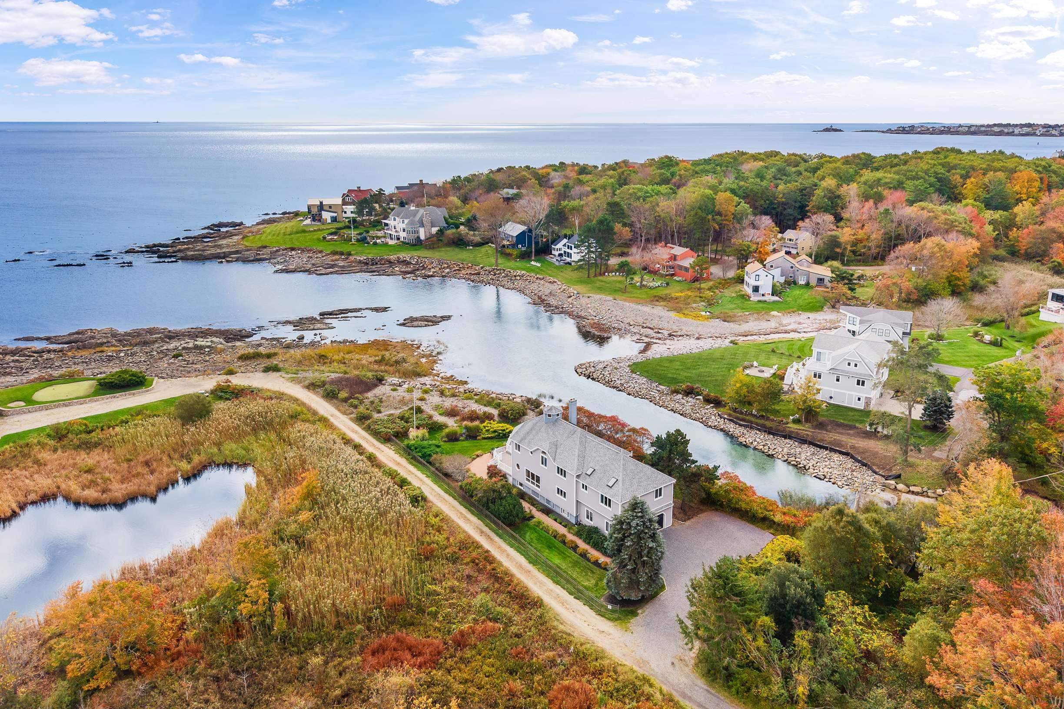
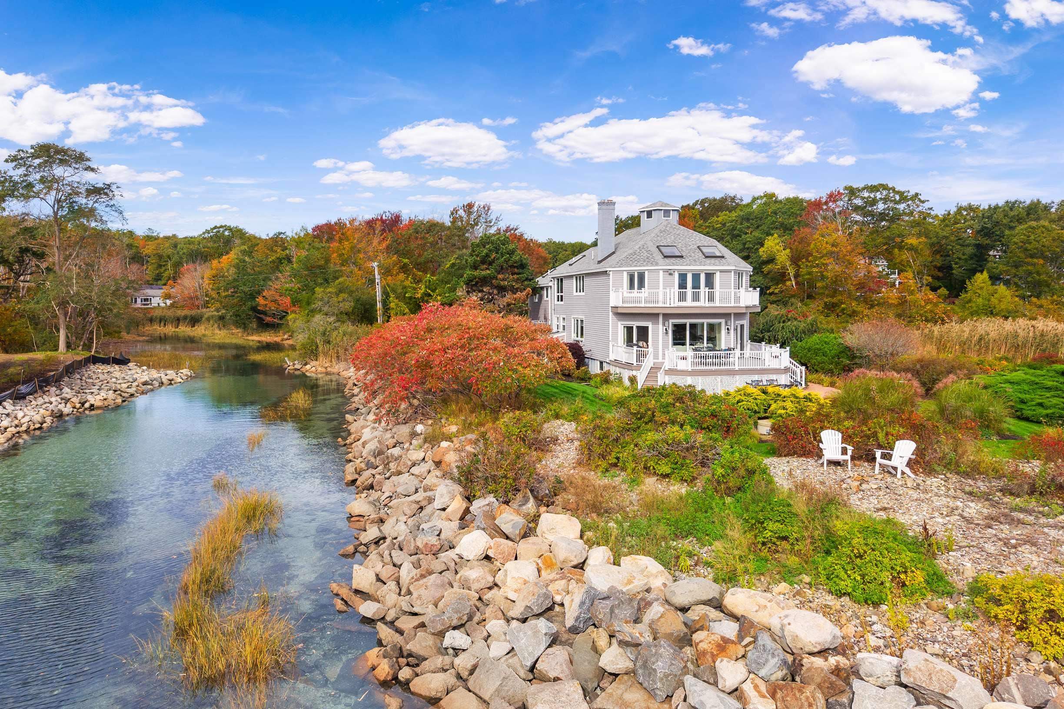
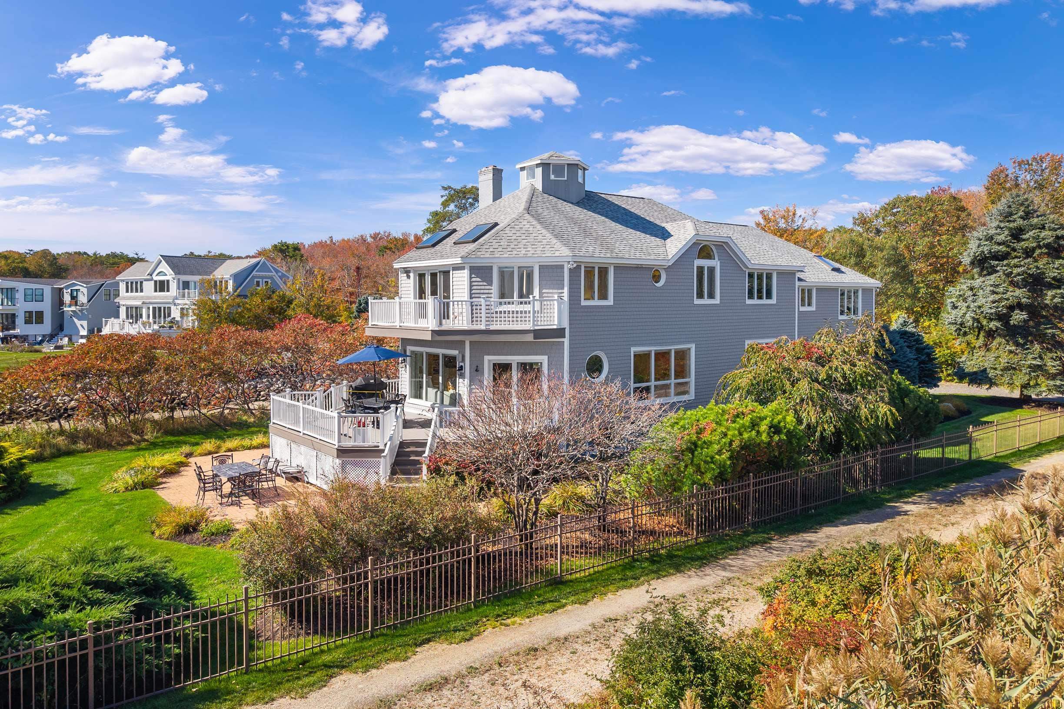
A rare opportunity in Cape Neddick, this custom-built contemporary home is sited on a breathtaking oceanfront lot offering water views from virtually every room. Cherished as a family vacation retreat for nearly 35 years, this one-of-a-kind seaside residence features 4 bedrooms, 3.5 baths, and more than 3,300 square feet of living space. Designed for effortless entertaining, this inviting coastal home features an open-concept first floor, with a spacious kitchen featuring double wall ovens, a center island, granite counters, and rich cherry cabinetry. The breakfast nook and living room flow seamlessly from the kitchen, where a wall of windows frames the ever-changing ocean views, and a striking wood-burning fireplace creates a warm focal point. An ocean side deck and patio make indoor/outdoor entertaining a breeze. A formal dining room, ideally positioned between the kitchen and living room, provides an elegant setting for gatherings and dinner parties. A powder room, laundry room, and a mudroom with direct entry from the garage complete the first level. Upstairs, the primary suite features a private balcony overlooking the ocean, a spa-inspired bath with a Jacuzzi tub, walk-in shower, double vanity, and a spacious walk-in closet. Also on this level is a dedicated home office, with beautiful marsh views, a family room, an additional bedroom suite plus two guest bedrooms sharing a third full bath. Perched at the top of the home, the well-appointed cupola offers a remarkable vantage point, with 360° windows capturing the beauty of the coastal landscape. Other amenities include a full basement, radon mitigation system, lawn irrigation, security alarm and whole-house generator. Set on a .39-acre lot, down a private road, the property offers a sense of seclusion while remaining conveniently close to area beaches, shopping, dining, and other popular destinations.
- Houzeo last checked: 3 hours ago
- Listing updated: October 26, 2026 at 8:32 pm
- Source: NEREN/Prime MLS-NH | MLS#: 5114550

Property Details
Status
Active
Type
Single Family Residence
No. of Stories
-
County
City
Neighborhood
--
Year Built
1991
HOA Fees
-
Finished Area
3,339 sqft
Lot Size
16,988 sqft lot
Basement Area
- sqft
MLS Name
NEREN/Prime MLS
MLS Number
5114550
MLS Status
(10) Active - Active
Days on Market
13

Continue Your Journey in App
Find your dream home, receive real-time updates, and many more!
Continue Your Journey in App
Find your dream home, receive real-time updates, and many more!
Location
Facts & Features
Rooms
Bedrooms & bathrooms
Bedrooms: 4
Bathrooms: 4
Interior
Interior Features
Wood Fireplace, 1 Fireplace, Security, Walk In Closet(s), 1st Floor Laundry
Cooling
Central Air
Appliances
Electric Cooktop, Dishwasher, Disposal, Dryer, Microwave, Wall Oven, Washer
Exterior Features
Deck
Heating
Oil, Baseboard, Forced Air, Hot Water, Zoned
Sewer
Other, Septic Design Available, Septic Tank
Flooring
Ceramic Tile, Wood
Construction
Year Built
Year Built: 1991
Home type
Single Family Residence
Property Condition
Existing
Architectural Style
Contemporary
Foundation Details
Poured Concrete
Roof
Shingle
Construction Materials
Wood Frame
Utilities & Energy
Electric
Circuit Breakers, Underground
Basement
Full, Unfinished, Walk Out Access
Water Source
Private, Public
Utilities
Cable Available
Other Features
Lot Features
Landscaped, Open Lot
Price History
| Date | Event | Price |
|---|---|---|
10/26/2026 Source: | Listed for Sale | $2,895,000 $867/sqft |

Getting Around 15 Meadow Rd
Bike Score®

Somewhat Bikeable
32/100
Walk Score®

Car-Dependent
3/100
Data provided by Redfin
Nearby Homes



Find Homes by Property Features in Cape Neddick, ME


Based on information from PrimeMLS Inc. through Oct 29, 2026, 02:16PM. This display of listings may or may not be the entire Compilation from the PrimeMLS database, and PrimeMLS does not guarantee the accuracy of such information. The listing broker's offer of compensation is made only to other real estate licensees who are participant members of PrimeMLS. This information is deemed reliable, but not guaranteed. The data relating to real estate displayed on this display comes in part from the IDX Program of PrimeMLS. The information being provided is for consumers' personal, non- commercial use and may not be used for any purpose other than to identify prospective properties consumers may be interested in purchasing. Data last updated Oct 29, 2026, 02:16PM. © 2026 PrimeMLS, Inc. All Rights Reserved.
 Advertising Broker: Derek Greene | The Greene Realty Group
