- Overview
- Description
- Property Details
- Location
- Facts & Features
- Getting Around
- Nearby Homes



Listed by: Anne Erwin Real Estate | Anne Erwin Sothebys International Rlty (207) 363-6640
$2,995,000
Monthly Est:$14,907
 5 Beds
 5 Baths
4 full baths + 1 half bath
 4,340sqft
5 Primrose Ln, Cape Neddick, ME 03902
$2,995,000
$14,907/moEst:
Get Pre-Approved
Single Family Residence
Built in 2022
$-- HOA
2.98 acres lot
$690/sq.ft
Description
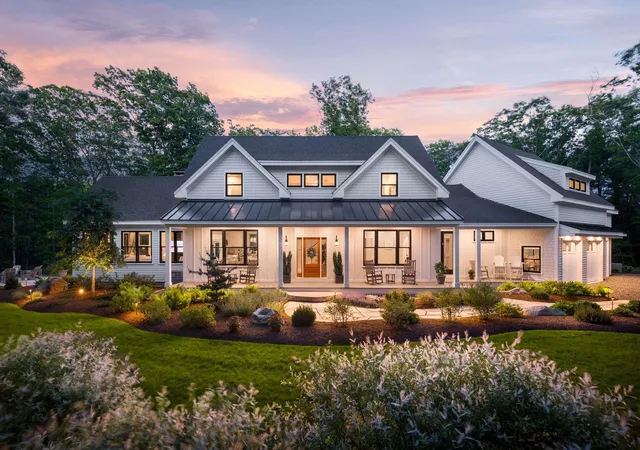
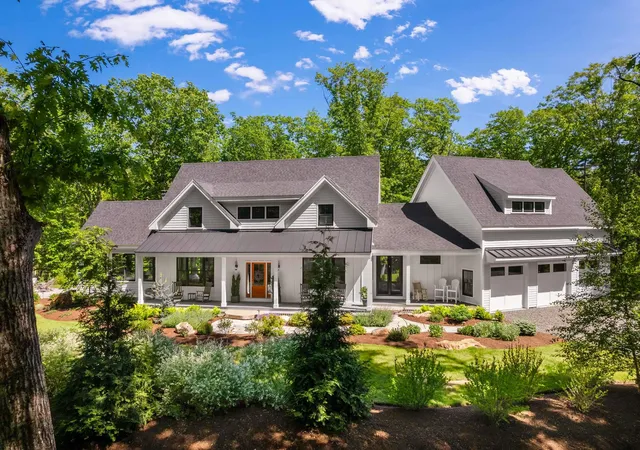
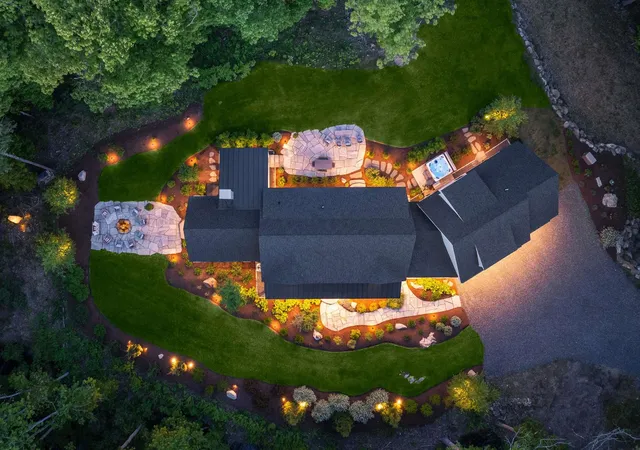
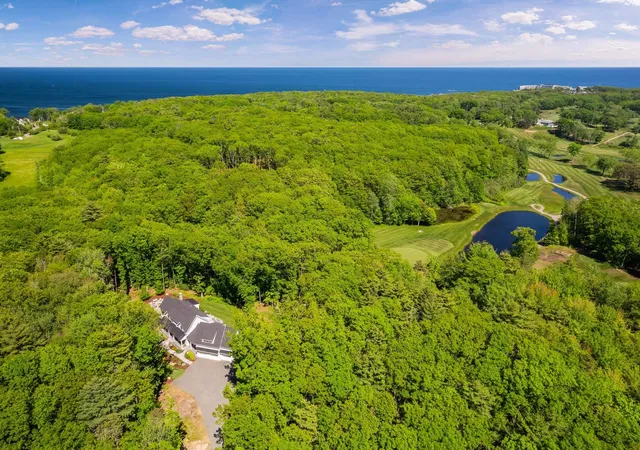
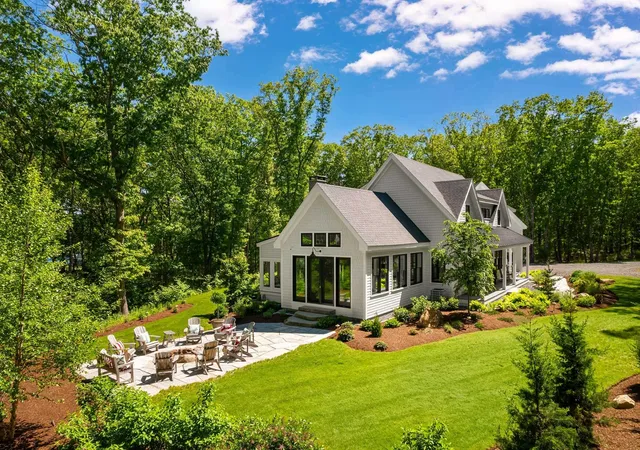
Custom built in 2022 by Richard Moody & Sons Builders, this exceptional five-bedroom, four-and-a-half-bath modern farmhouse offers refined coastal living overlooking the 11th green of Cape Neddick Country Club. Situated on 2.98 private acres, on the prestigious Primrose Lane, presenting a rare opportunity for future development. Thoughtfully designed with a calming, sophisticated aesthetic, the home showcases wide-plank white oak flooring, soaring 9-foot ceilings, and meticulously selected finishes throughout. At the heart of the home, a stunning chef's kitchen features premium Thermador appliances, custom cabinetry, a walk-in pantry, and an oversized center island that seamlessly connects to the dramatic vaulted living room, anchored by a spectacular reclaimed granite fireplace. Off the living room is a cozy three-season sunroom as well as access to the oversized rear stone patio; making indoor/outdoor entertaining a breeze. The first-floor primary suite serves as a luxurious retreat, complete with a spa-inspired bath and direct access to the expansive rear patio. A mudroom, laundry room, and powder room complete the main level. Upstairs, three beautifully appointed guest bedrooms and two full bathrooms provide ample accommodations along with a home office. Above the heated three-car garage, a separate studio-style in-law suite offers a fifth bedroom, full bath, and private exterior entrance; ideal for guests, or flexible living arrangements. Additional premium features include Anderson windows and doors, Ubiquit UniFi whole home WiFi and security system, Sonos whole-home audio system, Kohler whole-home generator, central HVAC heating & cooling, lawn irrigation system and professional landscape lighting. Located less than one mile from Perkins Cove, this remarkable property offers easy access to the Southern Maine coastline's renowned beaches, boutiques, restaurants, and recreational amenities.
- Houzeo last checked: 2 hours ago
- Listing updated: September 9, 2026 at 4:57 pm
- Source: NEREN/Prime MLS-NH | MLS#: 5108886

Property Details
Status
Active
Type
Single Family Residence
No. of Stories
-
County
City
Neighborhood
--
Year Built
2022
HOA Fees
-
Finished Area
4,340 sqft
Lot Size
2.98 acres lot
Basement Area
- sqft
MLS Name
NEREN/Prime MLS
MLS Number
5108886
MLS Status
(10) Active - Active
Days on Market
28

Continue Your Journey in App
Find your dream home, receive real-time updates, and many more!
Download App
Continue Your Journey in App
Find your dream home, receive real-time updates, and many more!
Location
Facts & Features
Rooms
Bedrooms & bathrooms
Bedrooms: 5
Bathrooms: 5
Interior
Flooring
Hardwood, Tile
Interior Features
Blinds, Ceiling Fan(s), Dining Area, Wood Fireplace
Exterior Features
Deck, Hot Tub, Porch, Screened Porch, Storage, Heated Porch
Cooling
Central Air, Mini Split, Zoned
Appliances
Dishwasher, Dryer, Gas Range, Refrigerator, Washer, Water Heater
Sewer
Private, Septic Tank
Heating
Propane, Electric, Forced Air, Heat Pump
Construction
Year Built
Year Built: 2022
Home type
Single Family Residence
Property Condition
Existing
Architectural Style
Farmhouse
Roof
Metal, Shingle
Foundation Details
Poured Concrete
Construction Materials
Wood Frame
Utilities & Energy
Water Source
Private
Electric
Circuit Breakers
Utilities
Cable, Propane
Basement
Bulkhead, Climate Controlled, Concrete Floor, Full, Interior Stairs, Unfinished, Interior Entry
Parking Features
Auto Open, Direct Access, Heated Garage, Driveway, Parking Spaces 5 10, Unpaved, Attached
Other Features
Lot Features
Landscaped, Level, Open Lot, Wooded
Price History
| Date | Event | Price |
|---|---|---|
09/09/2026 Source: | Listed for Sale | $2,995,000 $690/sqft |

Nearby Homes


Find Homes by Property Features in Cape Neddick, ME


Based on information from PrimeMLS Inc. through Oct 08, 2026, 11:00AM. This display of listings may or may not be the entire Compilation from the PrimeMLS database, and PrimeMLS does not guarantee the accuracy of such information. The listing broker's offer of compensation is made only to other real estate licensees who are participant members of PrimeMLS. This information is deemed reliable, but not guaranteed. The data relating to real estate displayed on this display comes in part from the IDX Program of PrimeMLS. The information being provided is for consumers' personal, non- commercial use and may not be used for any purpose other than to identify prospective properties consumers may be interested in purchasing. Data last updated Oct 08, 2026, 11:00AM. © 2026 PrimeMLS, Inc. All Rights Reserved.
 Advertising Broker: Derek Greene | The Greene Realty Group