- Overview
- Description
- Property Details
- Location
- HOA Management
- Facts & Features
- Getting Around
- Nearby Homes




$229,000
Monthly Est:$1,140
 3 Beds
 2 Baths
2 full baths
 1,300sqft
15 Meadowlark Cir, Ellenton, FL 34222
$229,000
$1,140/moEst:
Get Pre-Approved
Manufactured Home
Built in 1986
$34.67/mo HOA
5,619 sqft lot
$176/sq.ft
Description
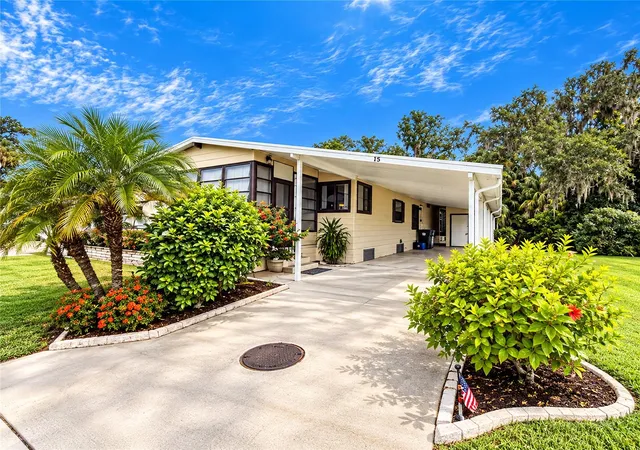
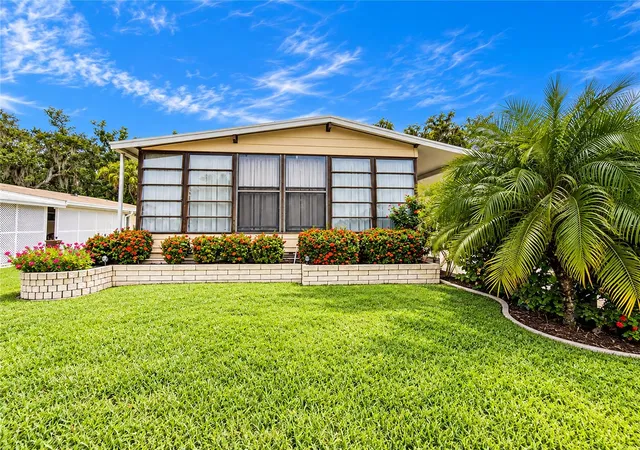
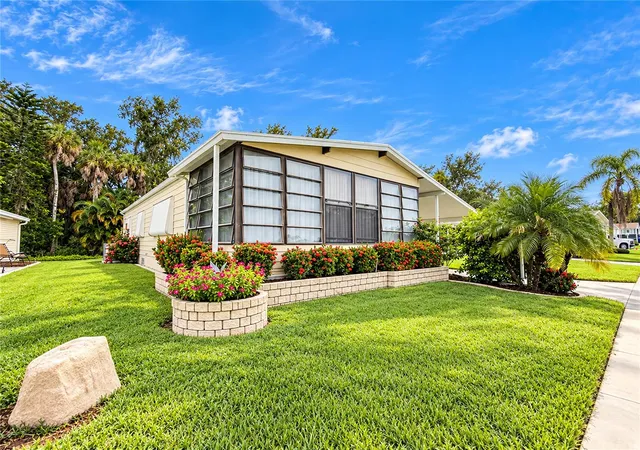
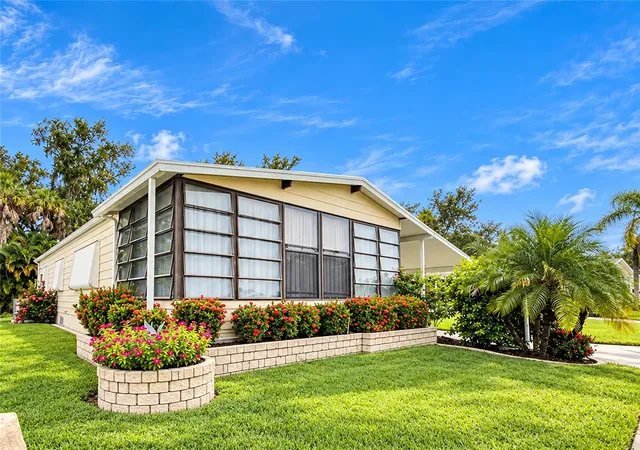
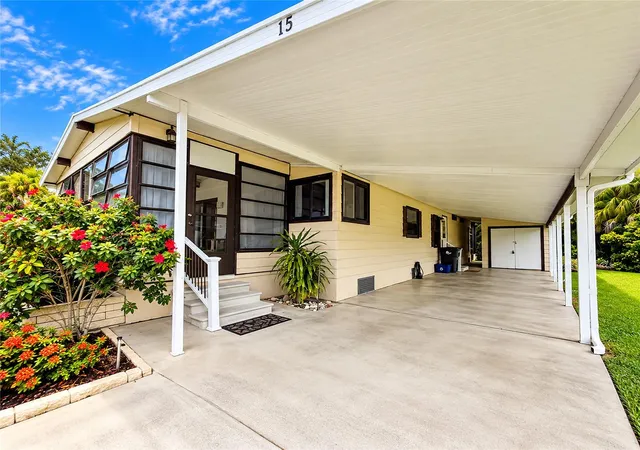
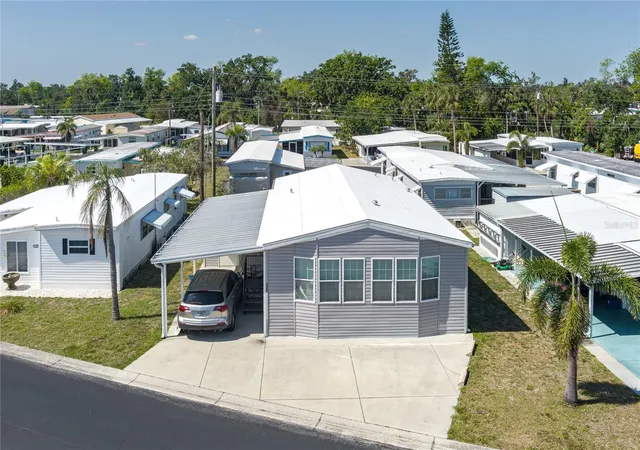
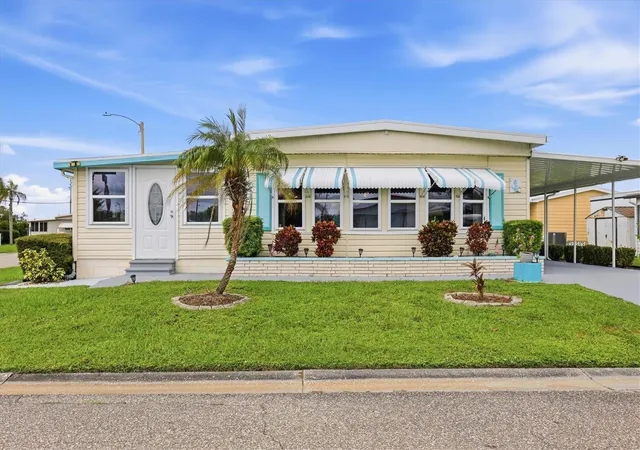
Beautiful, LAND OWNED, Move-In Ready Home in the desirable 55+ community of Ridgewood Oaks. Situated on a spacious lot, this 3bd, 2ba home offers an open, comfortable floor plan, abundant storage, and an impressive list of updates and amenities. From the moment you arrive, you’ll appreciate the extra-large carport, with room for 2+ vehicles plus a golf cart, along with an oversized workshop and additional storage shed—perfect for hobbies and projects. Recent updates & features include: A new roof and upgraded windows. Beautiful laminate flooring, island style furnishing, a thoughtfully designed floorplan, including an indoor washer & dryer. Abundant kitchen cabinetry and beautiful countertops w/convenient breakfast bar. Spacious living room with lots of windows providing plenty of natural light and a large front lanai for relaxing and entertaining. Generous second bedroom has a large walk-in closet, while the third bedroom can easily serve as an office, craft room, or guest room. The large primary bedroom provides for a king-size bed and a walk-in closet, and features your own 10’ x 20’ private lanai. This secluded retreat is a perfect place to enjoy your morning coffee, unwind with a good book, or simply relax and take in the peaceful surroundings. Enjoy the Ridgewood Oaks 55+ lifestyle with an impressive selection of amenities, including: beautiful clubhouse, swimming pool and hot tub, tennis courts, Pickleball courts, shuffleboard and an outdoor fitness area. Community has planned year-round activities, golf cart & small pet friendly with 24-hour gated security. Your low quarterly condo and HOA fees include internet and cable, lawn maintenance, irrigation, which adds even more value and convenience. To top it off it is convenient to just about everything! Ellenton Outlet Mall, the Gulf beaches, US Post Office, restaurants, banks, I-75, and even the Manatee County Library is just a short walk away. If you’re looking for a well-cared-for, furnished home with plenty of space, storage, outdoor living, this Ridgewood Oaks home deserves a closer look. This is Florida living at its best!
- Houzeo last checked: 12 hours ago
- Listing updated: October 10, 2026 at 2:37 am
- Listing Provided by: Joseph Pickett (941) 224-7344 | LARU BEYA REAL ESTATE COMPANY INC (941) 224-7344
- Source: Stellar MLS-FL | MLS#: A4708107

Property Details
Status
Active
Type
Manufactured Mobile Home
No. of Stories
1
County
City
Neighborhood
--
Year Built
1986
HOA Fees
$34.67/mo
Finished Area
1,300 sqft
Lot Size
5,619 sqft lot
Basement Area
- sqft
MLS Name
Stellar MLS
MLS Number
A4708107
MLS Status
Active
Days on Market
1

Continue Your Journey in App
Find your dream home, receive real-time updates, and many more!
Download App
Continue Your Journey in App
Find your dream home, receive real-time updates, and many more!
Location
HOA Management
Stephanie Payne
HOA Fees
$104/ Quarterly
Amenities
 Amenities and services may be covered by one or multiple associations and service providers.
 Security Gate
 Maintenance
 Club House
 Pool
Pool
 Security Guard
 Cable TV
 Trash Pickup
 Tennis
 Internet
 Sports Court
Recreation Facilities
Common Area Taxes
Recreational Facilities
Disclaimer: Amenities are based on third-party information and may vary; buyers must independently verify all amenities, as information is deemed reliable but not guaranteed.
Facts & Features
Rooms
Bedrooms & bathrooms
Bedrooms: 3
Bathrooms: 2
Living Room
Level: First
Area: 294.00 Square Feet
Dimensions: 14x21
Kitchen
Level: First
Area: 143.00 Square Feet
Dimensions: 11x13
Dining Room
Level: First
Area: 90.00 Square Feet
Dimensions: 10x9
Primary Bedroom
Level: First
Area: 221.00 Square Feet
Dimensions: 13x17
Primary Bathroom
Level: First
Area: 88.00 Square Feet
Dimensions: 8x11
Bedroom 2
Level: First
Area: 130.00 Square Feet
Dimensions: 13x10
Bedroom 3
Level: First
Area: 96.00 Square Feet
Dimensions: 8x12
Workshop
Level: First
Area: 96.00 Square Feet
Dimensions: 8x12
Workshop
Level: First
Area: 40.00 Square Feet
Dimensions: 8x5
Balcony/Porch/Lanai
Level: First
Area: 294.00 Square Feet
Dimensions: 14x21
Balcony/Porch/Lanai
Level: First
Area: 192.00 Square Feet
Dimensions: 12x16
Interior
Sewer
Public Sewer
Interior Features
High Ceilings, Open Floorplan
Appliances
Built In Oven, Cooktop, Dishwasher, Disposal, Dryer, Electric Water Heater, Range Hood, Washer
Flooring
Luxury Vinyl
Cooling
Central Air, Humidity Control
Exterior Features
Rain Gutters
Heating
Central
Construction
Year Built
Year Built: 1986
Home type
Manufactured Home
Roof
Shingle
Foundation Details
Crawlspace
Construction Materials
Vinyl Siding
Utilities & Energy
Association Amenities
Cable Tv, Clubhouse, Fence Restrictions, Gated, Pickleball Court(s), Pool, Recreation Facilities, Security, Shuffleboard Court, Tennis Court(s)
Water Source
Public
Utilities
Bb/hs Internet Available, Cable Available, Cable Connected, Electricity Available, Public, Sewer Connected, Underground Utilities, Water Connected
Laundry Features
Inside
Other Features
Subdivision Name
Ridgewood Oaks Ph I
Community Features
Buyer Approval Required, Clubhouse, Deed Restrictions, Gated Community Guard, Golf, Irrigation Reclaimed Water, Pool, Tennis Court(s)
Price History
| Date | Event | Price |
|---|---|---|
10/09/2026 Source: | Listed for Sale | $229,000 -4.18% $176/sqft |
05/04/2026 Source: | Listing Removed | $239,000 $184/sqft |
07/09/2025 Source: | Listed for Sale | $239,000 +16.59% $184/sqft |
05/10/2024 Source: | Price Decreased | $205,000 -6.78% $158/sqft |
01/02/2024 Source: | Price Increased | $219,900 +299.82% $169/sqft |

Show more
Nearby Homes

Find Homes by Property Features in Ellenton, FL

Based on information from Stellar MLS® through Oct 09, 2026, 02:30PM as submitted to and distributed by MLS GRID. All data is obtained from various sources and may not have been verified by the broker or MLS GRID. Supplied Open House Information is subject to change without notice. All information should be independently reviewed and verified for accuracy. Properties may or may not be listed by the office/agent presenting the information. IDX information is provided exclusively for consumers’ personal non-commercial use. It may not be used for any purpose other than to identify prospective properties consumers may be interested in purchasing. The data is deemed reliable but is not guaranteed by MLS GRID. The use of the MLS GRID Data may be subject to an end-user license agreement prescribed by the Member Participant’s applicable MLS, if any, and as amended from time to time. © 2026 Stellar MLS. All Rights Reserved.
 Advertising Broker: Fred McGill | Simple Showing, Inc