- Overview
- Description
- Property Details
- Location
- Facts & Features
- Getting Around
- Nearby Homes


Street View
$865,000
Monthly Est:$4,305
 4 Beds
 3 Baths
2 full baths + 1 half bath
 2,854sqft
15 Millway Rd, Lumberton, NJ 08048
$865,000
$4,305/moEst:
Get Pre-Approved
Single Family Residence
Built in 2001
$-- HOA
21,780 sqft lot
$303/sq.ft
Description
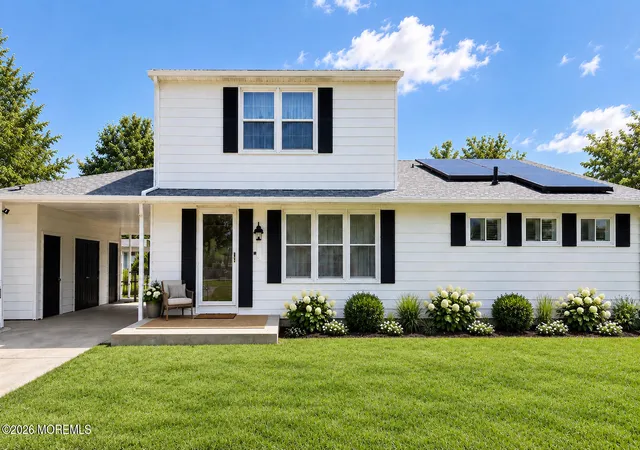
Location, Lifestyle, And Luxury—15 Millway Road Truly Has It All. Completely Renovated And Absolutely Stunning, This 4 Bed, 2.5 Bath Winthrop Model In Lumberton’s Highly Sought-After Powells Mill Community Offers Over 2,800 Sq Ft Of Beautifully Curated Living Space Designed For Today’s Modern Buyer. But What Truly Sets This Home Apart Is The Unbeatable Location. Perfectly Positioned For Today’s Busy Lifestyle, You’re Just:
• Approximately 30 Minutes To The Hamilton Station For Easy Access To NYC
• About 30 Minutes To Philadelphia For Dining, Culture, And Entertainment
• Roughly 30 Minutes To Joint Base McGuire-Dix-Lakehurst
• Just 5 Minutes To Downtown Mount Holly For That Charming “Main Street USA” Feel With Shops, Restaurants, And Community Events
• Walking Distance To Local Schools, Parks, And Everyday Conveniences
From The Moment You Arrive, You’ll Feel It—This Is The One. A Grand Foyer With Soaring Ceilings And Custom Millwork Welcomes You In, While Brand New Luxury Vinyl Flooring, Fresh Paint, And Elevated Designer Lighting Create A Bright, Cohesive, Move-In Ready Experience Throughout. At The Heart Of The Home, The Fully Renovated Chef’s Kitchen Is A True Showpiece—Featuring A Massive Quartz Island, Unique White Tile Backsplash, Rich Dark Wood Cabinetry, Recessed Lighting, And Seamless Access To The Sunroom—Perfect For Everyday Living And Effortless Entertaining. The Adjacent Family Room Is Flooded With Natural Light From Walls Of Windows Overlooking A Private, Wooded Backdrop—Creating The Ideal Space To Gather, Relax, And Recharge.
Need Flexibility? A Private Home Office With French Doors, Formal Living And Dining Spaces,Updated Pwder Room, And A Beautifully Updated Mudroom Add Both Function And Style To The Main Level.
Upstairs, Escape To Your Expansive Primary Suite With Vaulted Ceilings And A Brand New Spa-Inspired Bath Featuring A Striking Modern Soaking Tub—Your Personal Retreat At The End Of The Day. Three Additional Generously Sized Bedrooms And A Fully Renovated Hall Bath Complete The Upper Level.
Step Outside And Fall In Love All Over Again—A Meticulously Landscaped Yard, Custom Patio, And Gas Fire Pit Create The Ultimate Outdoor Living Experience Backing To Peaceful Woods.
With A 3-Car Garage, Full Basement, High-End Finishes, And A Location That Checks Every Box, This Home Offers The Perfect Blend Of Luxury, Comfort, And Connectivity.
Opportunities Like This Don’t Come Often—15 Millway Road Is More Than A Home, It’s A Lifestyle.
- Houzeo last checked: 11 hours ago
- Listing updated: March 30, 2026 at 1:24 pm
- Listing Provided by: Christine Dash (609) 332-6266 | Keller Williams Realty - Moorestown (856) 316-1100
- Source: Bright MLS-NJ | MLS#: NJBL2105632

Property Details
Status
Pending
Type
Single Family Residence
No. of Stories
-
County
City
Neighborhood
--
Year Built
2001
HOA Fees
-
Finished Area
2,854 sqft
Lot Size
21,780 sqft lot
Basement Area
- sqft
MLS Name
Bright MLS
MLS Number
NJBL2105632
MLS Status
PENDING-BRIGHT
Days on Market
6

Continue Your Journey in App
Find your dream home, receive real-time updates, and many more!
Download App
Continue Your Journey in App
Find your dream home, receive real-time updates, and many more!
Facts & Features
Rooms
Bedrooms & bathrooms
Bedrooms: 4
Bathrooms: 3
Interior
Exterior Features
Extensive Hardscape
Appliances
Stainless Steel Appliances
Interior Features
Bathroom Soaking Tub, Bathroom Stall Shower, Bathroom Tub Shower, Bathroom Walk In Shower, Breakfast Area, Built Ins, Crown Moldings, Dining Area, Family Room Off Kitchen, Formal/separate Dining Room, Kitchen Gourmet, Kitchen Eat In, Kitchen Table Space, Upgraded Countertops, Walk In Closet(s), Pantry, Ceiling Fan(s), Combination Dining/living, Kitchen Island, Primary Bath(s), Recessed Lighting, Wainscotting
Sewer
Public Sewer
Heating
Forced Air
Flooring
Luxury Vinyl Plank
Cooling
Central A/c
Construction
Year Built
Year Built: 2001
Home type
Single Family Residence
Roof
Architectural Shingle
Property Condition
Excellent
Construction Materials
Vinyl Siding, Stucco
Architectural Style
Colonial, Contemporary
Foundation Details
Concrete Perimeter
Utilities & Energy
Basement
Full
Water Source
Public
Parking Features
Asphalt Driveway, Paved Driveway
Other Features
Patio And Porch Features
Enclosed, Deck, Patio
Subdivision Name
Powells Mills
Price History
| Date | Event | Price |
|---|---|---|
03/30/2026 Source: | Pending | $865,000 $303/sqft |
03/20/2026 Source: | Listed for Sale | $865,000 +27.01% $303/sqft |
07/29/2022 Source: | Sold | $681,029 $239/sqft |

Nearby Homes




Find Homes by Property Features in Lumberton, NJ


Based on information from Bright MLS through Sep 29, 2026, 03:15PM. Listing information is from various brokers who participate in the Bright MLS IDX program and not all listings may be visible on the site. The property information being provided on or through the website is for the personal, non-commercial use of consumers and such information may not be used for any purpose other than to identify prospective properties consumers may be interested in purchasing. Some properties which appear for sale on the website may no longer be available because they are for instance, under contract, sold or are no longer being offered for sale. Property information displayed is deemed reliable but is not guaranteed. IDX information is provided exclusively for personal, non-commercial use, and may not be used for any purpose other than to identify prospective properties consumers may be interested in purchasing. Information is deemed reliable but not guaranteed. © 2026 Bright MLS, Inc. All Rights Reserved. Click here for more information
 Advertising Broker: Joe Hawkins | Hawkins Real Estate Company, LLC


