- Overview
- Description
- Property Details
- Location
- Facts & Features
- Getting Around
- Nearby Homes


Street View
Listed by: Julia Zinsmeister | RE/MAX Town Square (603) 878-3242
$874,900
Monthly Est:$4,355
 6 Beds
 4 Baths
3 full baths + 1 half bath
 3,157sqft
15 Mountain View Dr, New Ipswich, NH 03071
$874,900
$4,355/moEst:
Get Pre-Approved
Single Family Residence
Built in 1994
$-- HOA
5.16 acres lot
$277/sq.ft
Description
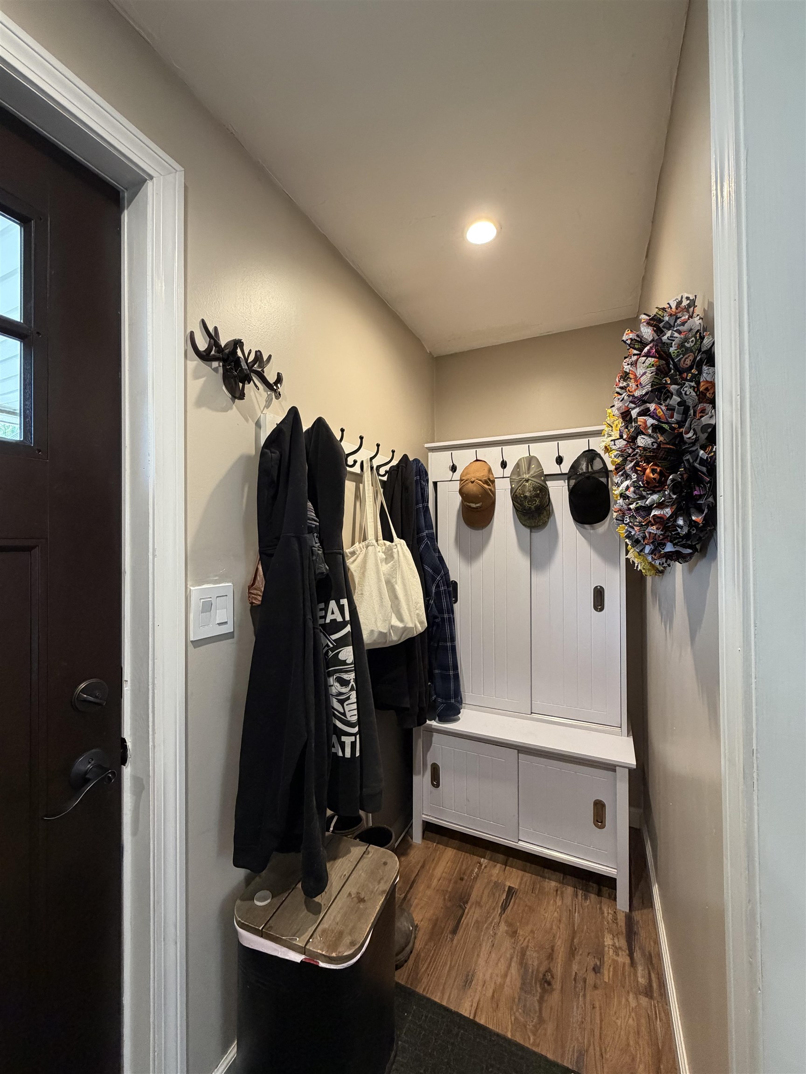
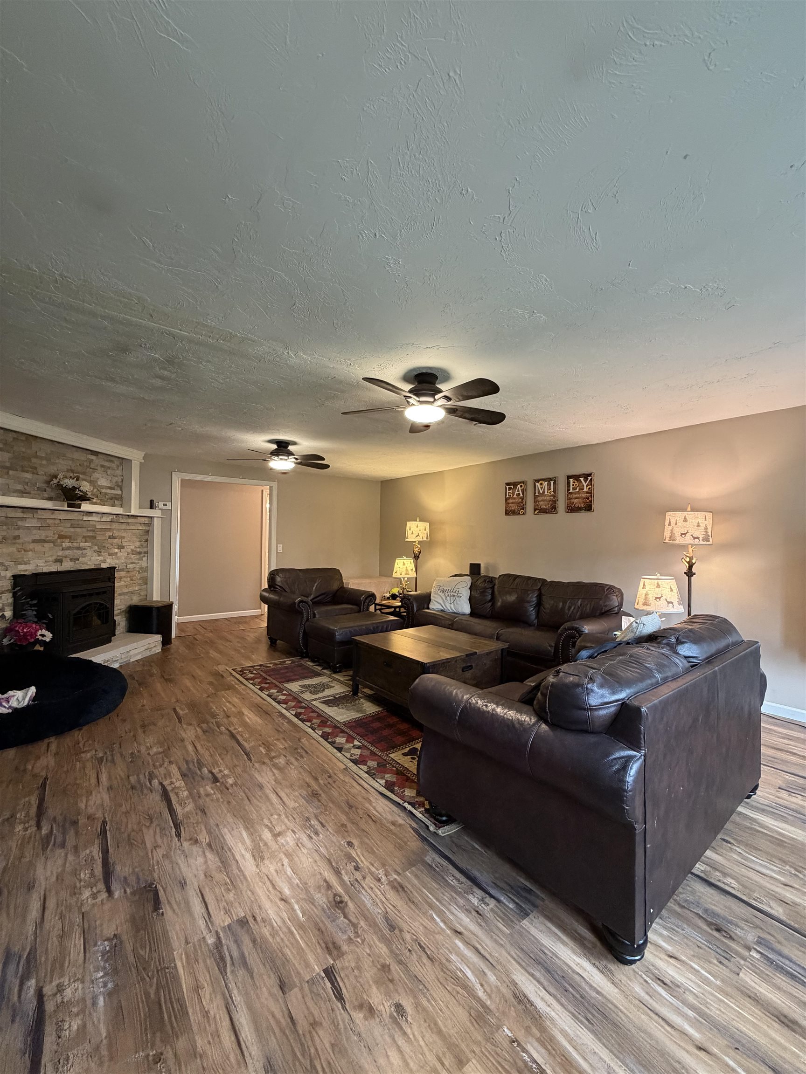
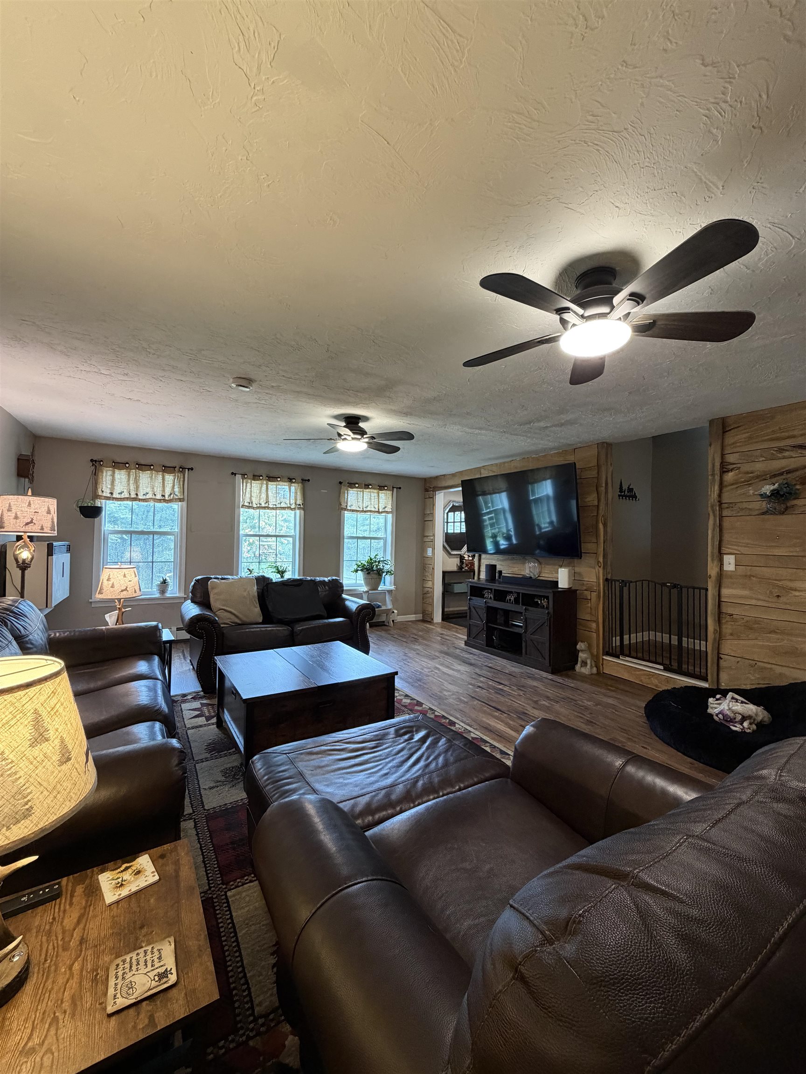
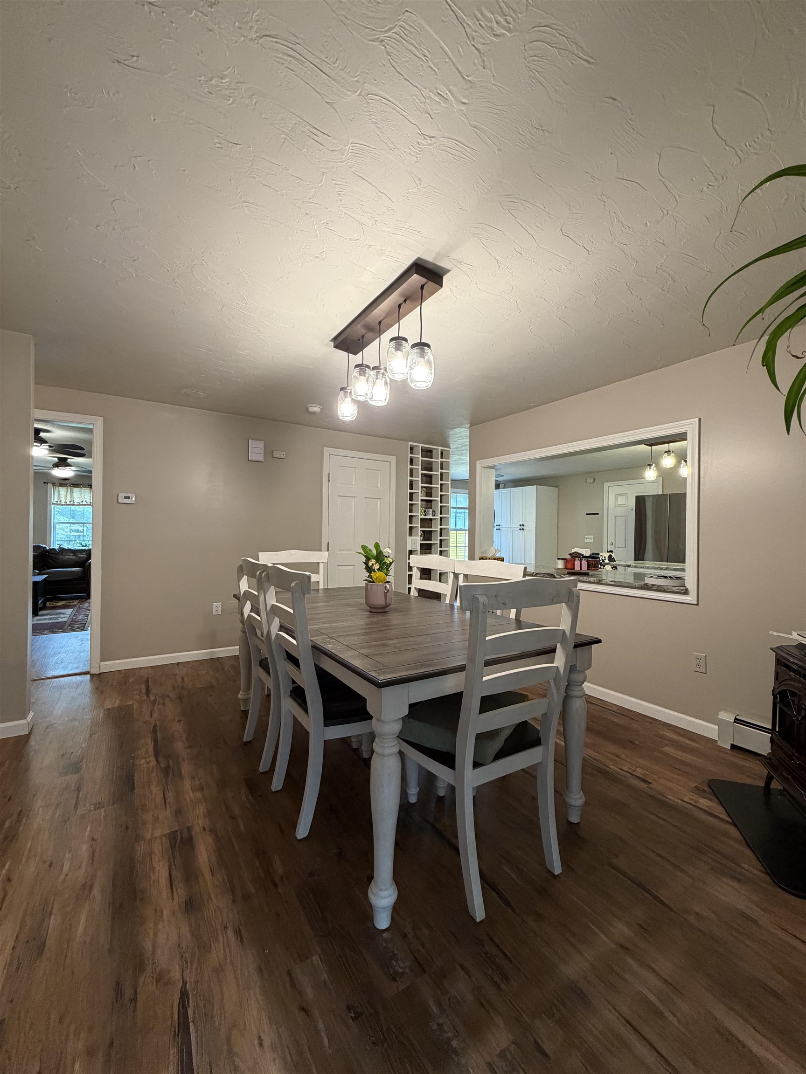
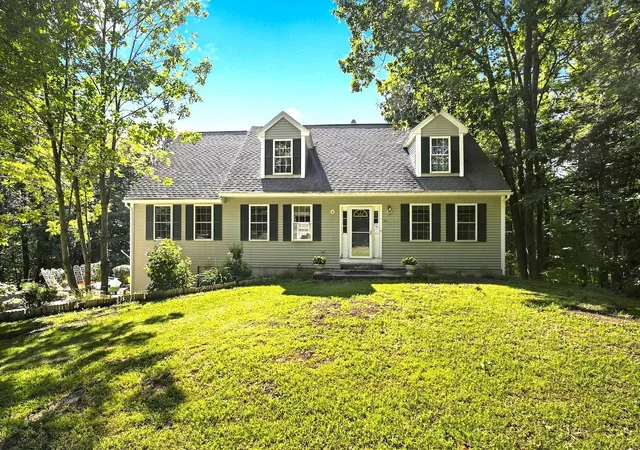
Space, privacy, versatility, and endless possibilities await at 15 Mountain View Drive. Built in 1994 and on 5.16 acres in serene New Ipswich, NH, this distinctive property offers a rare combination of comfortable living, flexible accommodations, income potential and remarkable workspace.
The main residence is a charming Cape featuring 4 bedrooms and 2 bathrooms, with all-new stainless steel appliances. The primary suite is located on the first floor. A new metal roof was installed in 2026 as well as a screened in back porch. In 2025, an all new water filtration system was installed, including filters for microplastics and PFAS. The property features central AC and three pellet stoves that add warmth and character throughout the home. Attached to the main home you will find a large 2 bedroom, 1.5 bathroom ADU with pellet stove that provides opportunity for guests, multigenerational living, or rental potential. The impressive 1100 sq. ft. ADU was built as an addition in 2021. It resembles a cozy log cabin and features new stainless steel appliances with LVP flooring throughout the unit.
Out back, step outside and enjoy your own private retreat. The spacious backyard provides plenty of room to relax, entertain, enjoy nature or swim in the above ground pool. The patio creates the perfect spot for summer gatherings or for enjoying your morning coffee in peace.
A 30' x 50' detached garage with vehicle lift doubles as a workshop for hobbyists and car enthusiasts alike, providing ample storage space.
Don't miss this incredible opportunity to come check out all 15 Mountain View Drive has to offer!
- Houzeo last checked: 12 hours ago
- Listing updated: October 1, 2026 at 4:33 pm
- Source: NEREN/Prime MLS-NH | MLS#: 5112216

Property Details
Status
Active
Type
Single Family Residence
No. of Stories
-
County
City
Neighborhood
--
Year Built
1994
HOA Fees
-
Finished Area
3,157 sqft
Lot Size
5.16 acres lot
Basement Area
- sqft
MLS Name
NEREN/Prime MLS
MLS Number
5112216
MLS Status
(10) Active - Active
Days on Market
7

Continue Your Journey in App
Find your dream home, receive real-time updates, and many more!
Download App
Continue Your Journey in App
Find your dream home, receive real-time updates, and many more!
Location
Facts & Features
Rooms
Bedrooms & bathrooms
Bedrooms: 6
Bathrooms: 4
Interior
Exterior Features
Patio, Above Ground Pool, Porch, Covered Porch
Interior Features
In Law/adu
Sewer
Septic Tank
Heating
Oil, Pellet Stove, Hot Water
Cooling
Central Air
Construction
Year Built
Year Built: 1994
Home type
Single Family Residence
Roof
Metal
Foundation Details
Concrete
Construction Materials
Wood Frame, Vinyl Siding
Architectural Style
Cape
Property Condition
Existing
Utilities & Energy
Utilities
Cable Available
Basement
Full, Partially Finished
Water Source
Drilled Well
Parking Features
Driveway, Garage, On Site
Electric
Circuit Breakers
Other Features
Lot Features
Level, Private
Price History
| Date | Event | Price |
|---|---|---|
10/01/2026 Source: | Listed for Sale | $874,900 +274.69% $277/sqft |
11/07/2024 Source: | Price Decreased | $233,500 -36.87% $74/sqft |
01/25/2021 Source: | Price Increased | $369,900 +8.79% $117/sqft |
03/31/2020 Source: | Price Increased | $340,000 +26.39% $108/sqft |
12/02/2014 Source: | Price Increased | $269,000 +71.45% $85/sqft |


Show more
Nearby Homes




Find Homes by Property Features in New Ipswich, NH


Based on information from PrimeMLS Inc. through Oct 07, 2026, 06:00AM. This display of listings may or may not be the entire Compilation from the PrimeMLS database, and PrimeMLS does not guarantee the accuracy of such information. The listing broker's offer of compensation is made only to other real estate licensees who are participant members of PrimeMLS. This information is deemed reliable, but not guaranteed. The data relating to real estate displayed on this display comes in part from the IDX Program of PrimeMLS. The information being provided is for consumers' personal, non- commercial use and may not be used for any purpose other than to identify prospective properties consumers may be interested in purchasing. Data last updated Oct 07, 2026, 06:00AM. © 2026 PrimeMLS, Inc. All Rights Reserved.
 Advertising Broker: Derek Greene | The Greene Realty Group