- Overview
- Description
- Property Details
- Location
- Facts & Features
- Getting Around
- Nearby Homes


Street View
Listed by: Seija Hagman | Garrison Realty (603) 831-3677
$670,000
Monthly Est:$3,335
 4 Beds
 4 Baths
3 full baths + 1 half bath
 3,774sqft
212 Turnpike Rd, New Ipswich, NH 03071
$670,000
$3,335/moEst:
Get Pre-Approved
Single Family Residence
Built in 2002
$-- HOA
2.6 acres lot
$178/sq.ft
Description
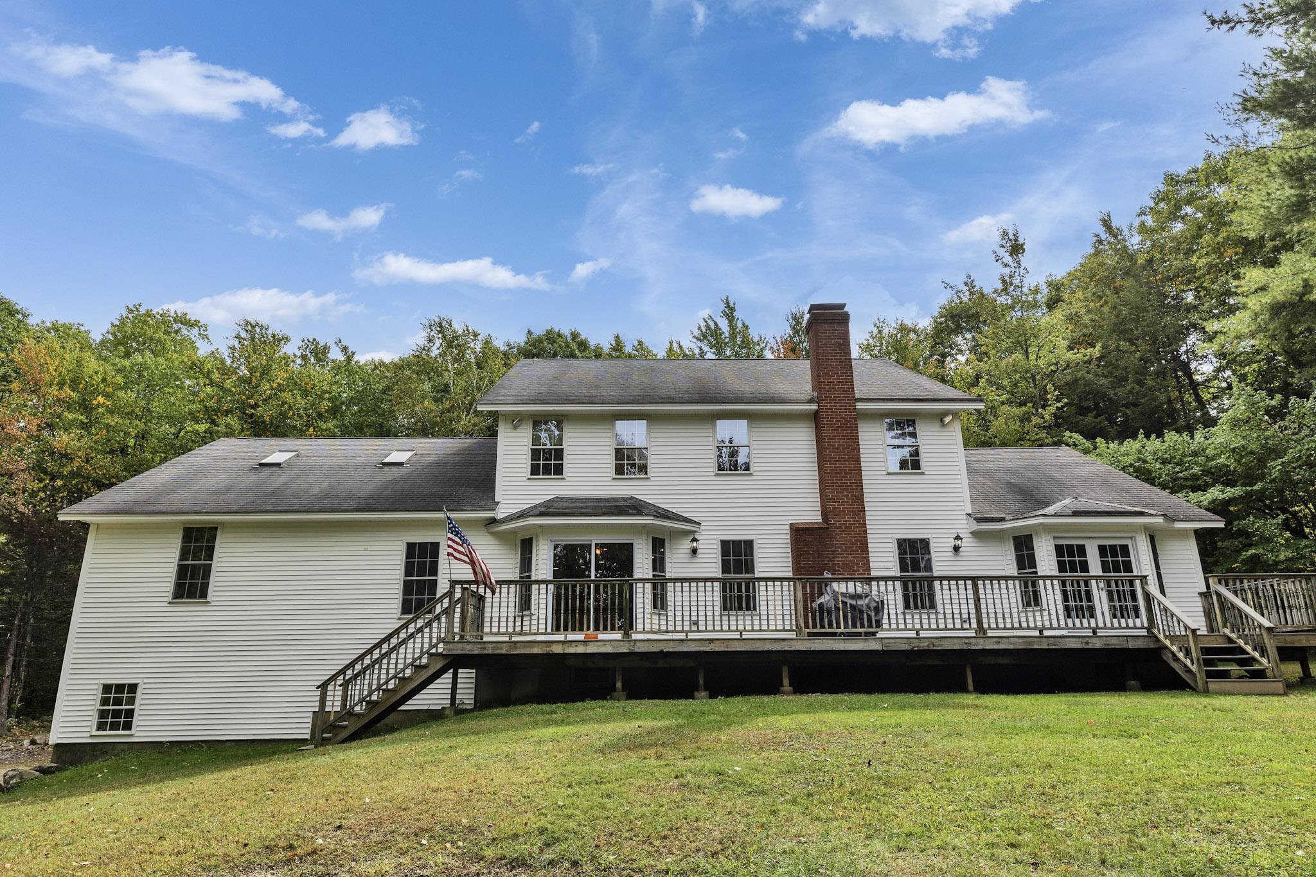
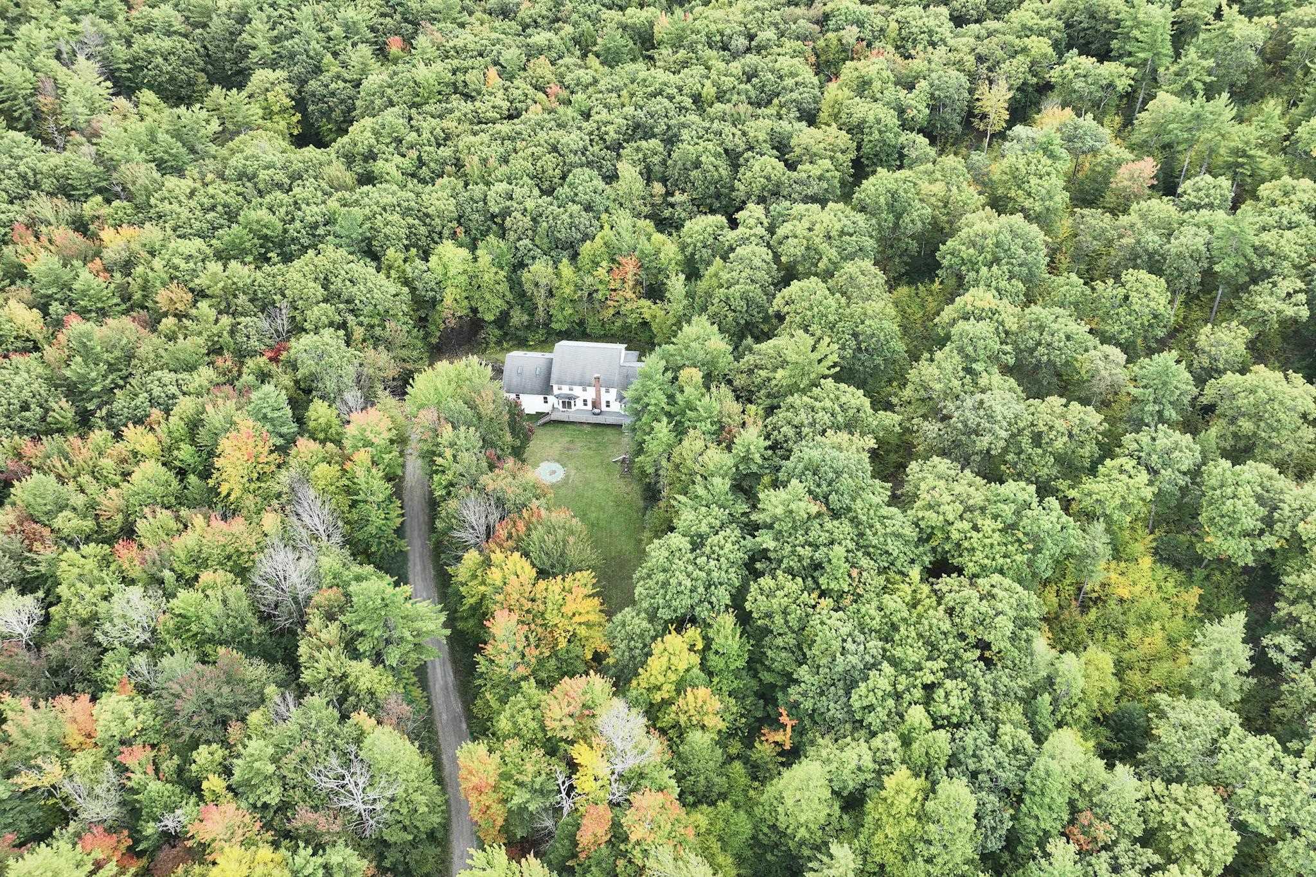
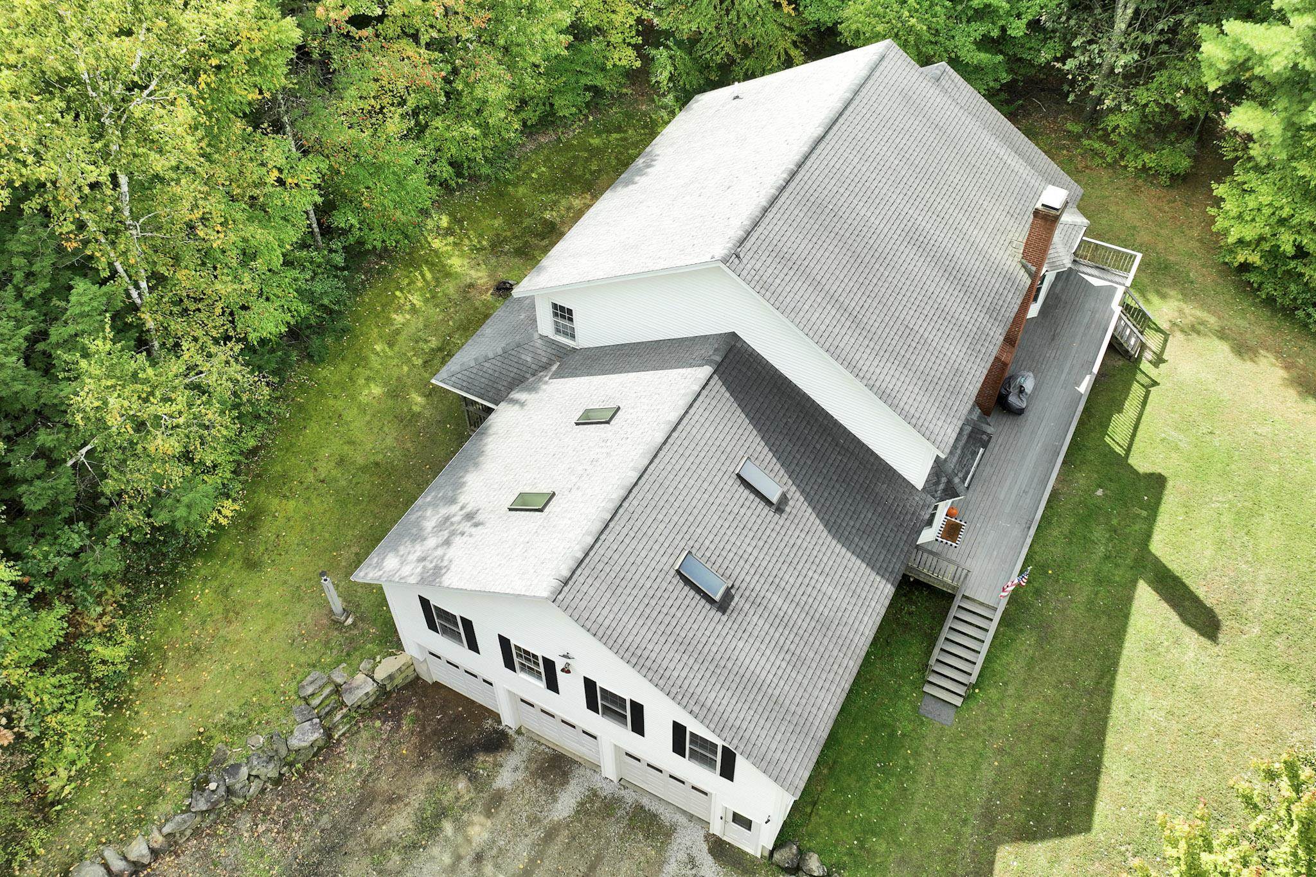
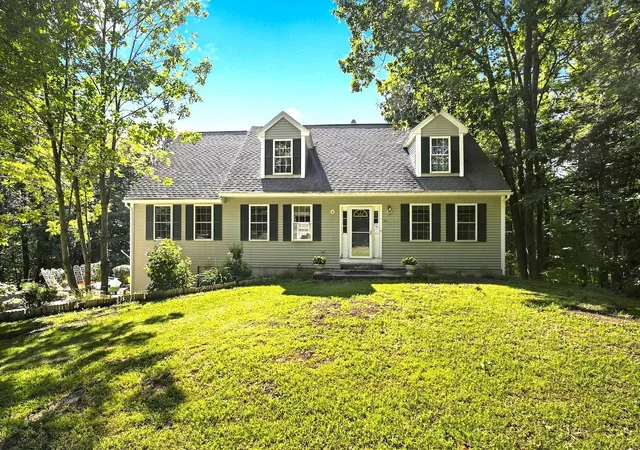
Tucked away from the road and surrounded by trees, this expansive Colonial home offers a rare combination of privacy, space, and endless potential. With a versatile floor plan and timeless design, this home presents an exciting opportunity to modernize and create a space tailored to your lifestyle. The main level offers a wonderful balance of elegant entertaining spaces and comfortable everyday living. A dramatic living room with cathedral ceilings and a fireplace creates an inviting focal point, complemented by a formal dining room and a cozy den. The oversized family room, featuring skylights and a convenient half bath, offers exceptional flexibility. Whether envisioned as a game room, home gym, home office, business space, or potentially a private guest suite or accessory dwelling unit with proper town approval.
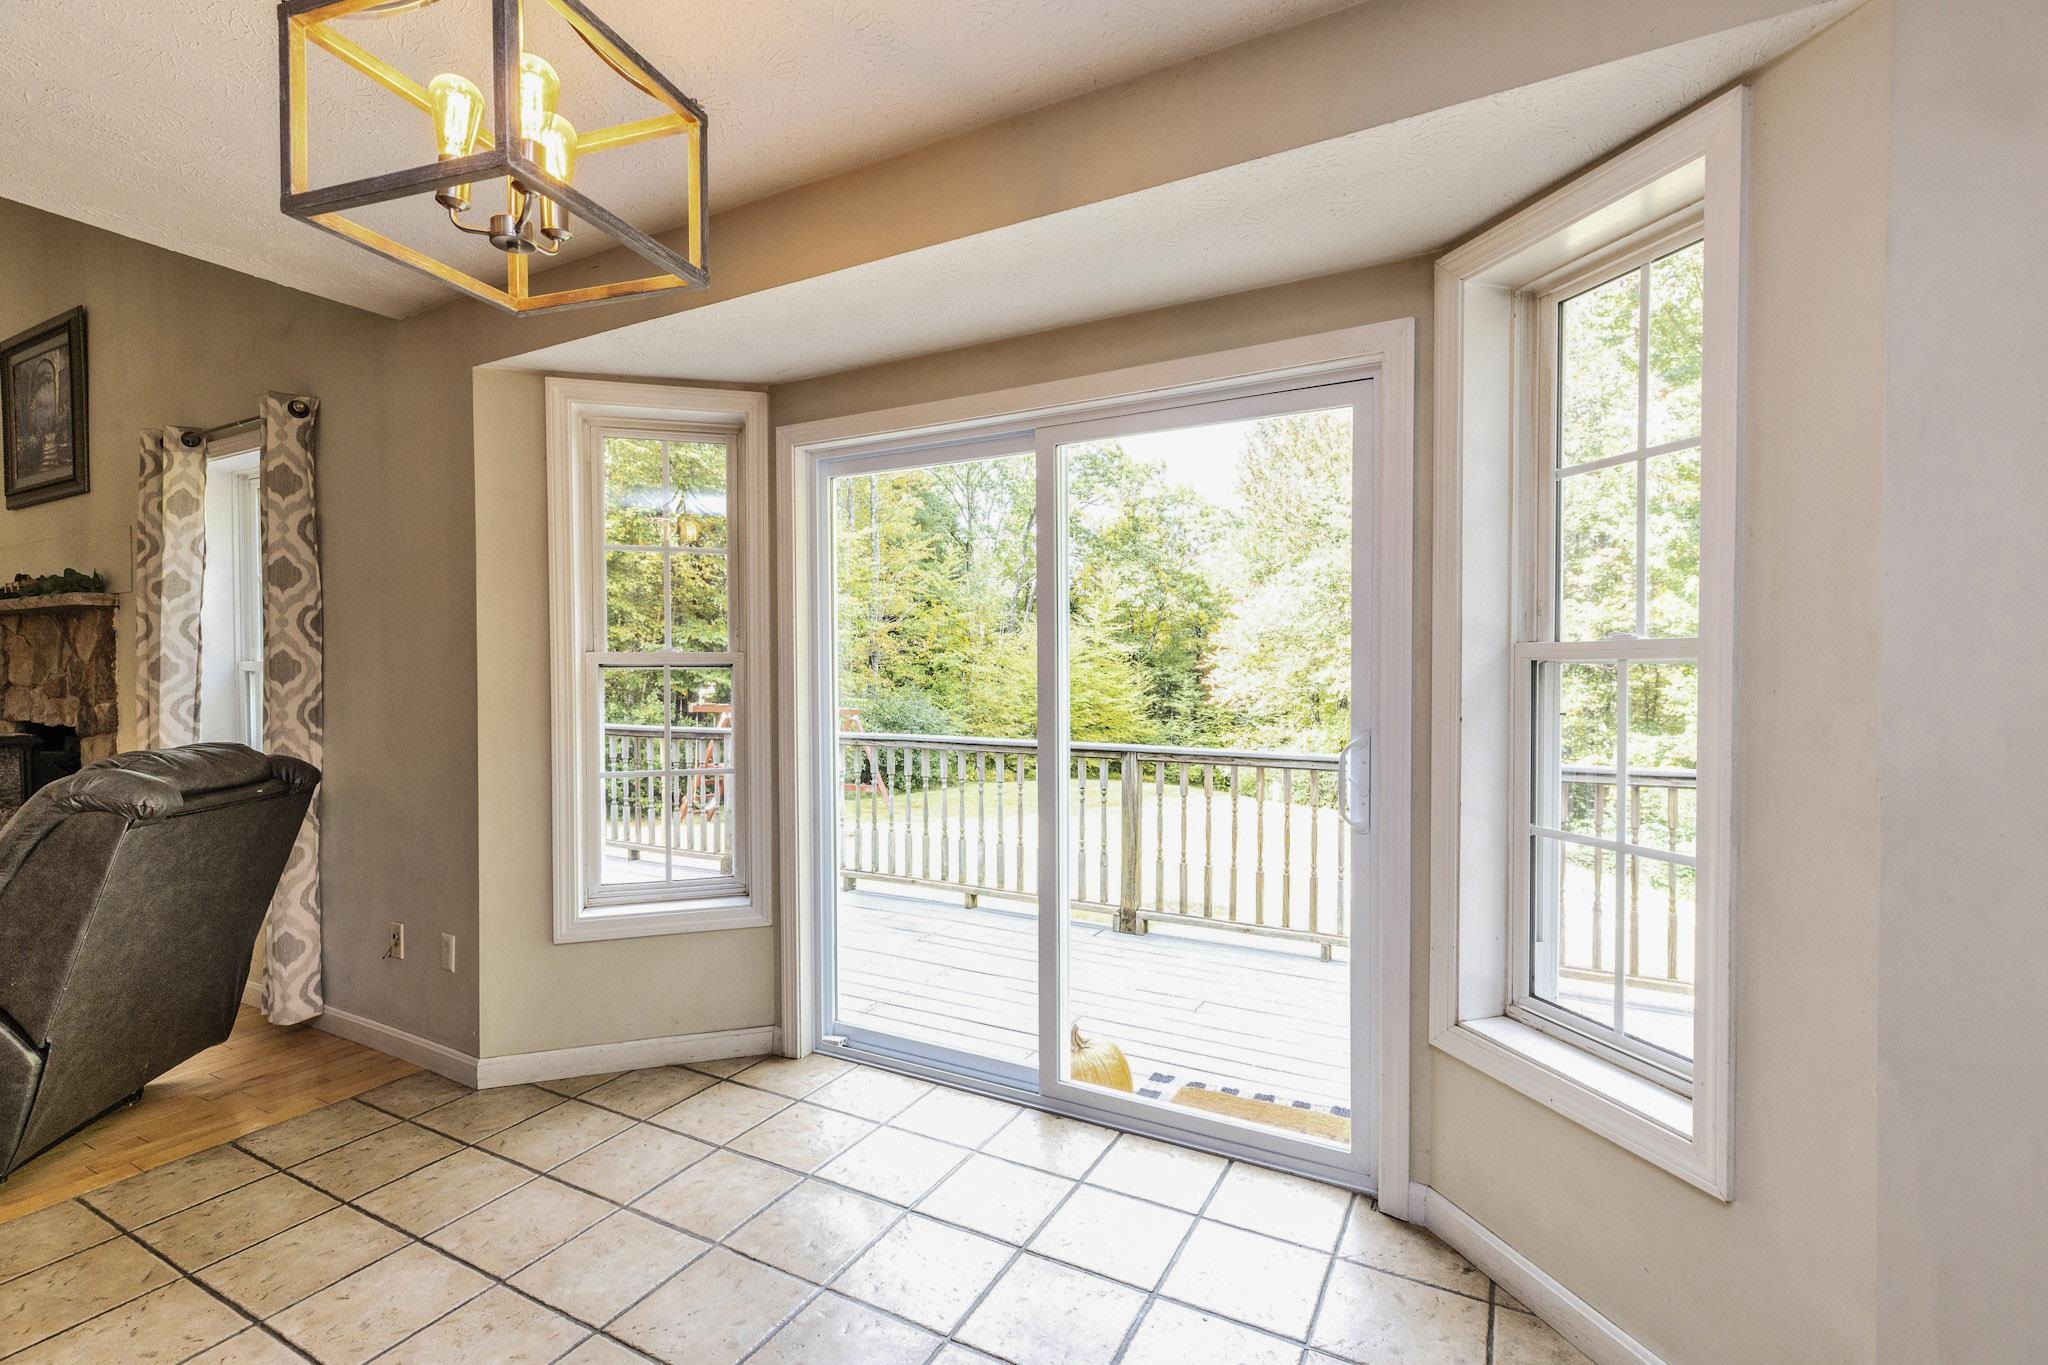
The main-level primary suite provides a peaceful retreat, complete with double doors opening directly onto the deck, a spacious walk-in closet, and a generous bathroom featuring a double vanity and separate toilet room.Upstairs, three additional bedrooms provide ample space for family and guests. Two bedrooms share a full bathroom with a double vanity, while the final bedroom enjoys its own private full bath. A dedicated laundry room adds everyday convenience.Outdoor living is just as appealing, with both front and back decks featuring electrical outlets. Relax on the covered back deck while taking in the beauty of the changing seasons, or enjoy views of the expansive lawn from the front deck.A large basement offers abundant storage, while the attached three-car garage provides plenty of room for vehicles, equipment, and hobbies.Conveniently located just minutes from New Ipswich's elementary and high schools, as well as a seamless commute to Massachusetts. This spacious Colonial offers the opportunity to create your dream home in a peaceful, wooded setting.
Agent related to seller
- Houzeo last checked: 12 hours ago
- Listing updated: October 3, 2026 at 4:22 pm
- Source: NEREN/Prime MLS-NH | MLS#: 5112626

Property Details
Status
Active
Type
Single Family Residence
No. of Stories
-
County
City
Neighborhood
--
Year Built
2002
HOA Fees
-
Finished Area
3,774 sqft
Lot Size
2.6 acres lot
Basement Area
- sqft
MLS Name
NEREN/Prime MLS
MLS Number
5112626
MLS Status
(10) Active - Active
Days on Market
5

Continue Your Journey in App
Find your dream home, receive real-time updates, and many more!
Download App
Continue Your Journey in App
Find your dream home, receive real-time updates, and many more!
Location
Facts & Features
Rooms
Bedrooms & bathrooms
Bedrooms: 4
Bathrooms: 4
Interior
Sewer
1500+ Gallon, Concrete, Leach Field, Private
Cooling
None
Interior Features
Cathedral Ceiling(s), Ceiling Fan(s), Dining Area, 1 Fireplace, 2nd Floor Laundry
Heating
Coal, Oil, Wood Stove
Construction
Year Built
Year Built: 2002
Home type
Single Family Residence
Foundation Details
Poured Concrete
Property Condition
Existing
Roof
Asphalt Shingle
Construction Materials
Vinyl Siding
Architectural Style
Colonial
Utilities & Energy
Basement
Concrete, Full, Interior Stairs, Unfinished, Walk Out Access
Electric
200+ Amp Service, Circuit Breakers
Water Source
Drilled Well
Utilities
None
Other Features
Lot Features
Sloped, Wooded, Private
Price History
| Date | Event | Price |
|---|---|---|
10/03/2026 Source: | Listed for Sale | $670,000 +226.83% $178/sqft |
09/28/2022 Source: | Sold | $205,000 $54/sqft |

Nearby Homes




Find Homes by Property Features in New Ipswich, NH


Based on information from PrimeMLS Inc. through Oct 07, 2026, 06:00AM. This display of listings may or may not be the entire Compilation from the PrimeMLS database, and PrimeMLS does not guarantee the accuracy of such information. The listing broker's offer of compensation is made only to other real estate licensees who are participant members of PrimeMLS. This information is deemed reliable, but not guaranteed. The data relating to real estate displayed on this display comes in part from the IDX Program of PrimeMLS. The information being provided is for consumers' personal, non- commercial use and may not be used for any purpose other than to identify prospective properties consumers may be interested in purchasing. Data last updated Oct 07, 2026, 06:00AM. © 2026 PrimeMLS, Inc. All Rights Reserved.
 Advertising Broker: Derek Greene | The Greene Realty Group