- Overview
- Description
- Property Details
- Location
- HOA Management
- Facts & Features
- Getting Around
- Nearby Homes


$465,000
Monthly Est:$2,314
 5 Beds
 3 Baths
3 full baths
 2,859sqft
15 New Spring Way, Franklinton, NC 27525
$465,000
$2,314/moEst:
Get Pre-Approved
Single Family Residence
Built in 2022
$29/mo HOA
0.54 acre lot
$163/sq.ft
Description
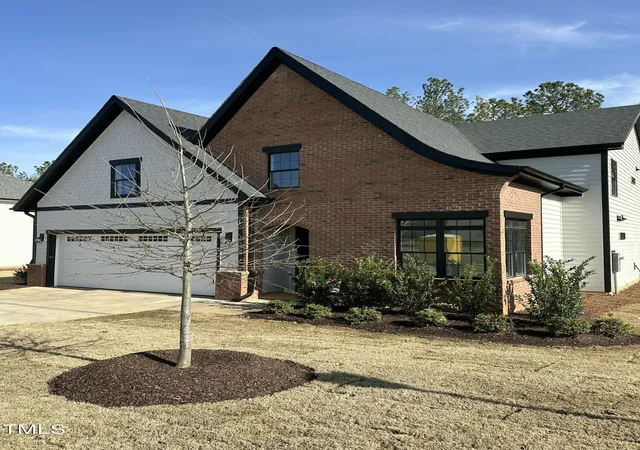
Welcome to 15 New Spring Way, a beautifully upgraded Mungo Homes Telfair floor plan nestled on a private 0.54-acre cul-de-sac lot in one of Franklinton's most desirable communities. This spacious 5-bedroom, 3-bath home combines modern design, flexible living spaces, and exceptional outdoor amenities just minutes from Wake Forest, Youngsville, and North Raleigh. Step inside to discover an open-concept layout filled with natural light, enhanced by stylish gray luxury vinyl plank flooring and designer finishes throughout. The main level features a highly sought-after guest suite with full bath, ideal for multigenerational living, visiting guests, or a private home office. The spacious dining area flows seamlessly into the chef-inspired kitchen, showcasing white cabinetry, granite countertops, stainless steel appliances, a designer tile backsplash, and an oversized center island perfect for entertaining. A custom walk-in pantry with built-in shelving and drawers provides exceptional organization and storage. The breakfast area overlooks the expansive family room, creating a welcoming space for everyday living and gatherings. Upstairs, a versatile loft offers additional living space, while three secondary bedrooms share a full bath. The luxurious primary suite serves as a private retreat with a spa-like bathroom and generous walk-in closet. Outdoor living shines with a screened porch overlooking the flat, fully usable backyard. A stamped concrete walkway leads to a pavilion and fire pit area, creating the perfect setting for outdoor entertaining, relaxing evenings, and year-round enjoyment. Professionally designed landscaping featuring slate rock accents enhances the home's curb appeal. One of the property's standout features is the incredible garage and workshop space. In addition to the attached two-car garage, you'll find a detached two-car garage/shop with abundant storage, making it ideal for hobbyists, car enthusiasts, small business owners, or anyone needing extra workspace. Additional upgrades include a water filtration system, extra concrete slab for the custom garbage can enclosure, and thoughtful improvements throughout. Offering the perfect blend of space, functionality, and modern comfort, this move-in-ready Franklinton home delivers the lifestyle today's buyers are searching for. Schedule your private showing and experience everything 15 New Spring Way has to offer.
- Houzeo last checked: 2 minutes ago
- Listing updated: July 18, 2026 at 2:38 am
- Listing Provided by: Chelci Sutton (919) 592-4305 | Berkshire Hathaway HomeService (919) 782-6641
- Source: Doorify MLS-NC | MLS#: 10174486

Property Details
Status
Pending
Type
Single Family Residence
No. of Stories
2
County
City
Neighborhood
--
Year Built
2022
HOA Fees
$29/mo
Finished Area
2,859 sqft
Lot Size
0.54 acre lot
Basement Area
- sqft
MLS Name
Doorify MLS
MLS Number
10174486
MLS Status
Active Under Contract

Continue Your Journey in App
Find your dream home, receive real-time updates, and many more!
Download App
Continue Your Journey in App
Find your dream home, receive real-time updates, and many more!
Location
HOA Management
Real Manage
HOA Fees
$86.9/ Quarterly
Disclaimer: Amenities are based on third-party information and may vary; buyers must independently verify all amenities, as information is deemed reliable but not guaranteed.
Facts & Features
Rooms
Bedrooms & bathrooms
Bedrooms: 5
Bathrooms: 3
Interior
Cooling
Central Air, Electric, Heat Pump, Zoned
Interior Features
Bathtub/shower Combination, Butler's Pantry, Ceiling Fan(s), Chandelier, Coffered Ceiling(s), Double Vanity, Entrance Foyer, Granite Counters, In Law Floorplan, Kitchen Island, Open Floorplan, Pantry, Room Over Garage, Separate Shower, Walk In Closet(s), Walk In Shower, Water Closet
Heating
Electric, Heat Pump, Zoned, None
Flooring
Carpet, Luxury Vinyl
Sewer
Public Sewer
Window Features
Double Pane Windows, Insulated Windows
Appliances
Dishwasher, Disposal, Electric Range, Microwave, Refrigerator, Stainless Steel Appliance(s), Water Purifier Owned
Exterior Features
Fire Pit, Rain Gutters
Construction
Year Built
Year Built: 2022
Home type
Single Family Residence
Property Condition
Updated/remodeled
Roof
Shingle
Architectural Style
Traditional, Transitional
Construction Materials
Stone Veneer, Vinyl Siding
Foundation Details
Slab
Utilities & Energy
Laundry Features
Electric Dryer Hookup, Laundry Room, Upper Level
Water Source
Public
Parking Features
Attached, Detached, Garage Faces Front
Other Features
Patio And Porch Features
Covered, Front Porch, Patio, Screened
Lot Features
Back Yard, Cul De Sac, Few Trees, Landscaped, Level
Disclosures
Seller Disclosure
Subdivision Name
Gill Farm
Price History
| Date | Event | Price |
|---|---|---|
07/07/2026 Source: | Pending | $465,000 $163/sqft |
07/03/2026 Source: | Price Decreased | $465,000 -1.04% $163/sqft |
06/22/2026 Source: | Price Decreased | $469,900 -1.07% $164/sqft |
06/17/2026 Source: | Listed for Sale | $475,000 +3.26% $166/sqft |
08/30/2024 Source: | Price Decreased | $460,000 -2.02% $161/sqft |

Show more
Nearby Homes




Find Homes by Property Features in Franklinton, NC
Nearby New Homes For Sale


Based on information from the Doorify MLS (Triangle MLS, Inc.) through Oct 21, 2026, 09:30AM. All information provided is deemed reliable but is not guaranteed and should be independently verified. Some IDX listings have been excluded from this IDX display. Brokers make an effort to deliver accurate information, but buyers should independently verify any information on which they will rely in a transaction. The listing broker shall not be responsible for any typographical errors, misinformation, or misprints, and they shall be held totally harmless from any damages arising from reliance upon this data. This data is provided exclusively for consumers’ personal, non-commercial use. Listings marked with an icon are provided courtesy of the Doorify MLS, Inc. of North Carolina, Internet Data Exchange Database. Closed (sold) listings may have been listed and/or sold by a real estate firm other than the firm(s) featured on this website. Closed data is not available until the sale of the property is recorded in the MLS. Home sale data is not an appraisal, CMA, competitive or comparative market analysis, or home valuation of any property. © 2026 Doorify MLS, Inc. of North Carolina. All rights reserved. Non-MLS properties are not included. Properties sold were listed/sold by various MLS participating offices. © 2026 Doorify MLS, Inc. of North Carolina. All Rights Reserved.
 Advertising Broker: Nicholas Huscroft | Chosen Realty
