- Overview
- Description
- Property Details
- Location
- Facts & Features
- Getting Around
- Nearby Homes

Street View
$11,888,000
Monthly Est:$59,171
 7 Beds
 8 Baths
6 full baths + 2 half baths
 8,000sqft
15 Old Point Rd, Southampton, NY 11959
$11,888,000
$59,171/moEst:
Get Pre-Approved
Single Family Residence
Built in 2026
$-- HOA
39,741 sqft lot
$1,486/sq.ft
Description
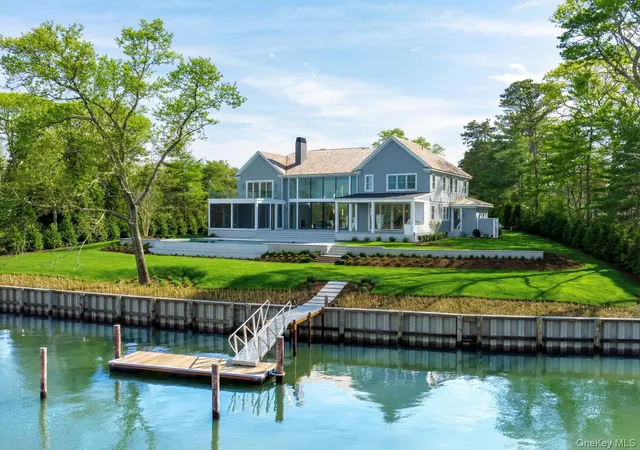
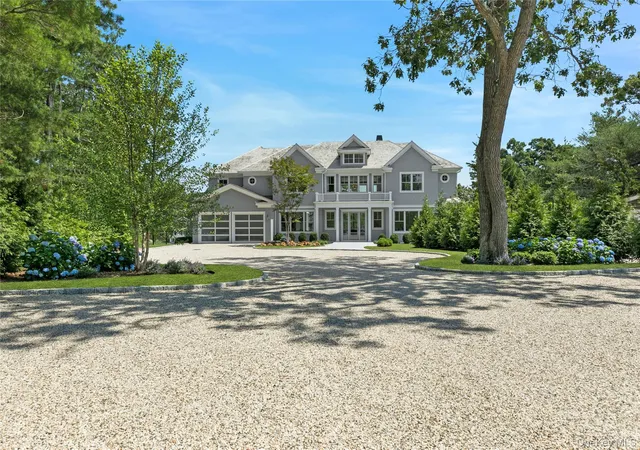
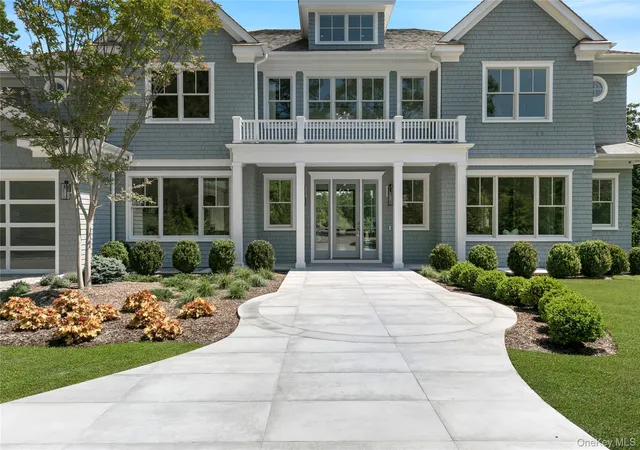
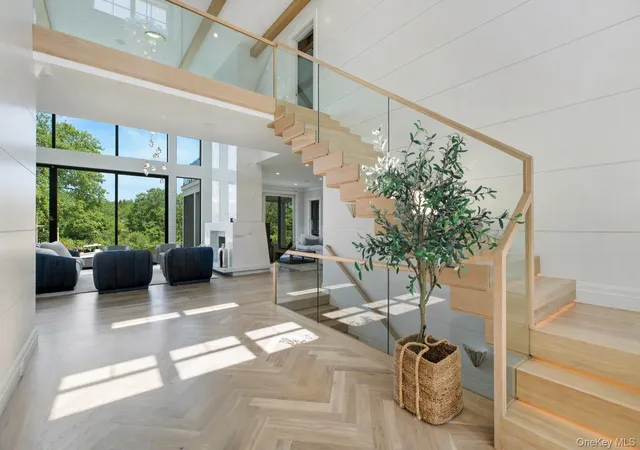
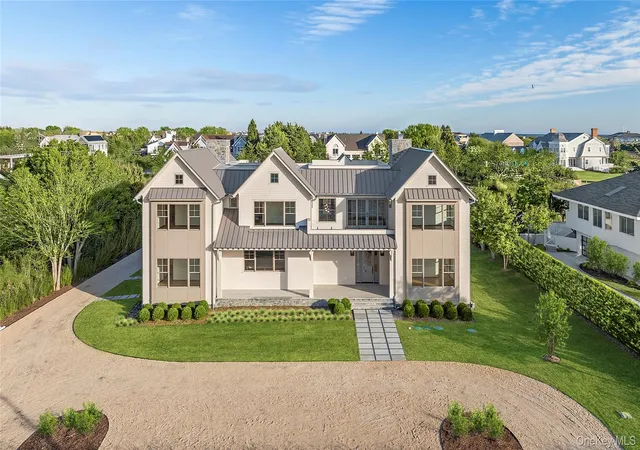
Set directly on the water in Quogue, 15 Old Point Road is a newly completed waterfront residence offering approximately 8,000 square feet of finished living space across three levels. Expertly built by SummerHouse Builders, this exceptional property combines modern coastal design, refined craftsmanship, expansive water views, and an extensive collection of indoor and outdoor amenities, including a deep-water dock, infinity-edge pool and spa, elevator, and exceptionally rare finished lower level. The main level features a welcoming foyer with herringbone flooring and oversized shiplap detailing, 10-inch engineered white oak floors, a formal dining room with coffered ceilings, and a dramatic great room framed by walls of glass overlooking the water. A sophisticated den with double-sided marble fireplace and junior primary suite with en suite bath complement the living spaces. The chef's kitchen is appointed with quartzite countertops, Wolf double oven and range, Sub-Zero refrigerator, built-in Wolf coffee system, butler's pantry, custom white oak shelving, and oversized island. Upstairs, the waterfront primary suite features a gas fireplace, dual walk-in closets, spa-like bath with heated marble floors, soaking tub and steam shower, plus a mahogany-decked balcony. Additional en suite bedrooms and an elevator complete the upper level. The finished lower level features 10-foot ceilings and includes a theater, gym, sauna, wine room, wet bar, office, and additional guest accommodations. Outdoors, a gunite infinity-edge pool and spa, screened porch, outdoor kitchen, patio areas, and deep-water dock create an exceptional waterfront setting. Smart-home technology, security, and five-zone climate control complete this distinctive Quogue offering.
- Houzeo last checked: 8 minutes ago
- Listing updated: October 8, 2026 at 6:37 pm
- Listing Provided by: Timothy Allen Morabito (631) 905-2199 | Douglas Elliman Real Estate (631) 288-6244
- Source: OneKey MLS-NY | MLS#: 984952

Property Details
Status
Active
Type
Single Family Residence
No. of Stories
-
County
City
Neighborhood
--
Year Built
2026
HOA Fees
-
Finished Area
8,000 sqft
Lot Size
39,741 sqft lot
Basement Area
- sqft
MLS Name
OneKey MLS
MLS Number
984952
MLS Status
Active
Days on Market
168
Cumulative Days on Market
166

Continue Your Journey in App
Find your dream home, receive real-time updates, and many more!
Download App
Continue Your Journey in App
Find your dream home, receive real-time updates, and many more!
Location
Facts & Features
Rooms
Bedrooms & bathrooms
Bedrooms: 7
Bathrooms: 8
Interior
Exterior Features
Dock, Garden, Gas Grill, Rain Gutters, Speakers
Sewer
Septic Tank
Interior Features
First Floor Bedroom, First Floor Full Bath, Beamed Ceilings, Built In Features, Cathedral Ceiling(s), Central Vacuum, Chefs Kitchen, Crown Molding, Double Vanity, Eat In Kitchen, Elevator, Entrance Foyer, Formal Dining, High Ceilings, His And Hers Closets, Kitchen Island, Natural Woodwork, Open Floorplan, Pantry, Primary Bathroom, Master Downstairs, Quartz/quartzite Counters, Recessed Lighting, Sauna, Smart Thermostat, Soaking Tub, Sound System, Speakers, Tray Ceiling(s), Walk In Closet(s), Washer/dryer Hookup, Wet Bar, Wired For Sound
Heating
Propane, Radiant Floor
Flooring
Carpet, Hardwood, Other
Appliances
Dishwasher, Dryer, Exhaust Fan, Freezer, Gas Cooktop, Gas Oven, Gas Range, Humidifier, Microwave, Oven, Range, Refrigerator, Stainless Steel Appliance(s), Washer, Wine Refrigerator
Cooling
Central Air
Construction
Year Built
Year Built: 2026
Home type
Single Family Residence
Architectural Style
Post Modern
Construction Materials
Cedar, Frame, Shake Siding
Utilities & Energy
Basement
Finished, Walk Out Access
Water Source
Public
Utilities
Cable Connected, Electricity Connected, Phone Connected, Water Connected
Laundry Features
Multiple Locations
Parking Features
Driveway, Garage
Pool Features
In Ground, Infinity, Pool/spa Combo
Price History
| Date | Event | Price |
|---|---|---|
10/06/2026 Source: | Price Decreased | $11,888,000 -8.55% $1,486/sqft |
07/10/2026 Source: | Listed for Sale | $12,999,000 $1,625/sqft |
07/10/2026 Source: | Price Decreased | $12,999,000 -3.71% $1,625/sqft |
07/08/2026 Source: | Listing Removed | $13,500,000 $1,688/sqft |
04/23/2026 Source: | Listed for Sale | $13,500,000 $1,688/sqft |

Nearby Homes



Find Homes by Property Features in Southampton, NY


Based on information from OneKey MLS, through Oct 09, 2026, 04:31AM. IDX information is provided exclusively for personal, non-commercial use, and may not be used for any purpose other than to identify prospective properties consumers may be interested in purchasing. Information is deemed reliable but not guaranteed. © 2026 OneKey® MLS. All rights reserved.
 Advertising Broker: Derek Greene | The Greene Realty Group