
- Overview
- Description
- Property Details
- Location
- Facts & Features
- Getting Around
- Nearby Homes




$11,950,000
Monthly Est:$59,479
 6 Beds
 9 Baths
6 full baths + 3 half baths
 7,023sqft
32 Quogo Neck Ln, Southampton, NY 11959
$11,950,000
$59,479/moEst:
Get Pre-Approved
Single Family Residence
Built in 2025
$-- HOA
1 acre lot
$1,702/sq.ft
Description
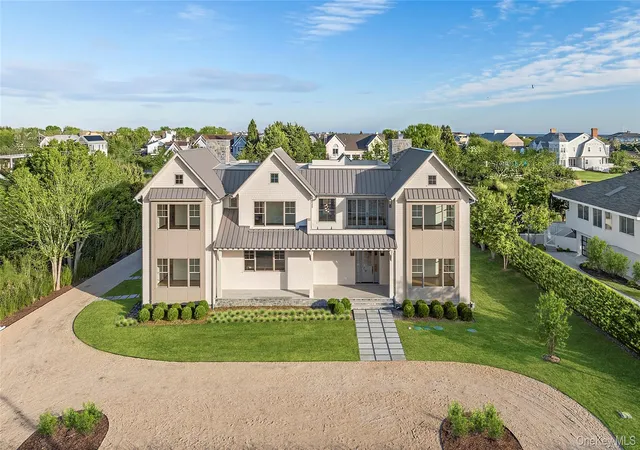
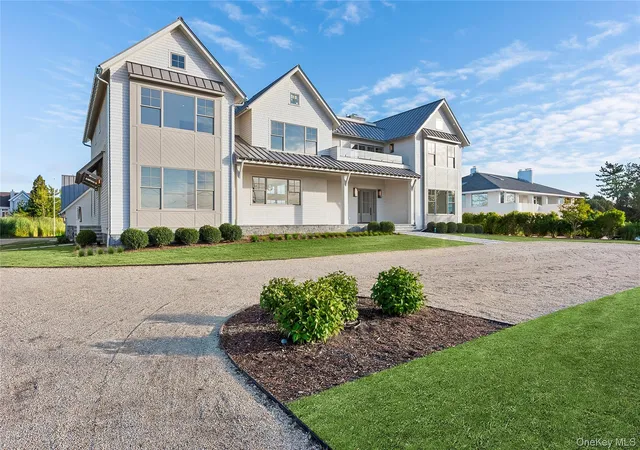
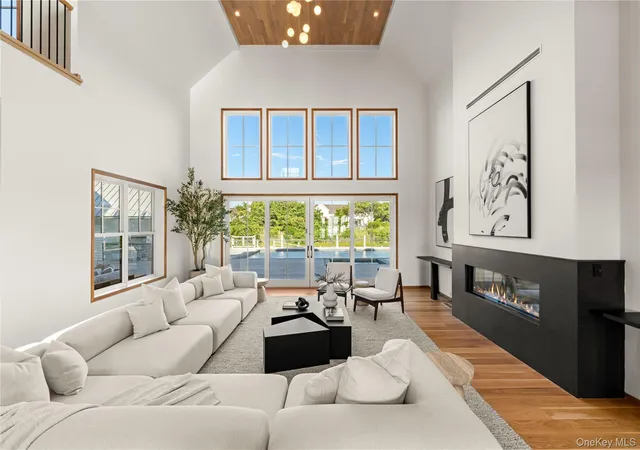
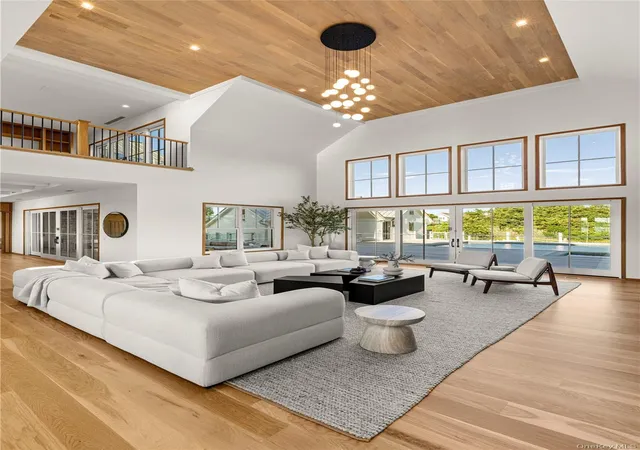
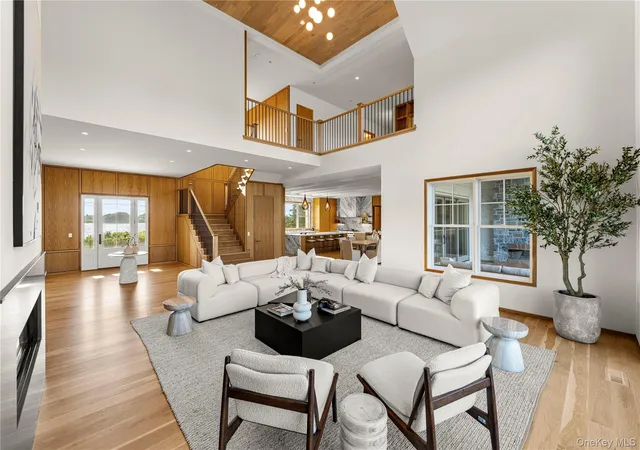
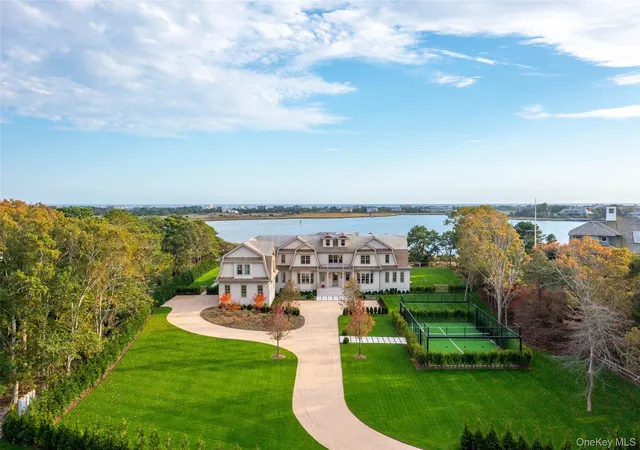
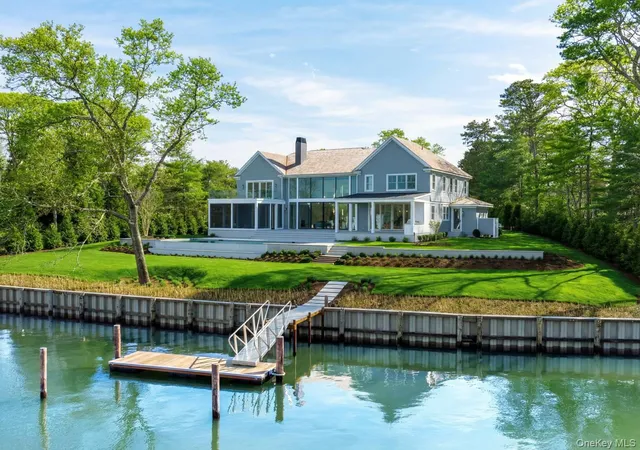
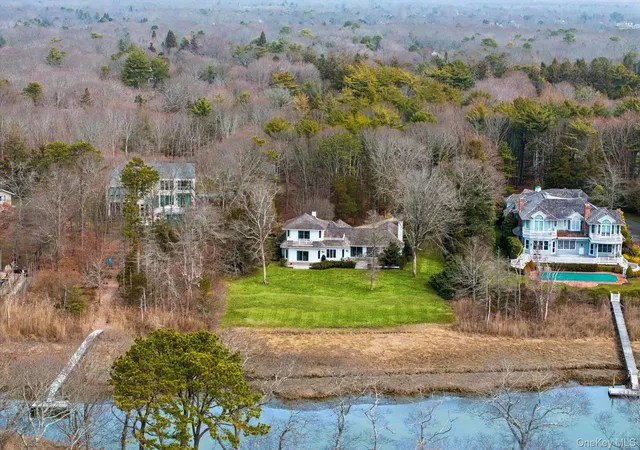
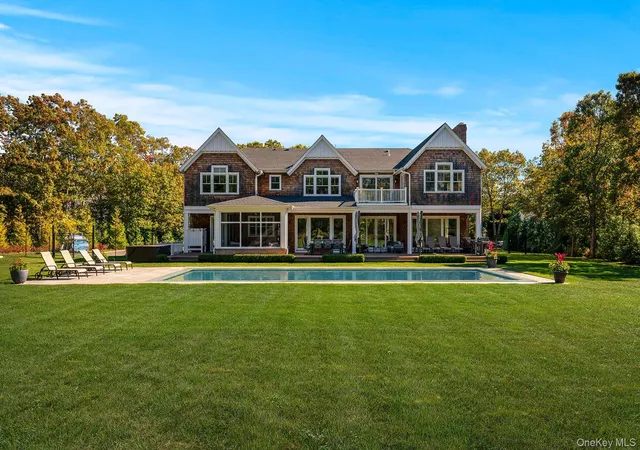
Private dockage with direct bay access. Waterfront estate just one block from the Village of Quogue, offering the exceptional combination of walk-to-village convenience and premier boating access. With canal frontage and open bay and ocean views, this newly constructed residence delivers a true Hamptons waterfront lifestyle. Spanning over 7,000+ square feet, the home features six en-suite bedrooms, including a primary suite, junior suite, and four additional guest suites, along with seven full and two half baths. Sun-filled interiors showcase walls of glass and seamless indoor-outdoor flow. The great room is anchored by a striking stone fireplace, while a chef’s kitchen and climate-controlled wine room center the dining area. The main level also includes a media room, junior suite, guest suite, laundry room, and mudroom. The upper level offers a private primary suite wing with sitting room, fireplace, spa-style bath, and walk-in closet, plus additional en-suite bedrooms, an office or den, and a full laundry room. Outdoor amenities include a 44’ x 22’ heated saltwater pool and spa, covered deck with gas fireplace, deep water dock, and a 1,248+ square foot rooftop deck with panoramic views across Shinnecock Bay and the Atlantic Ocean. Additional features include a radiant-heated two-car garage, pool house with gym, and professionally landscaped grounds.
This listing may include images that have been digitally altered or virtually staged. Original, unedited images are available upon request.
- Houzeo last checked: 5 hours ago
- Listing updated: October 24, 2026 at 6:09 pm
- Listing Provided by: Kimberly J. Cammarata (631) 433-9992 | Douglas Elliman Real Estate (631) 288-6244
- Source: OneKey MLS-NY as distributed by MLS GRID | MLS#: 948054

Property Details
Status
Active
Type
Single Family Residence
No. of Stories
-
County
City
Neighborhood
--
Year Built
2025
HOA Fees
-
Finished Area
7,023 sqft
Lot Size
1 acre lot
Basement Area
- sqft
MLS Name
OneKey MLS
MLS Number
948054
MLS Status
Active
Days on Market
303
Cumulative Days on Market
278

Continue Your Journey in App
Find your dream home, receive real-time updates, and many more!
Continue Your Journey in App
Find your dream home, receive real-time updates, and many more!
Location
Facts & Features
Rooms
Bedrooms & bathrooms
Bedrooms: 6
Bathrooms: 9
Interior
Interior Features
Open Floorplan
Sewer
Septic Tank
Appliances
Stainless Steel Appliance(s)
Cooling
Central Air
Heating
Hydro Air, Propane
Construction
Year Built
Year Built: 2025
Home type
Single Family Residence
Construction Materials
Advanced Framing Technique
Architectural Style
Post Modern
Property Condition
New Construction
Utilities & Energy
Pool Features
In Ground
Utilities
See Remarks
Water Source
Public
Parking Features
Driveway, Garage
Laundry Features
Multiple Locations
Other Features
Patio And Porch Features
Covered, Deck, Porch, Terrace
Price History
| Date | Event | Price |
|---|---|---|
09/29/2026 Source: | Price Decreased | $11,950,000 -2.45% $1,702/sqft |
09/17/2026 Source: | Price Decreased | $12,250,000 -5.41% $1,744/sqft |
01/22/2026 Source: | Listed for Sale | $12,950,000 -7.47% $1,844/sqft |
01/22/2026 Source: | Price Increased | $13,995,000 +8.07% $1,993/sqft |
01/22/2026 Source: | Price Decreased | $12,950,000 -7.47% $1,844/sqft |

Show more
Nearby Homes

Find Homes by Property Features in Southampton, NY


Based on information from OneKey MLS® through Nov 05, 2026, 12:46PM as submitted to and distributed by MLS GRID. All data is obtained from various sources and may not have been verified by broker or MLS GRID. Supplied Open House Information is subject to change without notice. All information should be independently reviewed and verified for accuracy. Properties may or may not be listed by the office/agent presenting the information. IDX information is provided exclusively for consumers’ personal non-commercial use. It may not be used for any purpose other than to identify prospective properties consumers may be interested in purchasing. The data is deemed reliable but is not guaranteed by MLS GRID. The use of the MLS GRID Data may be subject to an end-user license agreement prescribed by the Member Participant’s applicable MLS, if any, and as amended from time to time. © 2026 OneKey MLS. All rights reserved.
 Advertising Broker: Derek Greene | The Greene Realty Group
