- Overview
- Description
- Property Details
- Location
- HOA Management
- Facts & Features
- Getting Around
- Nearby Homes

Street View
$509,000
Monthly Est:$2,533
 3 Beds
 2 Baths
1 full bath + 1 half bath
 2,038sqft
15 Paine District Rd, Woodstock, CT 06281
$509,000
$2,533/moEst:
Get Pre-Approved
Single Family Residence
Built in 1988
$-- HOA
1.33 acres lot
$250/sq.ft
Description
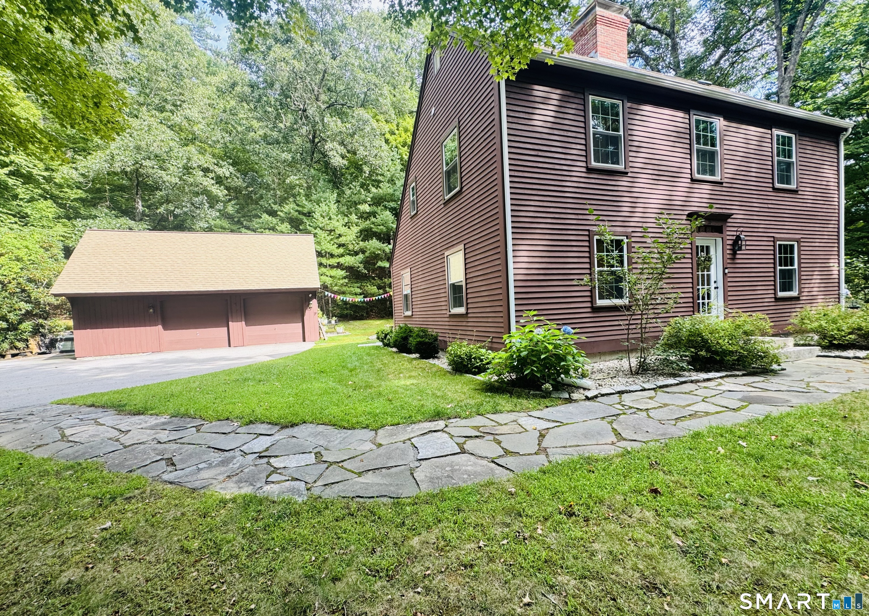
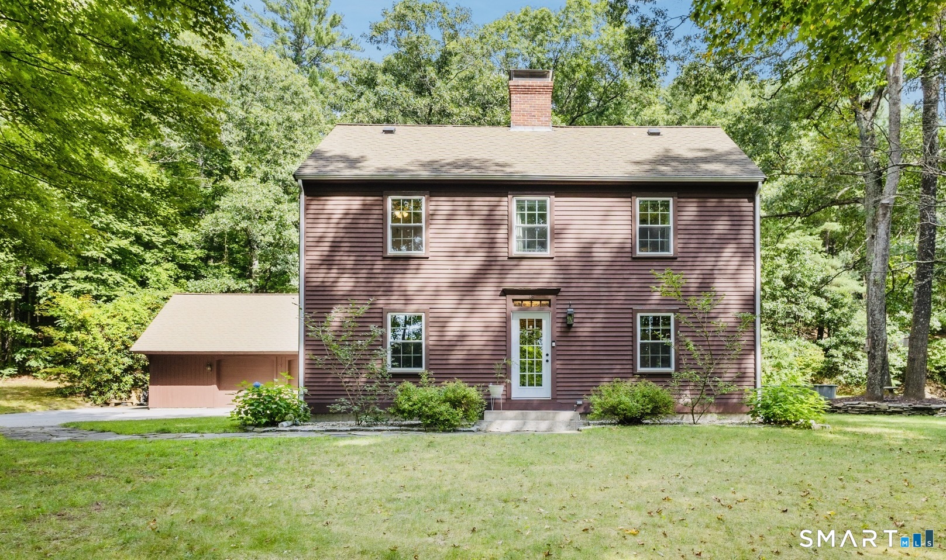
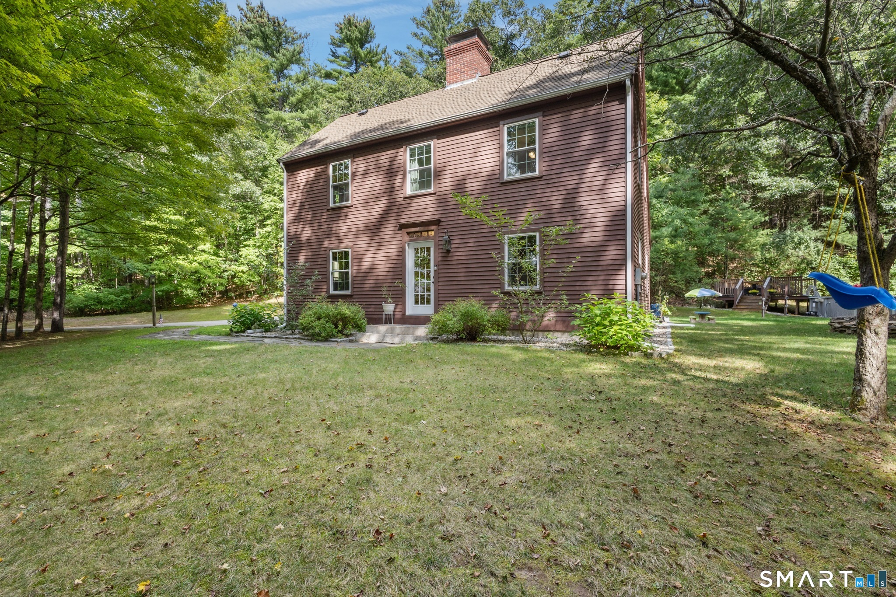
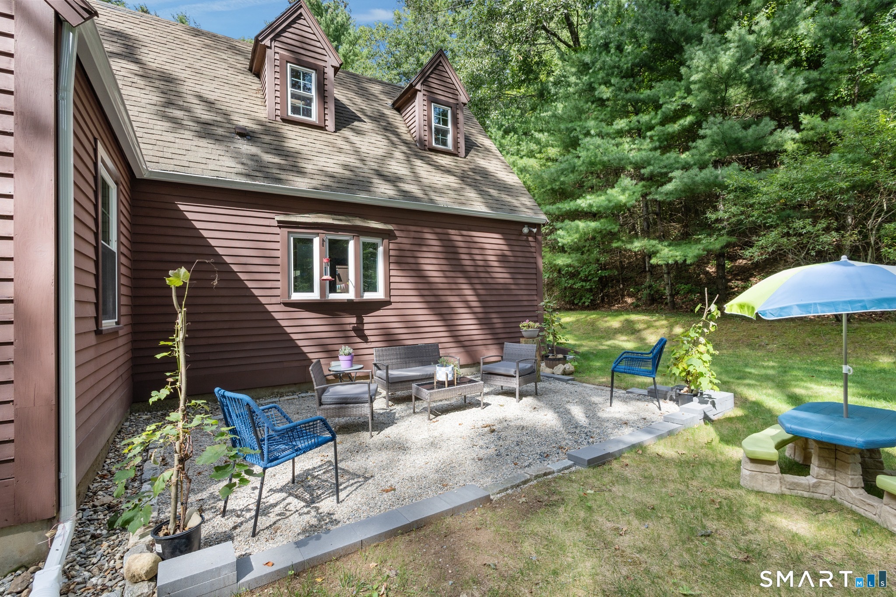
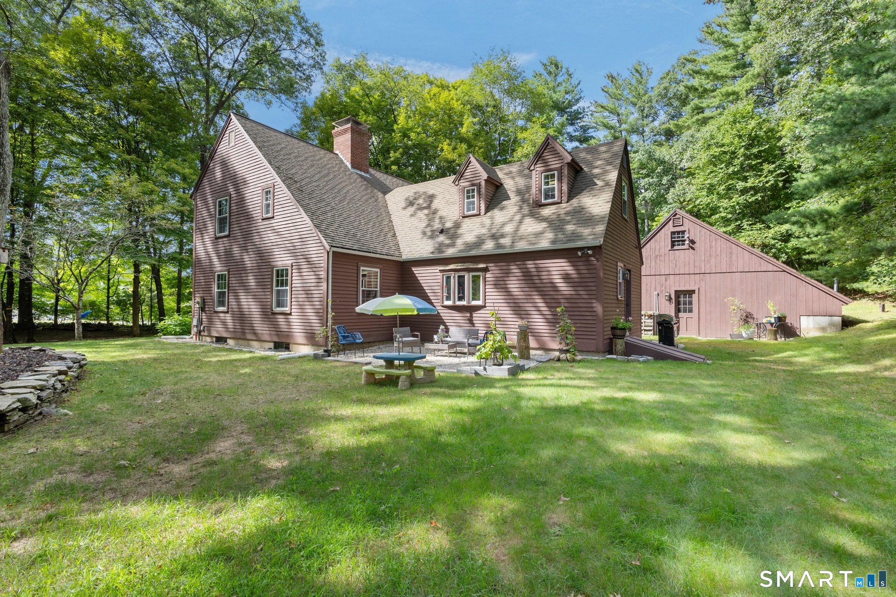
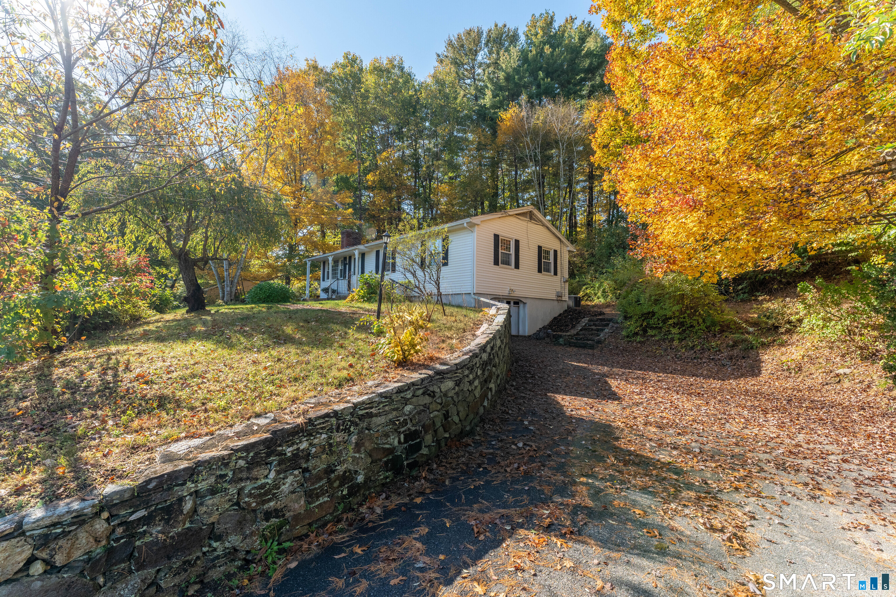
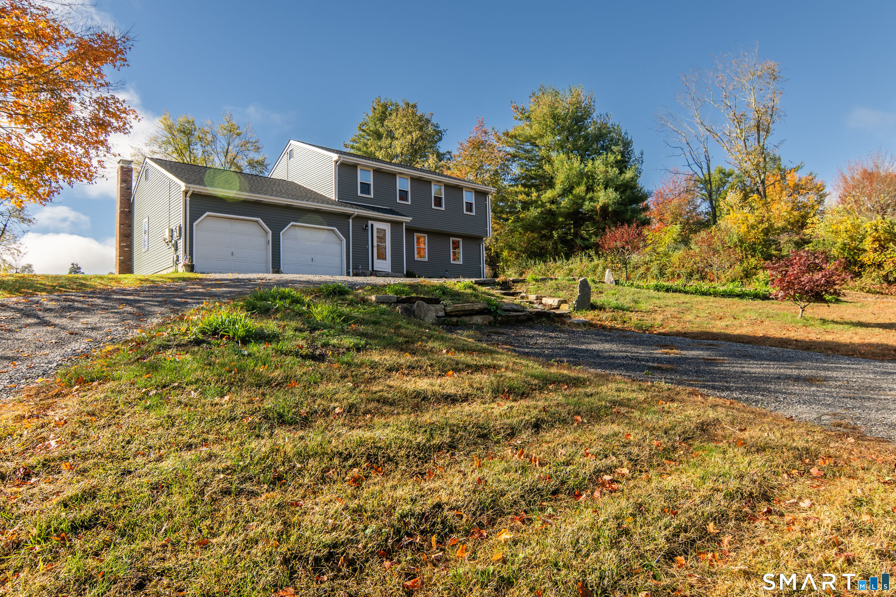
Looking for a home that exudes the character and craftsmanship of bygone days without the challenges of a true antique? 15 Paine District Road looks and feels like it's been here for centuries, but this gorgeous reproduction Saltbox is less than 40 years old. Hand-built by its original owner with extraordinary attention to craftsmanship and period-inspired detail, it offers the warmth and character of early New England architecture recreated for modern living. Huge blocks of granite form the entry steps to each of the three doors, while exposed rough hewn beams and an oversized fireplace harken back to quieter days. Custom cabinetry and millwork by the renowned craftsmen at Brunarhans can be found throughout the home, from the solid wood kitchen, custom chair rails and molding to the raised paneled wall surrounding the fireplace. The kitchen features a cooking island and charming bay window dining nook with built-in seating. The flexible floor plan offers 3 bedrooms, including one on the first floor currently used as an office with more beautiful built in floor to ceiling custom cabinetry. The second floor offers a spacious primary and two additional bedrooms, the smaller one currently being used as a separate laundry area and playroom. The spacious garage includes a workshop area and storage loft. If you think this property looks pretty now, just imagine it with the bloom of foliage. Act now and you can be moved in by peak leaf season, your pumpkins and scarecrow await!
- Houzeo last checked: 11 minutes ago
- Listing updated: September 10, 2026 at 4:03 pm
- Listing Provided by: Maya Colantuono | Fair Winds Realty Group
- Source: SMART MLS-CT | MLS#: 24204065

Property Details
Status
Active Under Contract
Type
Single Family Residence
No. of Stories
-
County
City
Neighborhood
--
Year Built
1988
HOA Fees
-
Finished Area
2,038 sqft
Lot Size
1.33 acres lot
Basement Area
- sqft
MLS Name
SMART MLS
MLS Number
24204065
MLS Status
Under Contract
Days on Market
61

Continue Your Journey in App
Find your dream home, receive real-time updates, and many more!
Continue Your Journey in App
Find your dream home, receive real-time updates, and many more!
Location
HOA Management
0
HOA Fees
$-/
Disclaimer: Amenities are based on third-party information and may vary; buyers must independently verify all amenities, as information is deemed reliable but not guaranteed.
Facts & Features
Rooms
Bedrooms & bathrooms
Bedrooms: 3
Bathrooms: 2
Interior
Sewer
Septic
Appliances
Electric Range, Microwave, Refrigerator, Dishwasher
Exterior Features
Gutters, Stone Wall, Patio
Heating
Hot Water, Oil, Baseboard
Interior Features
Auto Garage Door Opener, Central Vacuum
Cooling
Attic Fan, Whole House Fan
Construction
Year Built
Year Built: 1988
Home type
Single Family Residence
Architectural Style
Colonial, Saltbox
Foundation Details
Concrete
Roof
Asphalt Shingle, Gable
Utilities & Energy
Laundry Features
Upper Level
Parking Features
Detached Garage, Paved, Off Street Parking, Driveway
Water Source
Private Well
Pool Features
Auto Cleaner, Safety Fence, Vinyl, Above Ground Pool
Basement
Full, Unfinished, Storage, Hatchway Access, Interior Access, Concrete Floor, Full With Hatchway
Other Features
Lot Features
Secluded, Lightly Wooded, Treed
Subdivision Name
N/a
Price History
| Date | Event | Price |
|---|---|---|
09/10/2026 Source: | Contingent (Active Under Contract) | $509,000 $250/sqft |
09/03/2026 Source: | Listed for Sale | $509,000 +13.11% $250/sqft |
06/30/2024 Source: #24026799 | Price Increased | $450,000 +91.49% $221/sqft |
11/13/2015 Source: #E10073403 | Sold | $235,000 $115/sqft |

Nearby Homes


Find Homes by Property Features in Woodstock, CT


Based on information provided to and compiled by the SMART MLS, Inc. through Nov 04, 2026, 10:15AM. IDX information is provided exclusively for consumers’ personal, non-commercial use. It may not be used for any purpose other than to identify prospective properties consumers may be interested in purchasing. The data is deemed reliable but is not guaranteed accurate by the MLS. ©2026 SMART MLS, Inc. All Rights Reserved.
 Advertising Broker: Derek Greene | The Greene Realty Group
