The Greene Realty
Powered by 
- 0
- 10
- Overview
- Description
- Property Details
- Location
- Facts & Features
- Getting Around
- Nearby Homes

Street View
$485,000
Monthly Est:$2,414
 3 Beds
 3 Baths
3 full baths
 1,679sqft
15 Pheasant Hl Rd, Granby, MA 01033
$485,000
$2,414/moEst:
Get Pre-Approved
Single Family Residence
Built in 1947
$-- HOA
1.7 acres lot
$289/sq.ft
Description
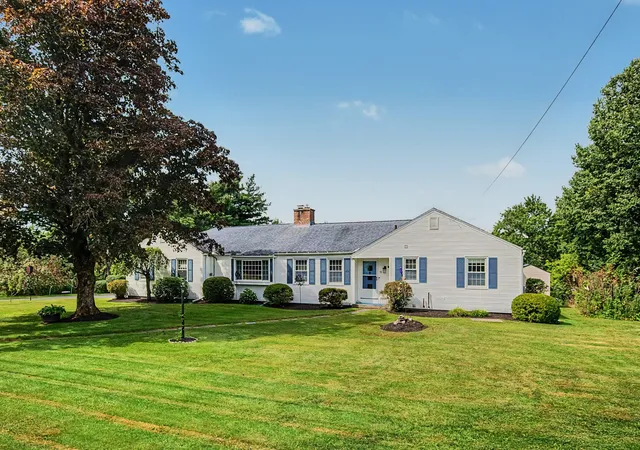
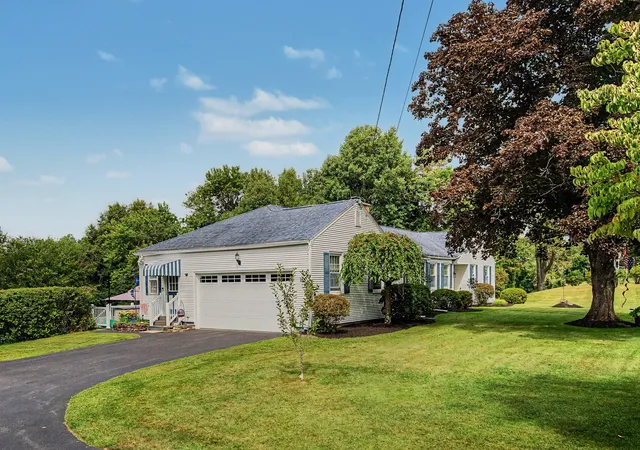
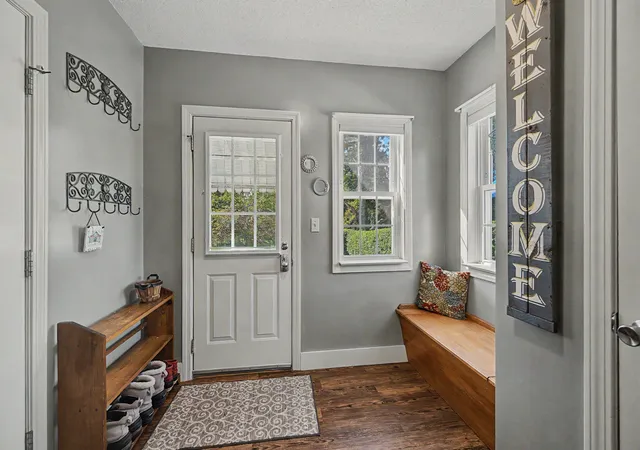
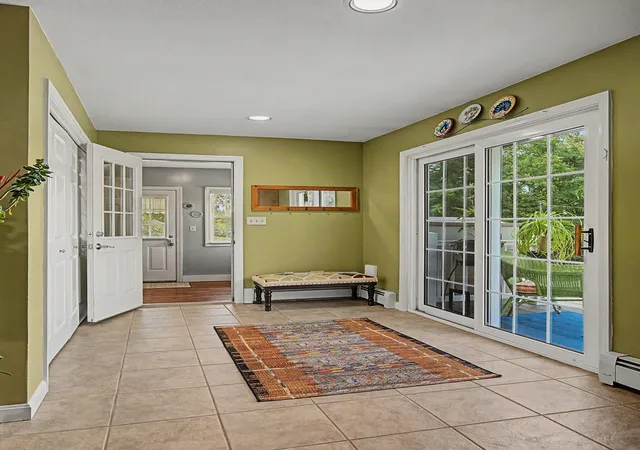
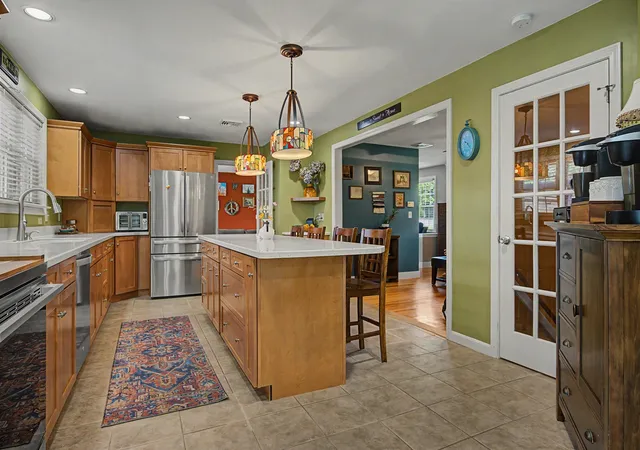
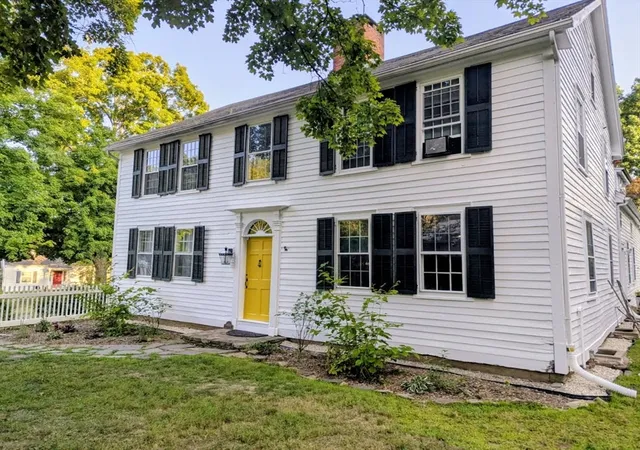
15 Pheasant Hill Rd. in Granby, MA, a meticulously maintained single-family residence, offers 1679 square feet of functional living space. This ranch-style property presents an attractive aesthetic that harmonizes with its expansive 1.7acre lot. The kitchen is a testament to modern design and space, featuring stainless steel appliances, a central island ideal for both casual dining & social gatherings. The living room provides a refined ambiance, centered around a charming fireplace with pellet stove for cozy relaxation and entertainment. The first level offers three generous bedrooms & well-appointed, updated bath with a walk-in shower. The lower level adds additional living space for family room/office with a full bath. The walk out basement area is perfect for home office or guest space, recently renovated with full bath and kitchenette. Beyond the interiors, the property extends its allure with a private yard on a quiet cul de sac. An inviting outdoor space complements the private pool, creating an ideal setting for leisure and recreation & entertaining. The convenience of an attached heated two-car garage further enhances the property with side entrance to the mud room. This remarkable property offers an exceptional opportunity for discerning individuals seeking a prime location in Granby, easy access to South Hadley, Amherst and major routes.
- Houzeo last checked: 12 hours ago
- Listing updated: September 16, 2026 at 10:08 pm
- Listing Provided by: Cynthia O' Hare Owens (413) 262-7186 | 5 College REALTORS® (413) 549-5555
- Source: MLS Property Information Network-MA | MLS#: 73574063

Property Details
Status
Active
Type
Single Family Residence
No. of Stories
-
County
City
Neighborhood
--
Year Built
1947
HOA Fees
-
Finished Area
1,679 sqft
Lot Size
1.7 acres lot
Basement Area
- sqft
MLS Name
MLS Property Information Network
MLS Number
73574063
MLS Status
Active
Days on Market
25

Continue Your Journey in App
Find your dream home, receive real-time updates, and many more!
Download App
Continue Your Journey in App
Find your dream home, receive real-time updates, and many more!
Location
Facts & Features
Rooms
Bedrooms & bathrooms
Bedrooms: 3
Bathrooms: 3
Interior
Heating
Baseboard, Oil, Pellet Stove, Ductless
Flooring
Tile, Vinyl, Carpet, Hardwood, Flooring Hardwood, Laminate
Sewer
Inspection Required For Sale
Exterior Features
Deck Composite, Patio, Pool Above Ground, Rain Gutters, Storage, Screens, Gazebo, Fruit Trees
Window Features
Insulated Windows, Screens
Cooling
Central Air, Ductless
Appliances
Water Heater, Range, Dishwasher, Refrigerator, Plumbed For Ice Maker
Interior Features
Closet, Lighting Pendant, Bathroom Full, Bathroom With Shower Stall, Dining Area, Window Seat, Entry Hall, Accessory Apt., Mud Room, Internet Available Broadband
Construction
Year Built
Year Built: 1947
Home type
Single Family Residence
Roof
Shingle
Property Condition
Remodeled
Architectural Style
Ranch
Construction Materials
Frame
Foundation Details
Block
Utilities & Energy
Pool Features
Above Ground
Electric
Circuit Breakers, 200+ Amp Service
Fireplace Features
Living Room
Utilities
For Electric Range, For Electric Dryer, Washer Hookup, Icemaker Connection
Laundry Features
Electric Dryer Hookup, Washer Hookup, Sink, In Basement
Basement
Full, Finished, Walk Out Access, Interior Entry, Sump Pump, Concrete
Parking Features
Attached, Garage Door Opener, Heated Garage, Garage Faces Side, Paved Drive, Off Street, Driveway, Paved
Water Source
Private
Other Features
Lot Features
Cul De Sac, Gentle Sloping, Level
Community Features
Conservation Area, Private School, Public School
Patio And Porch Features
Deck Composite, Patio
Disclosures
Remain: Solar Pool System; All Pool Supplies & Equipment; (2) Ring Flood Lights Back Of The House; Heater In The Garage; Title V Scheduled 9/15; Buyer To Verify Town Of Granby Adu Guidelines; Room Measurements Are Approx
Price History
| Date | Event | Price |
|---|---|---|
09/09/2026 Source: | Listed for Sale | $485,000 $289/sqft |

Nearby Homes





Find Homes by Property Features in Granby, MA

Based on information provided to and compiled by MLS Property Information Network, Inc. covering through Oct 02, 2026, 09:00AM. The property listing data and information, or the Images, set forth herein were provided to MLS Property Information Network, Inc. from third-party sources, including sellers, lessors and public records, and were compiled by MLS Property Information Network, Inc. The property listing data and information, and the Images, are for the personal, non-commercial use of consumers having a good faith interest in purchasing or leasing listed properties of the type displayed to them and may not be used for any purpose other than to identify prospective properties which such consumers may have a good faith interest in purchasing or leasing. MLS Property Information Network, Inc. and its subscribers disclaim any and all representations and warranties as to the accuracy of the property listing data and information, or as to the accuracy of any of the Images, set forth herein. All information provided is deemed reliable, but is not guaranteed to be accurate and should be independently verified. © 2026 MLS Property Information Network, Inc. All Rights Reserved.
 Advertising Broker: Derek Greene | The Greene Realty Group