- Overview
- Description
- Property Details
- Location
- HOA Management
- Facts & Features
- Getting Around
- Nearby Homes



$700,000
Monthly Est:$3,484
 3 Beds
 3 Baths
3 full baths
 2,793sqft
15 Ridge Ter, Asheville, NC 28804
$700,000
$3,484/moEst:
Get Pre-Approved
Condominium
Built in 1986
$1,150/mo HOA
-- sqft lot
$251/sq.ft
Description
INVESTOR ALERT - SELLER WANTS IT UNDER CONTRACT!
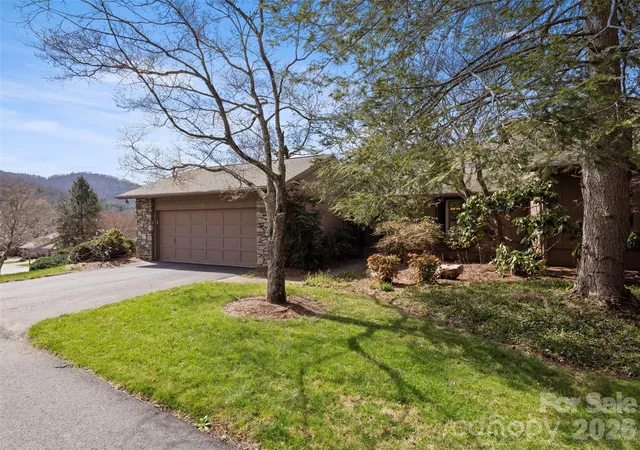
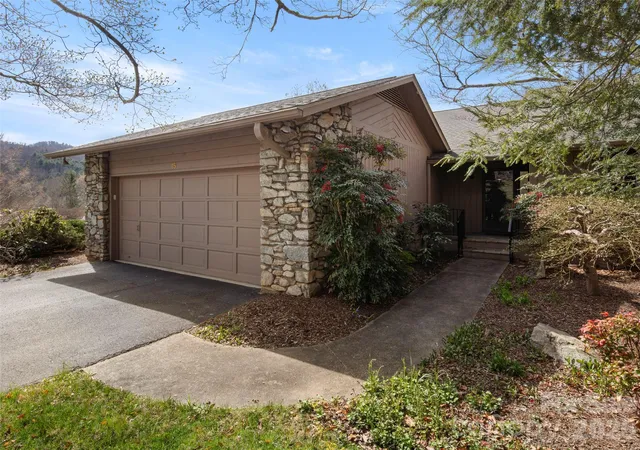
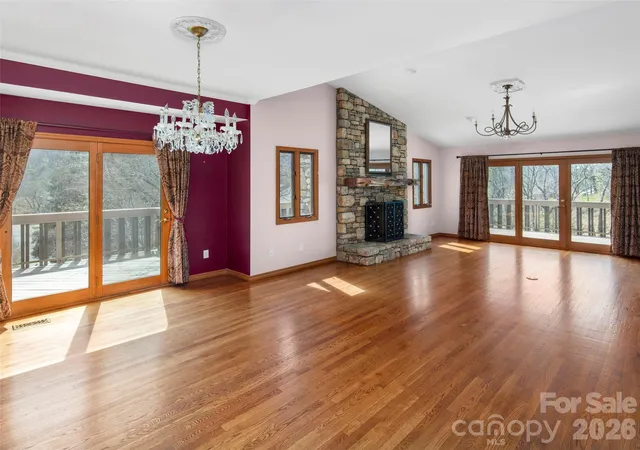
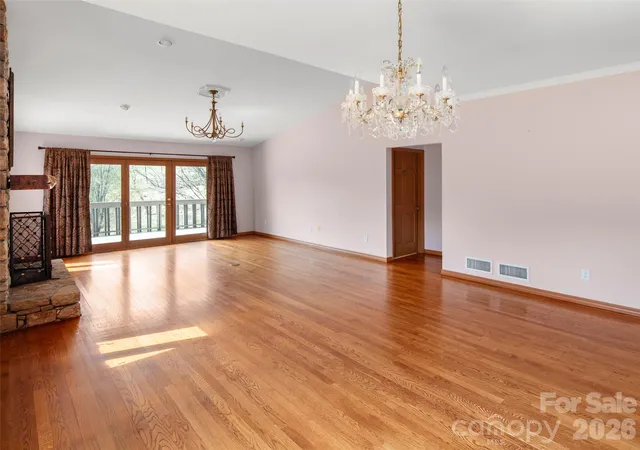
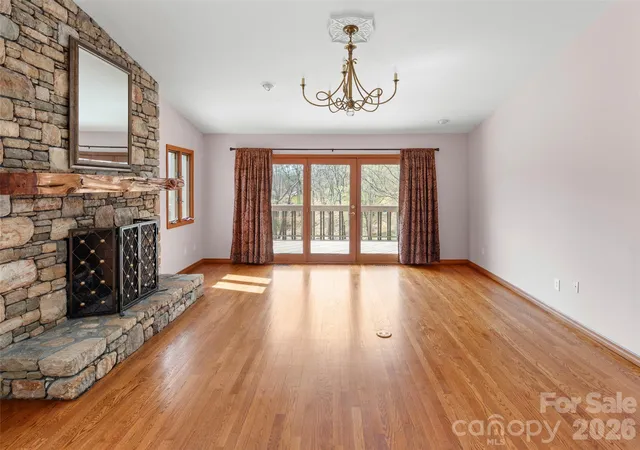
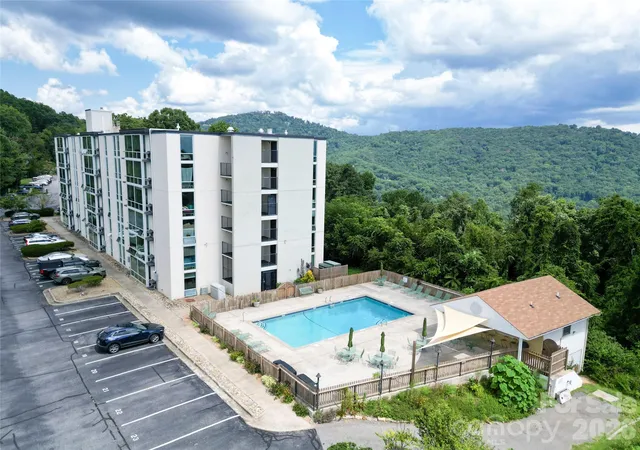
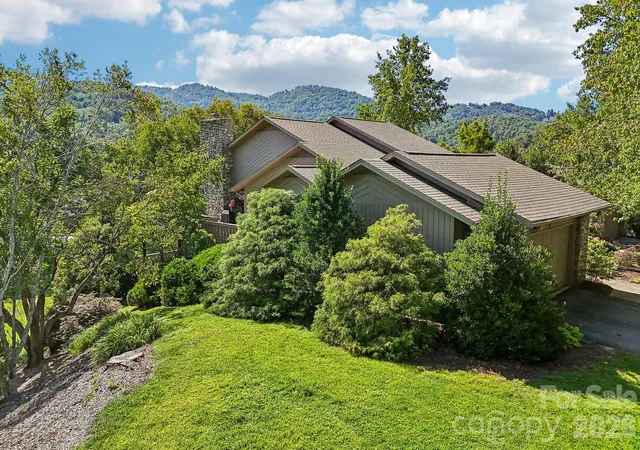
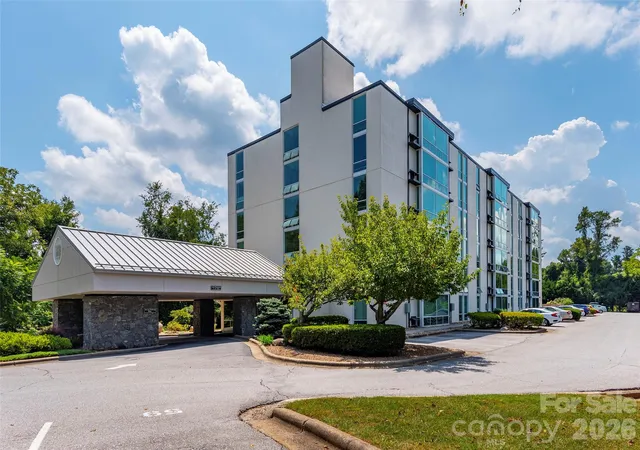
Wake up to a mountain panorama and tranquil pond with water feature view! The 3 bed 3 bath condo enjoys one of the community's most sought-after settings in Beaverdam Run with sweeping vistas to the east and south plus the community pond in the backyard. Enjoy meals under the awning on the wraparound porch as the sun rises or sets over the Blue Ridge - truly an unforgettable backdrop! The main level features a bright ad cheerful kitchen with pantry, breakfast nook and convenient access to the grill. The living room features a locally crafted, one-of-a-kind, mantle atop the stone fireplace. The primary suite boasts an updated bathroom, with a large walk-in shower and towel warmer plus a women's makeup area and an enlarged walk-in closet! The 2nd main level bedroom was used as an office but can be converted to an es-suite guest room by closing the pocket door. Downstairs you'll find what can be 2 additional bedrooms. One is large and can be used as a 3rd ensuite guest room. A large family/rec room has another fireplace. The enlarged laundry room has abundance of storage and a folding table. The heated storage/exercise room is not counted in the finished square footage but was perfect for hobbies or workouts. A chairlift is provided for easy stair access to the two levels. There is a Generac full house generator that also runs the garage! Beaverdam Run is a gated, 115-acre community in North Asheville offering resort style amenities (indoor pool, clubhouse, tennis and pickleball, fitness center, gardens, walking trails, ponds and a log cabin library with billiard table.
You are about 2.5 miles from grocery, shopping, restaurants and everyday conveniences and only 5.5 miles from the heart of downtown with art galleries, a movie house, renowned restaurants, the Mast General Store, and the civic center/Dianne Wortham Theatre for college basketball games, SOCON tournament, concerts Enjoy the Asheville Tourist semi pro baseball team, River Arts District and UNCA campus This is a perfect combo for mountain serenity within town ease. All exterior maintenance is provided by the HOA so perfect to lock up and leave.
- Houzeo last checked: 12 hours ago
- Listing updated: September 27, 2026 at 8:06 pm
- Listing Provided by: Viv Snyder (828) 712-4397 | Howard Hanna Beverly-Hanks Asheville-Biltmore Park (828) 684-8999
- Source: Canopy MLS | MLS#: 4357211

Part of

Property Details
Status
Active
Type
Condominium
No. of Stories
-
County
City
Neighborhood
Year Built
1986
HOA Fees
$1150/mo
Finished Area
2,793 sqft
Lot Size
-- sqft lot
Basement Area
- sqft
MLS Name
Canopy MLS
MLS Number
4357211
MLS Status
Active
Days on Market
198
Cumulative Days on Market
191

Continue Your Journey in App
Find your dream home, receive real-time updates, and many more!
Download App
Continue Your Journey in App
Find your dream home, receive real-time updates, and many more!
Location
HOA Management
Beaverdam Run Condo Association
HOA Fees
$1,150/ Monthly
Disclaimer: Amenities are based on third-party information and may vary; buyers must independently verify all amenities, as information is deemed reliable but not guaranteed.
Facts & Features
Rooms
Bedrooms & bathrooms
Bedrooms: 3
Bathrooms: 3
Interior
Heating
Electric, Forced Air, Natural Gas
Flooring
Laminate
Sewer
Public Sewer
Exterior Features
Lawn Maintenance
Cooling
Ceiling Fan(s), Central Air
Appliances
Dishwasher, Disposal, Dryer, Gas Range, Gas Water Heater, Refrigerator, Washer
Interior Features
Attic Other, Breakfast Bar, Built In Features, Pantry
Construction
Year Built
Year Built: 1986
Home type
Condominium
Roof
Architectural Shingle
Construction Materials
Stone, Wood
Foundation Details
Basement
Utilities & Energy
Fireplace Features
Gas Log, Living Room, Recreation Room
Laundry Features
Laundry Room, Lower Level
Basement
Exterior Entry, Interior Entry, Partially Finished, Storage Space, Walk Out Access
Parking Features
Driveway, Attached Garage
Water Source
City, Community Well
Other Features
Lot Features
Pond(s), Wooded
Community Features
Clubhouse, Dog Park, Fitness Center, Gated, Pond, Recreation Area, Sport Court, Street Lights, Tennis Court(s), Walking Trails, Other
Patio And Porch Features
Covered, Deck, Front Porch, Porch, Rear Porch, Wrap Around
Subdivision Name
Beaverdam Run
Price History
| Date | Event | Price |
|---|---|---|
08/26/2026 Source: | Price Decreased | $700,000 -9.68% $251/sqft |
08/04/2026 Source: | Price Decreased | $775,000 -1.90% $277/sqft |
07/18/2026 Source: | Price Increased | $790,000 +12.86% $283/sqft |
03/20/2026 Source: | Listed for Sale | $700,000 -17.55% $251/sqft |
03/20/2026 Source: | Price Decreased | $849,000 -5.67% $304/sqft |

Show more
Nearby Homes
Find Homes by Property Features in Asheville, NC

Based on information submitted to the MLS GRID from Canopy MLS through Oct 02, 2026, 09:00AM. All data is obtained from various sources and may not have been verified by the broker or MLS GRID. Supplied Open House Information is subject to change without notice. All information should be independently reviewed and verified for accuracy. Properties may or may not be listed by the office/agent presenting the information. IDX information is provided exclusively for consumers’ personal, noncommercial use. It may not be used for any purpose other than to identify prospective properties which the consumers may be interested in purchasing. The data is deemed reliable but is not guaranteed by MLS GRID. The use of the MLS GRID Data may be subject to an end-user license agreement prescribed by the Member Participant’s applicable MLS, if any, and as amended from time to time. ©2026 Canopy MLS. All Rights Reserved.
 Advertising Broker: Nicholas Huscroft | Chosen Realty