- Overview
- Description
- Property Details
- Location
- HOA Management
- Facts & Features
- Getting Around
- Nearby Homes
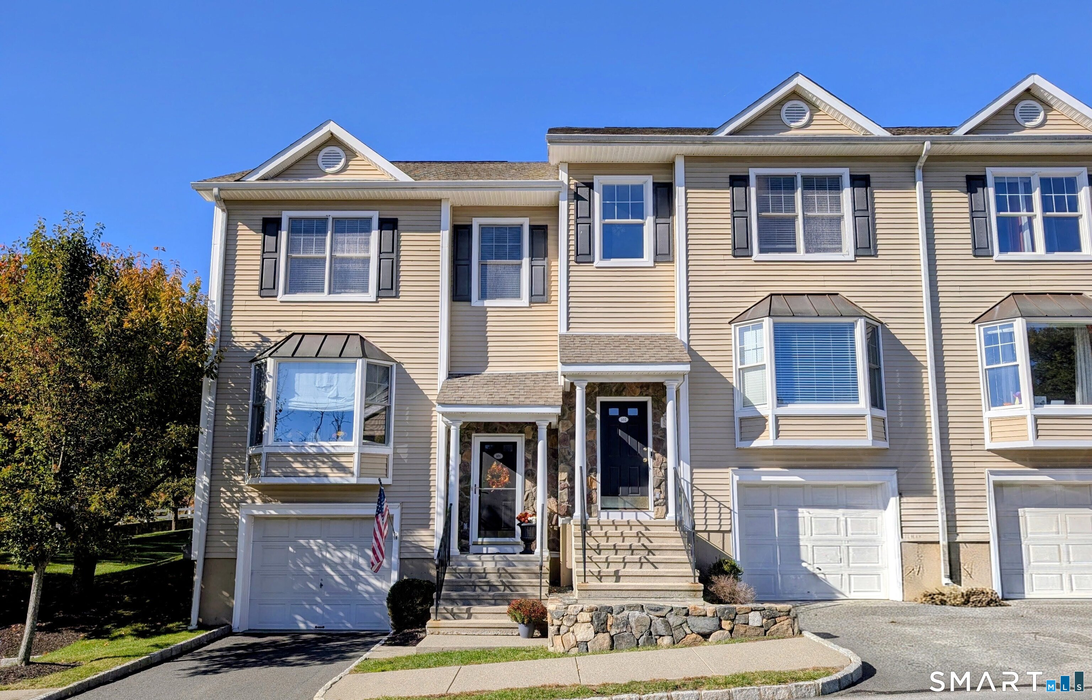
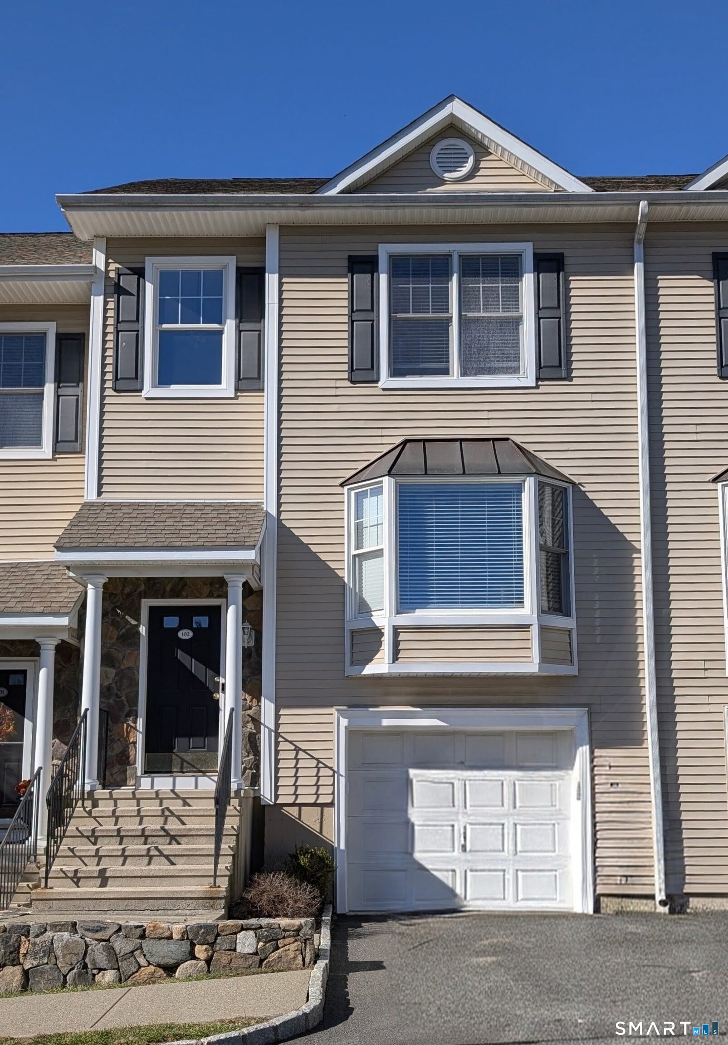
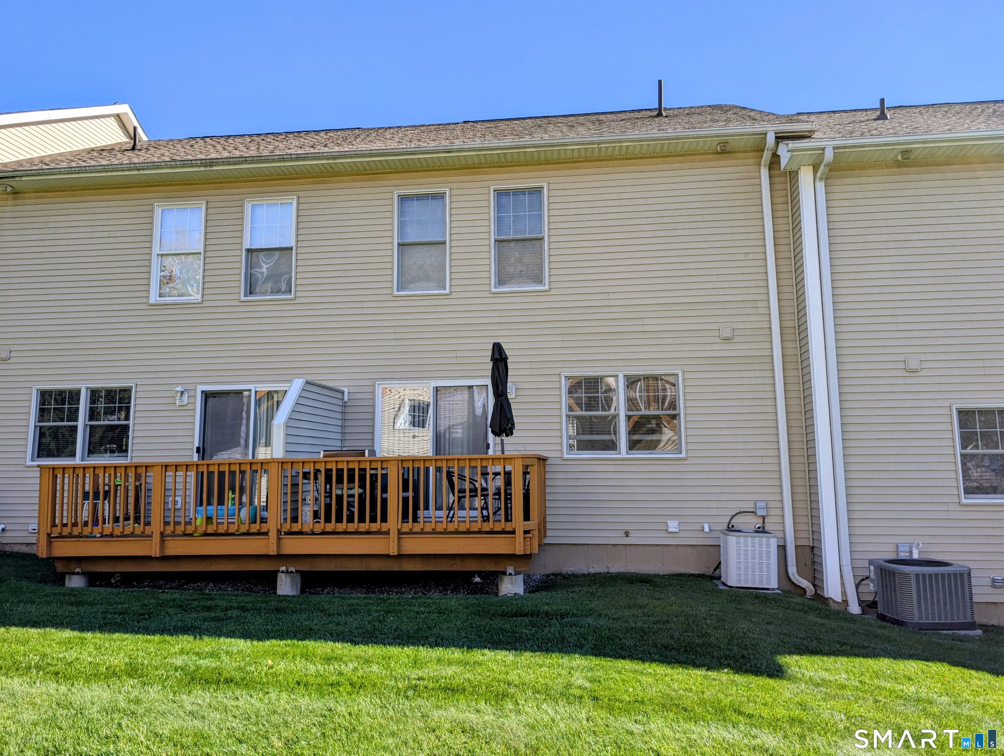
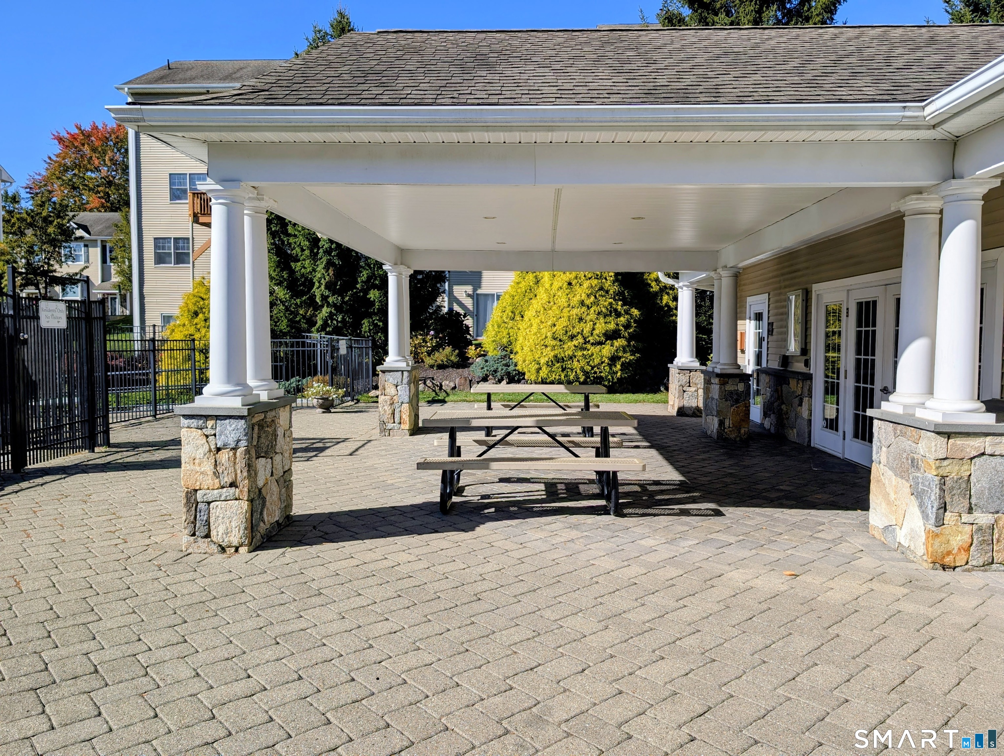
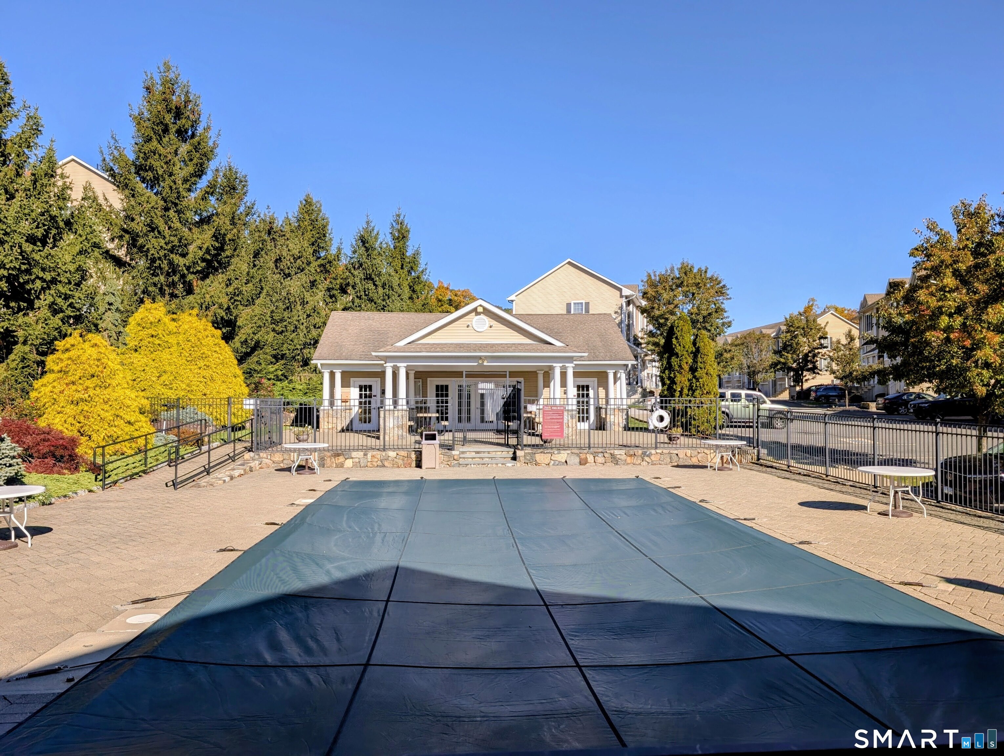

Street View
$422,500
Monthly Est:$2,103
 2 Beds
 2 Baths
1 full bath + 1 half bath
 1,350sqft
15 Scuppo Rd #102, Danbury, CT 06811
$422,500
$2,103/moEst:
Get Pre-Approved
Townhouse
Built in 2005
$600/mo HOA
-- sqft lot
$313/sq.ft
Description
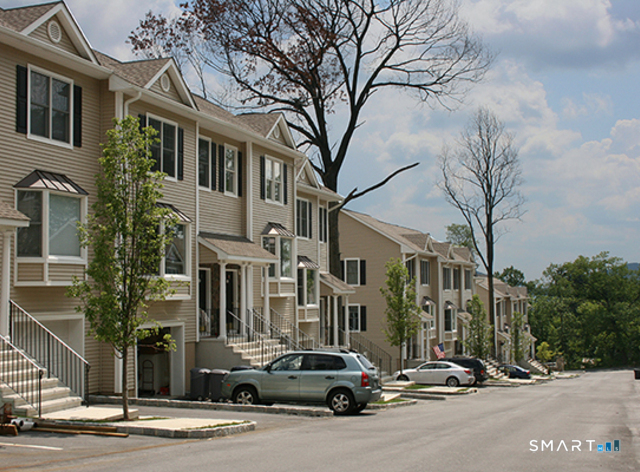
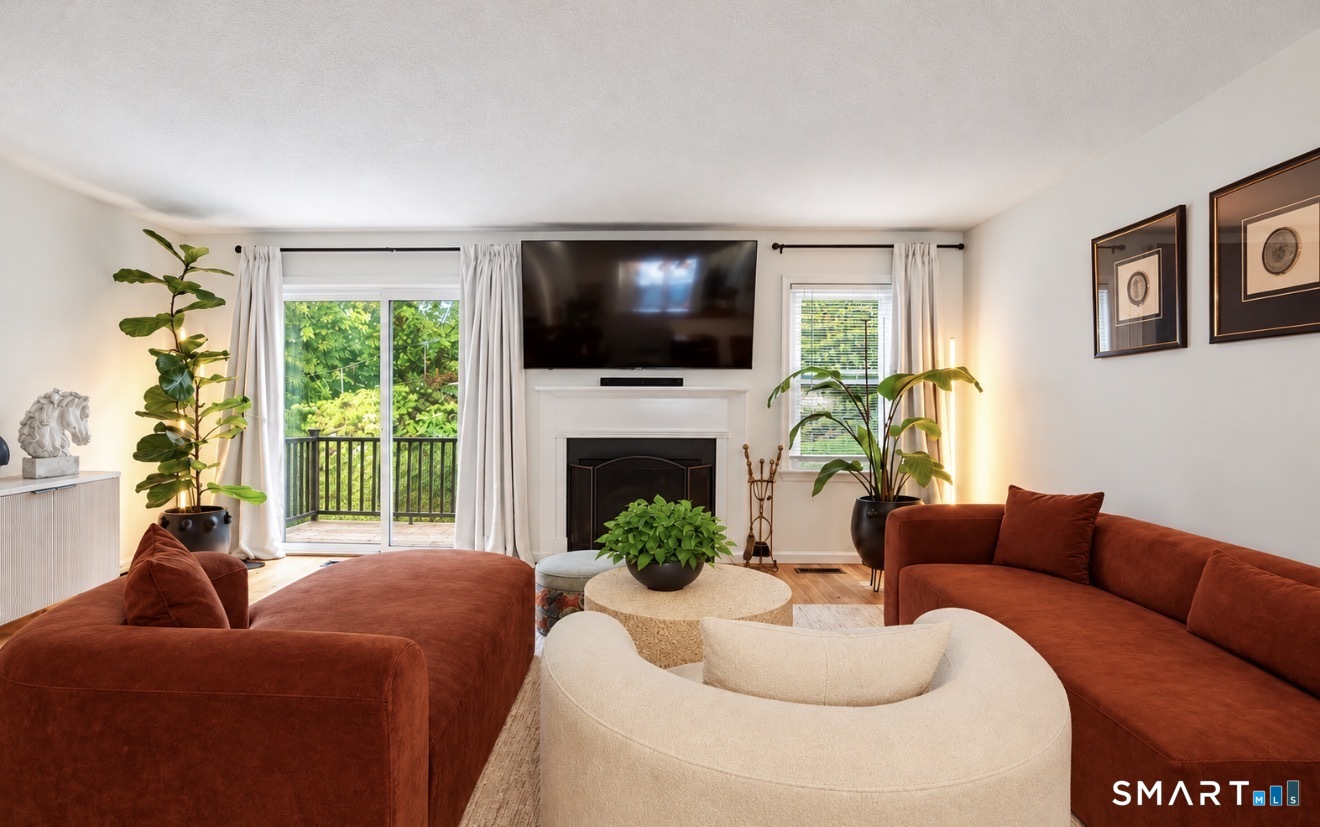
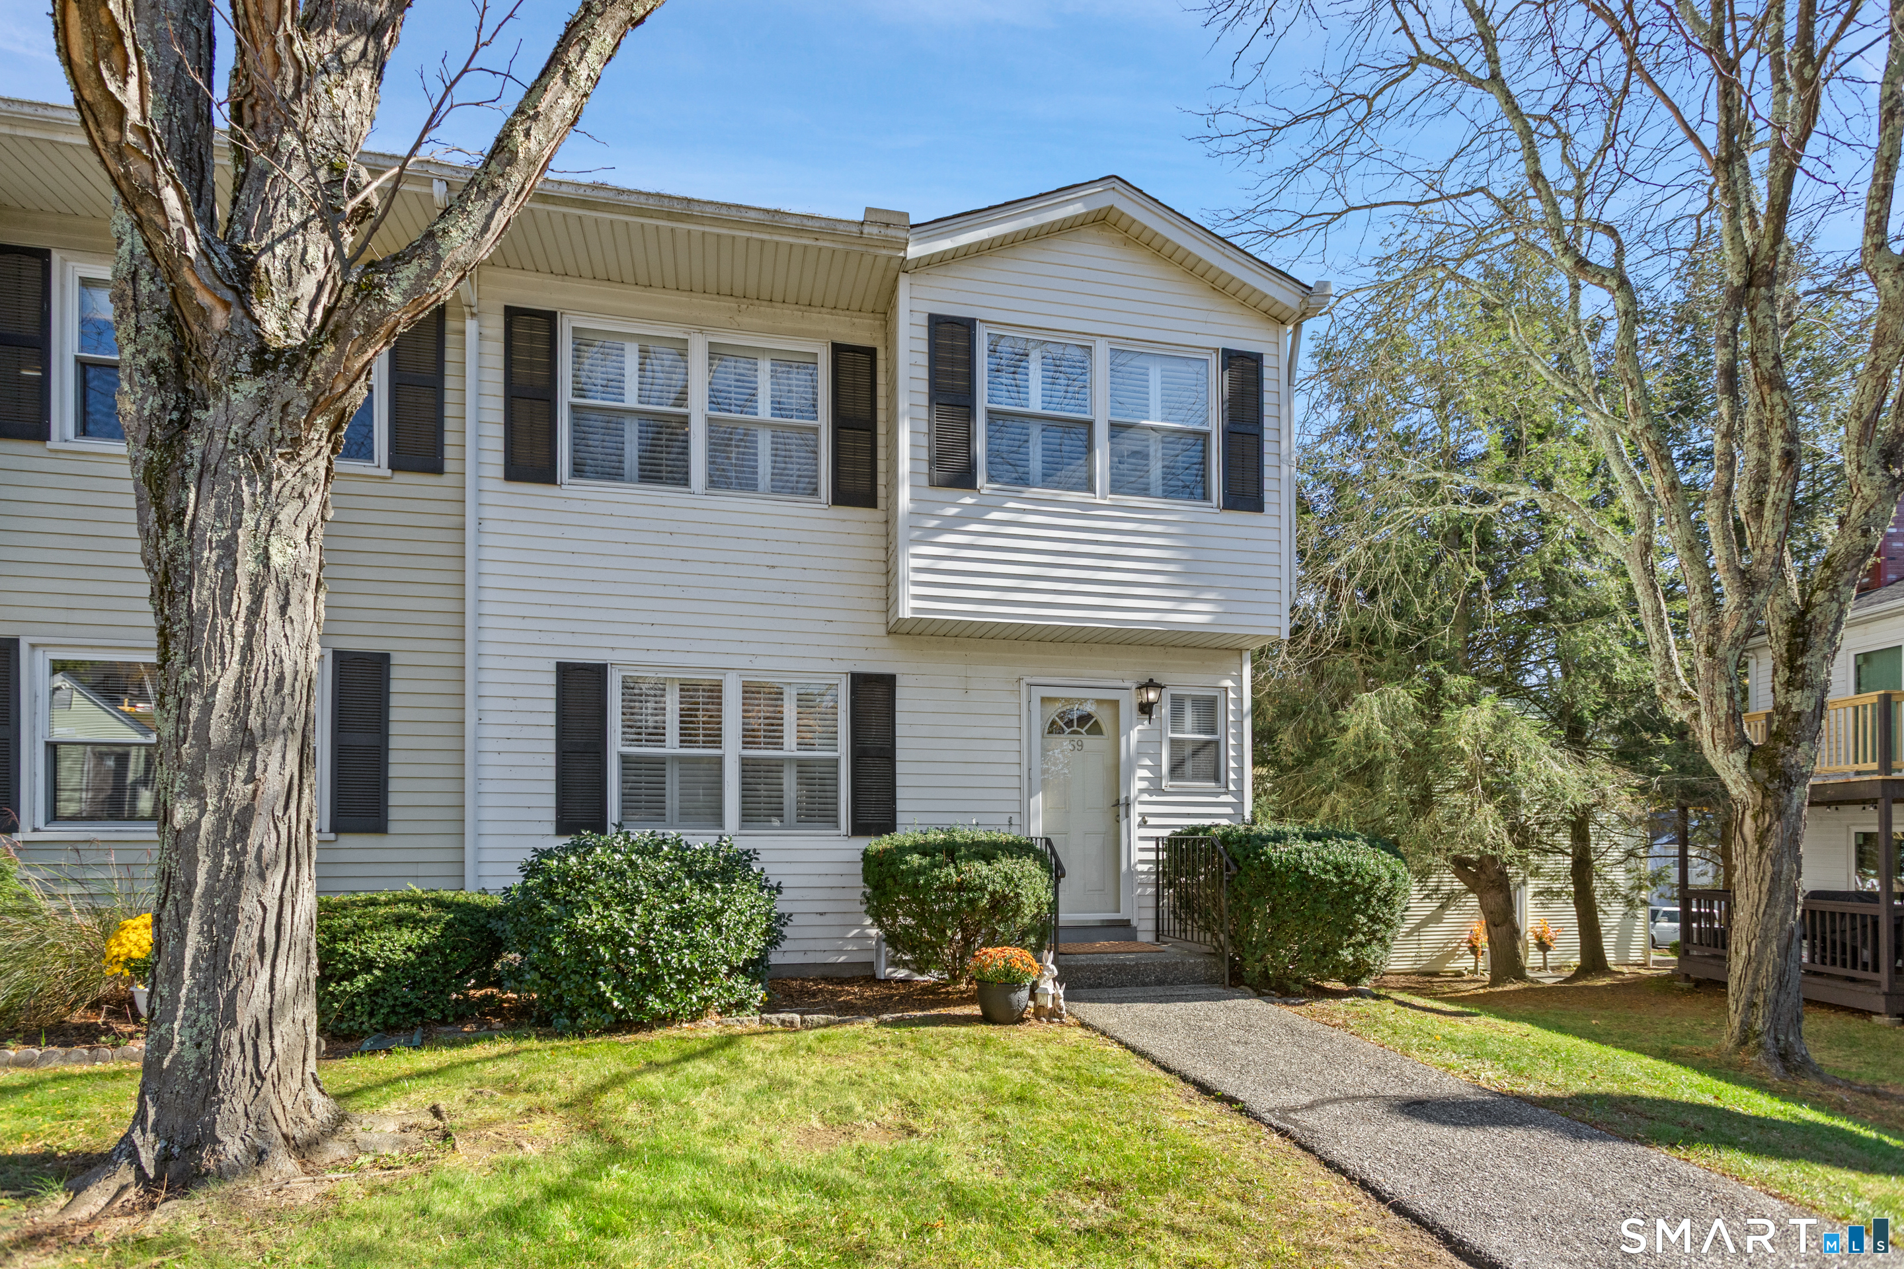
Welcome to Westville Commons, a beautifully maintained condominium community on Danbury's desirable West Side! Conveniently located near I-84, I-684, shopping, restaurants, and everything the area has to offer. This spacious and inviting townhome has been tastefully renovated and features a new white kitchen and an open floor plan, making it truly move-in ready! Step inside to a welcoming foyer leading to a bright and airy main level featuring hardwood floors, an open floor plan, and an abundance of natural light. The spacious living room flows seamlessly into the dining & kitchen area with a glass slider to the private deck. The beautifully updated kitchen features new white cabinetry, new white quartz countertops, a white subway tile backsplash, a peninsula, and 1-year-old stainless steel appliances, including a gas range, refrigerator, dishwasher, and pantry. Upstairs, the generous primary bedroom features a walk-in closet and direct access to the beautifully updated full bathroom, complete with a double vanity, tile flooring, and a glass-enclosed tub/shower. The spacious second bedroom offers a double closet and plenty of natural light.
- Houzeo last checked: 0 minutes ago
- Listing updated: October 25, 2026 at 11:40 pm
- Listing Provided by: Britta Pedersen | Dream House Realty
- Source: SMART MLS-CT | MLS#: 24213316

Property Details
Status
Active
Type
Townhouse
No. of Stories
-
County
City
Neighborhood
--
Year Built
2005
HOA Fees
$600/mo
Finished Area
1,350 sqft
Lot Size
-- sqft lot
Basement Area
- sqft
MLS Name
SMART MLS
MLS Number
24213316
MLS Status
Active
Days on Market
10

Continue Your Journey in App
Find your dream home, receive real-time updates, and many more!
Continue Your Journey in App
Find your dream home, receive real-time updates, and many more!
Location
HOA Management
1
HOA Fees
$600/ Monthly
Amenities
 Amenities and services may be covered by one or multiple associations and service providers.
 Sewer
 Snow Removal
 Road Maintenance
 Club House
 Water
 Trash Pickup
 Grounds Maintenance
Property Management
Pool Service
Disclaimer: Amenities are based on third-party information and may vary; buyers must independently verify all amenities, as information is deemed reliable but not guaranteed.
Facts & Features
Rooms
Bedrooms & bathrooms
Bedrooms: 2
Bathrooms: 2
Interior
Sewer
Public Sewer Connected
Cooling
Central Air
Appliances
Gas Range, Refrigerator, Dishwasher
Heating
Natural Gas
Construction
Year Built
Year Built: 2005
Home type
Townhouse
Architectural Style
Townhouse
Utilities & Energy
Basement
Full
Laundry Features
Lower Level
Pool Features
In Ground Pool
Water Source
Public Water Connected
Parking Features
Under House Garage
Other Features
Subdivision Name
Westville Commons Condo
Lot Features
Level Lot
Price History
| Date | Event | Price |
|---|---|---|
10/25/2026 Source: | Listed for Sale | $422,500 $313/sqft |
10/20/2026 Source: | Coming Soon | $422,500 +14.19% $313/sqft |
04/27/2023 Source: #170562105 | Price Increased | $370,000 +14700.00% $274/sqft |
08/18/2021 Source: #170426721 | Price Decreased | $2,500 -98.78% $2/sqft |
03/11/2020 Source: #170268881 | Price Increased | $205,000 +13566.67% $152/sqft |

Show more
Getting Around 15 Scuppo Rd
Bike Score®

Somewhat Bikeable
18/100
Walk Score®

Car-Dependent
23/100
Data provided by Redfin
Nearby Homes
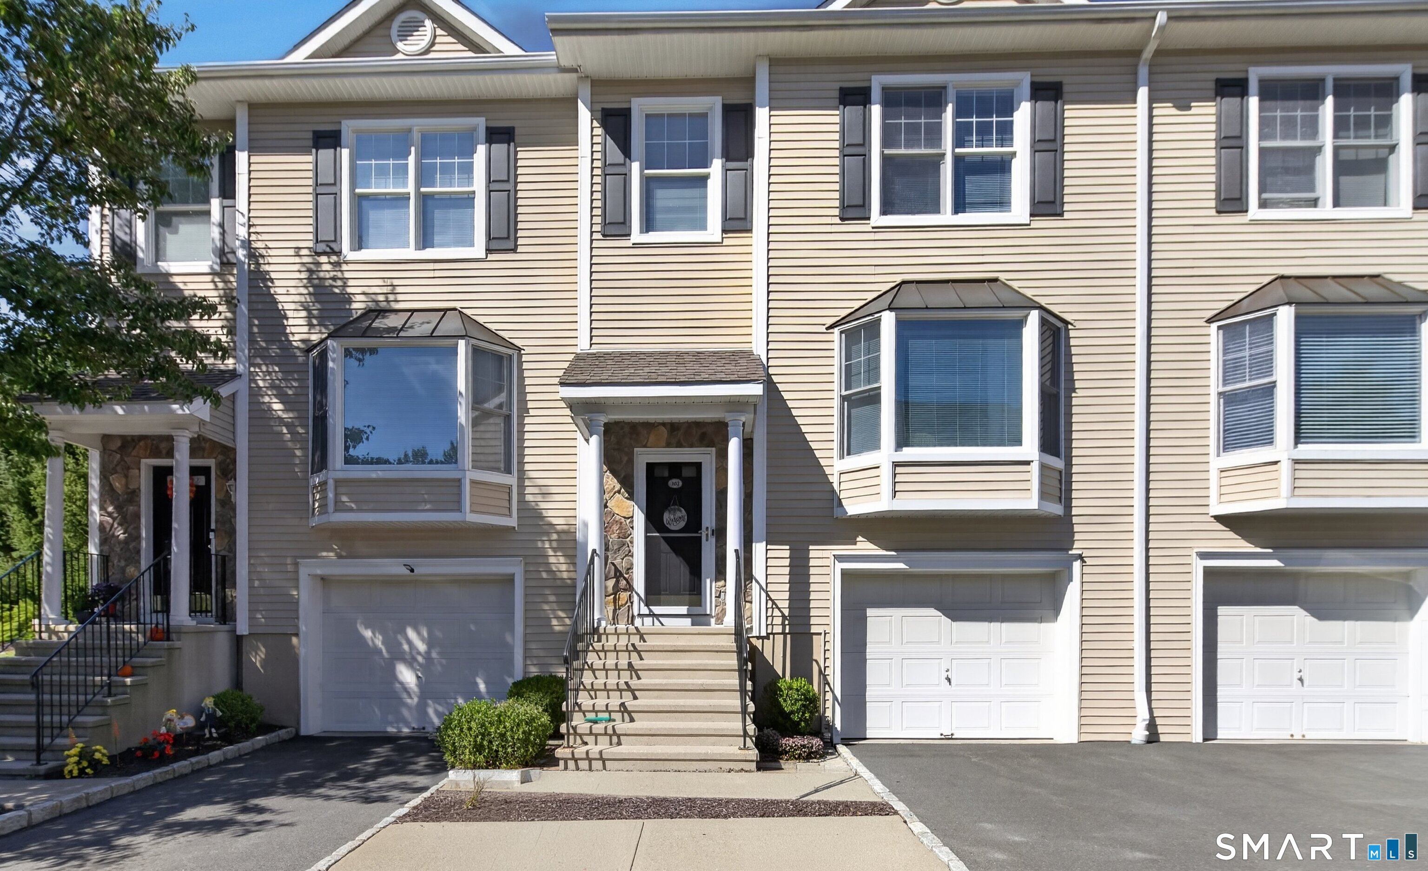
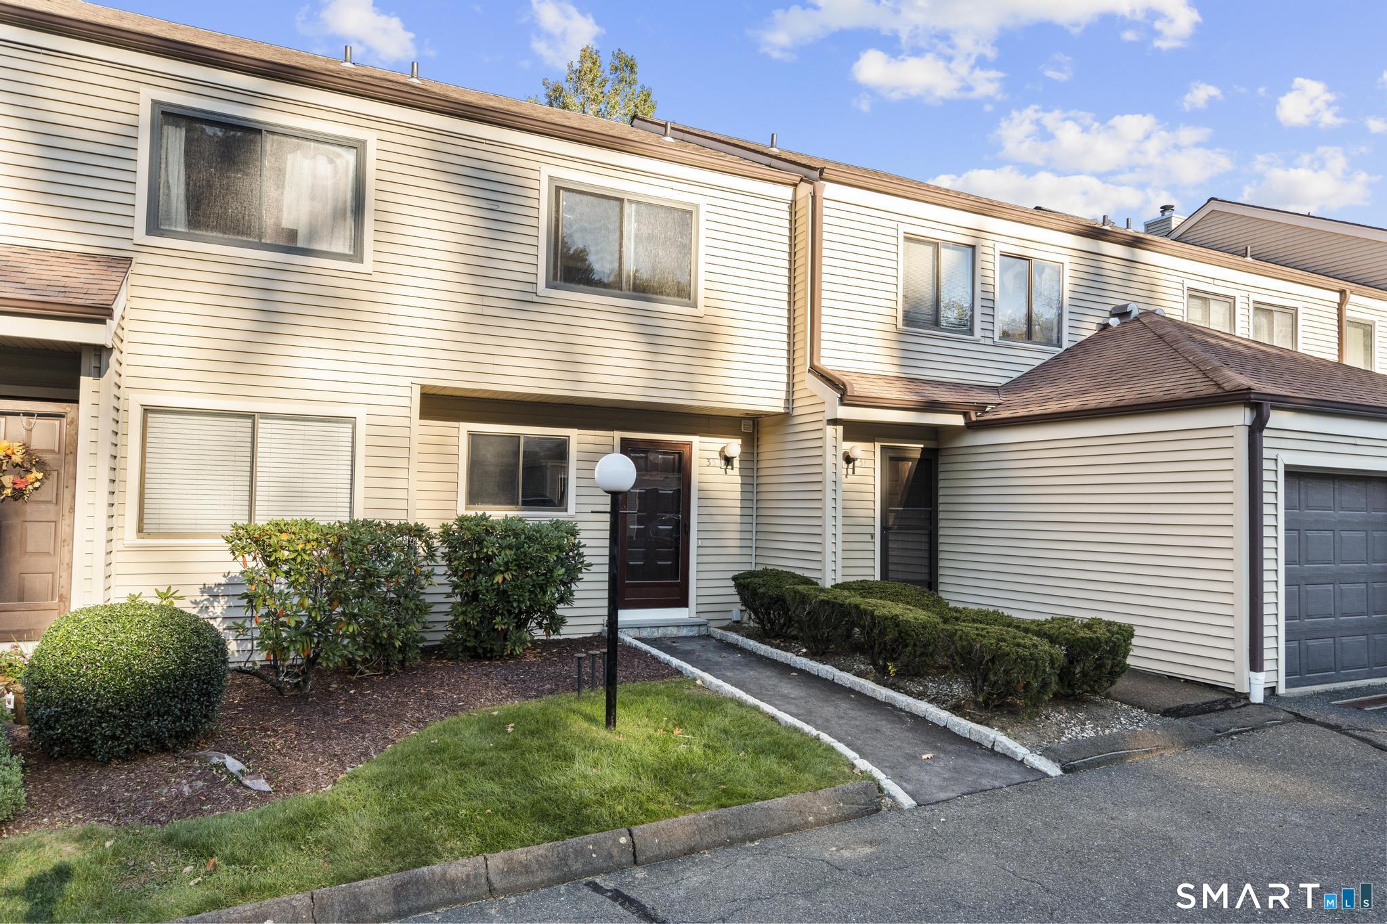
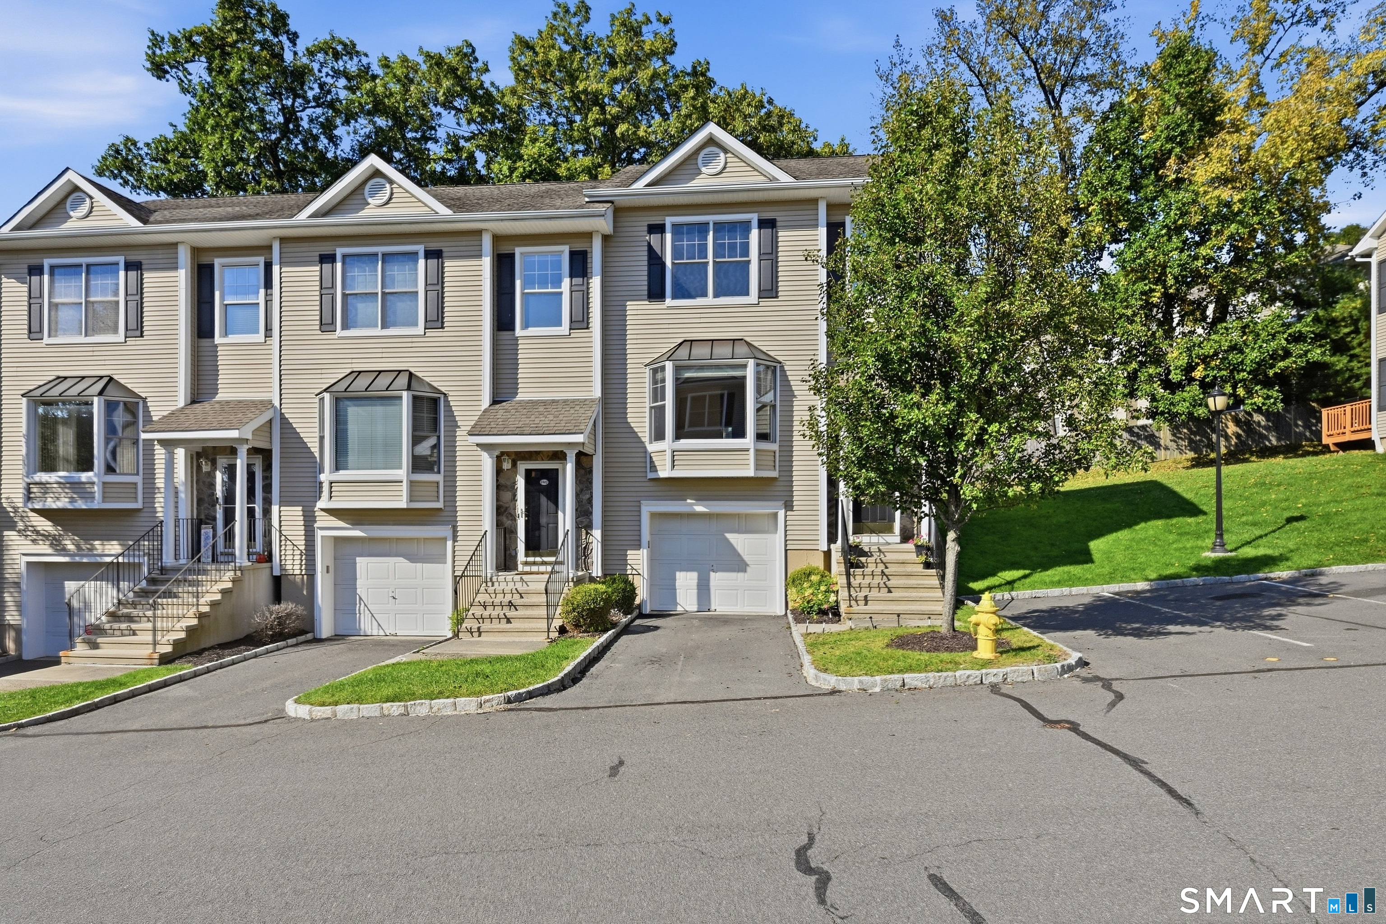
Find Homes by Property Features in Danbury, CT


Based on information provided to and compiled by the SMART MLS, Inc. through Oct 31, 2026, 02:45AM. IDX information is provided exclusively for consumers’ personal, non-commercial use. It may not be used for any purpose other than to identify prospective properties consumers may be interested in purchasing. The data is deemed reliable but is not guaranteed accurate by the MLS. ©2026 SMART MLS, Inc. All Rights Reserved.
 Advertising Broker: Derek Greene | The Greene Realty Group
