Realty Solution
Powered by 
- 25
- Overview
- Description
- Property Details
- Location
- HOA Management
- Facts & Features
- Getting Around
- Nearby Homes



Listed by: Ruth Bruno (949) 500-2661 DRE #02076443 | Regency Real Estate Brokers (949) 707-4400
$1,009,888
Monthly Est:$5,027
 3 Beds
 3 Baths
2 full baths + 1 half bath
 1,464sqft
15 Snapdragon #8, Irvine, CA 92604
$1,009,888
$5,027/moEst:
Get Pre-Approved
Condominium
Built in 1975
$699/mo HOA
2.57 acres lot
$690/sq.ft
Description
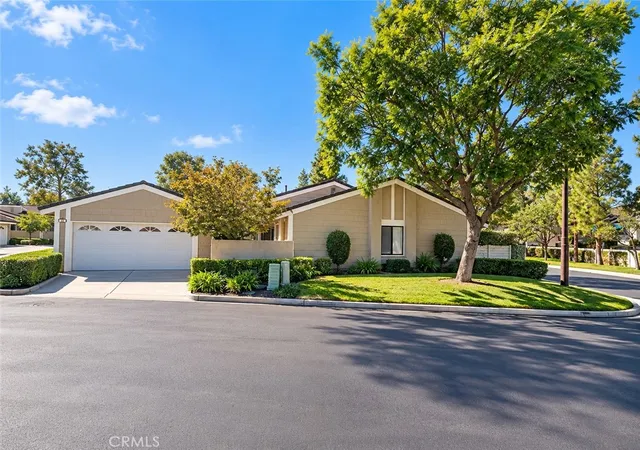
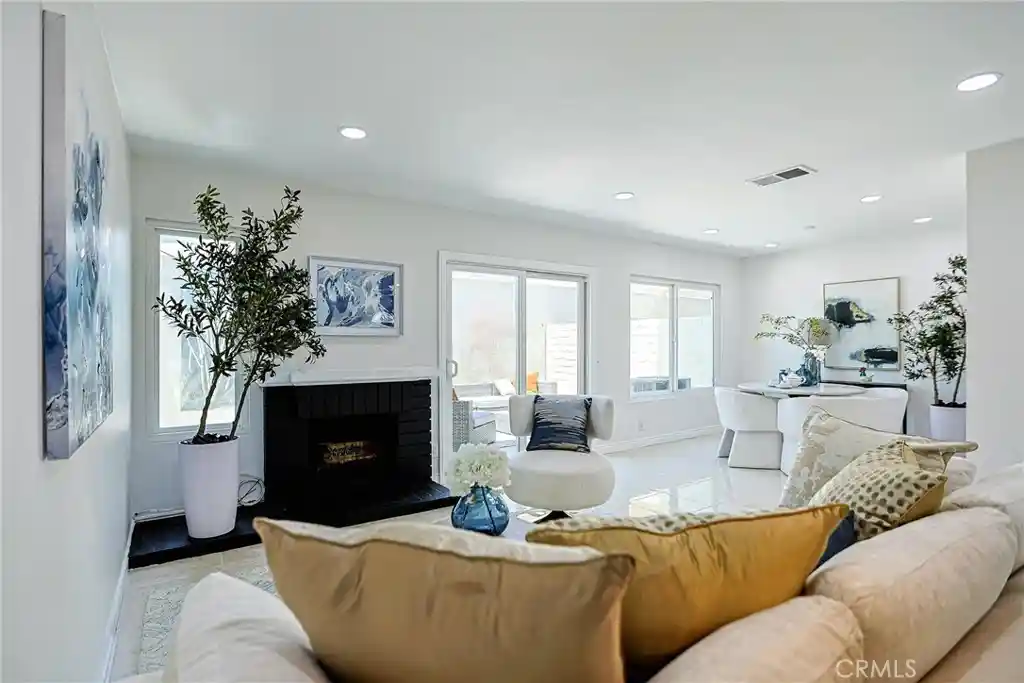
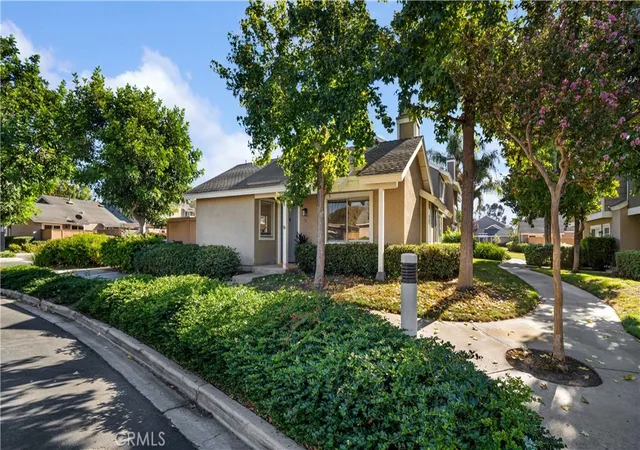
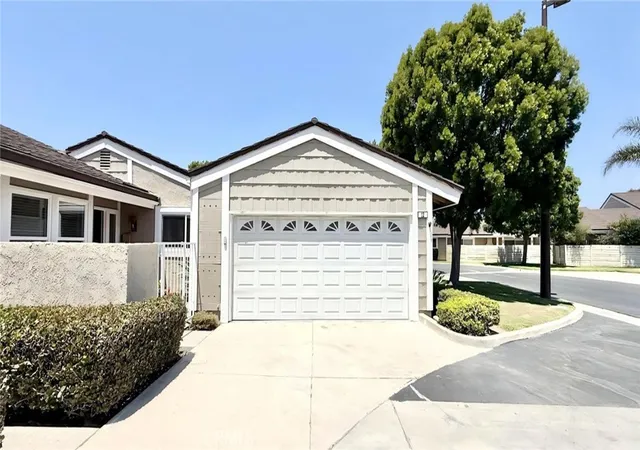
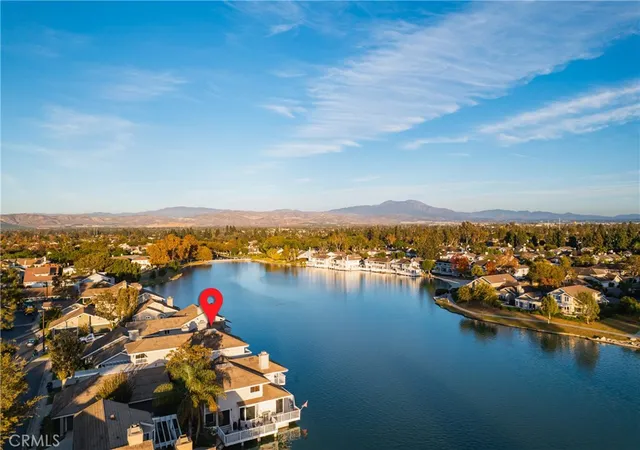
SELLER FINANCING INCENTIVE- This could mean significantly lower monthly payments during the first 2 years of homeownership! Beautiful private corner lot, 15 Snapdragon, ideally situated in one of Deerfield’s most desirable locations with no neighbors looking directly into your home, offering rare privacy, natural light, and a peaceful setting. Beautifully upgraded throughout with a remodeled kitchen, updated bathrooms, newer HVAC, dual-pane windows, full plumbing repipe, and designer finishes, this Irvine home is ready for you!
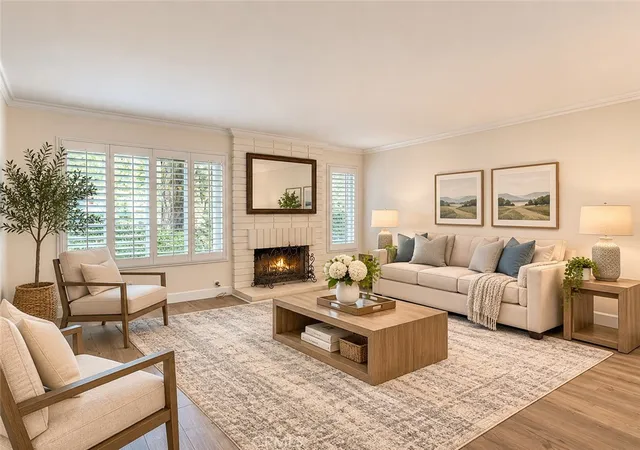
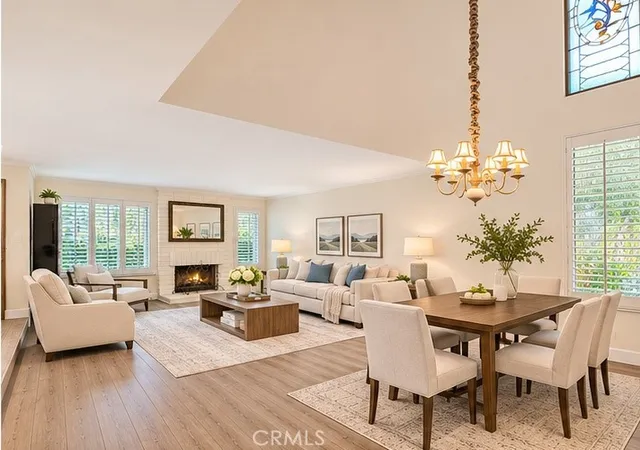
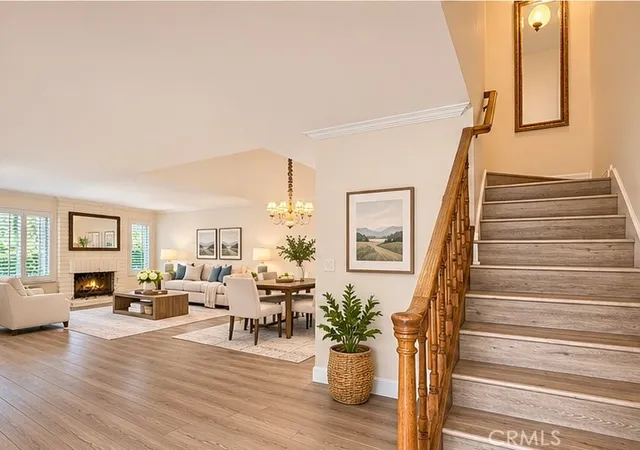
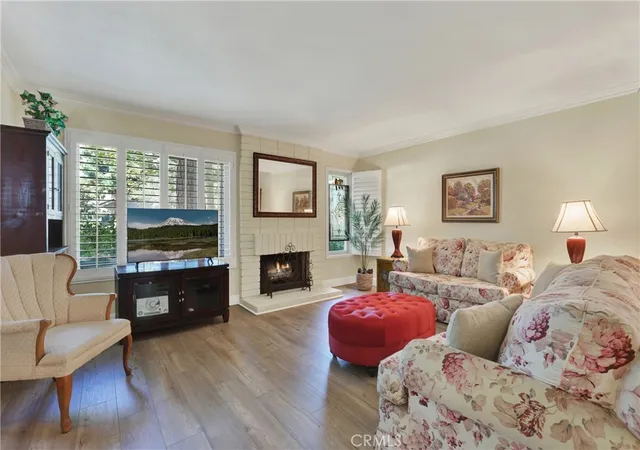
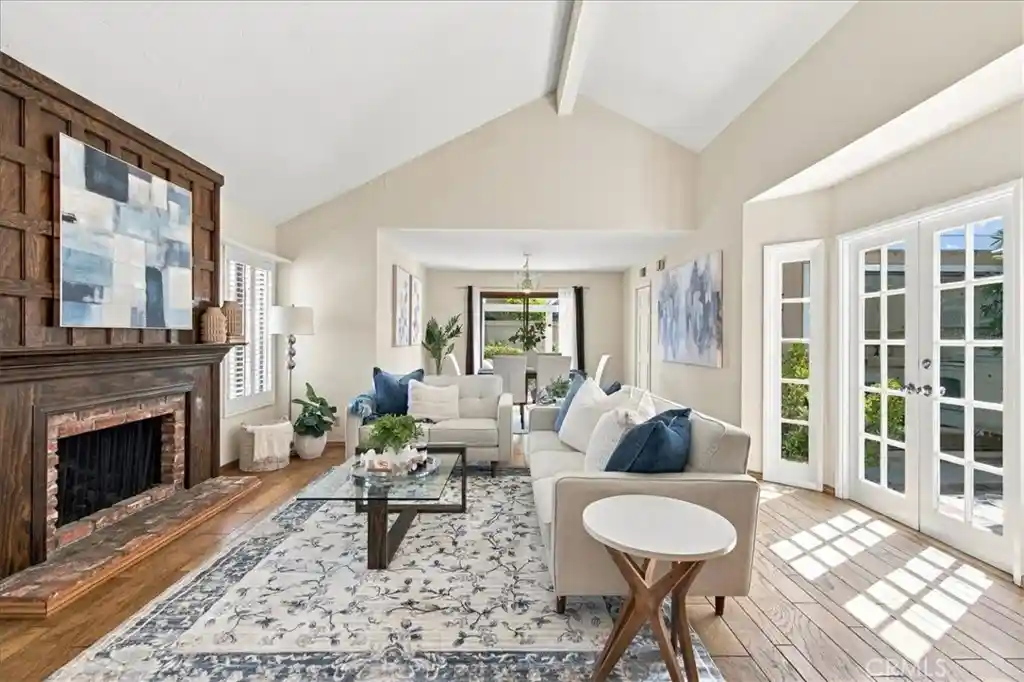
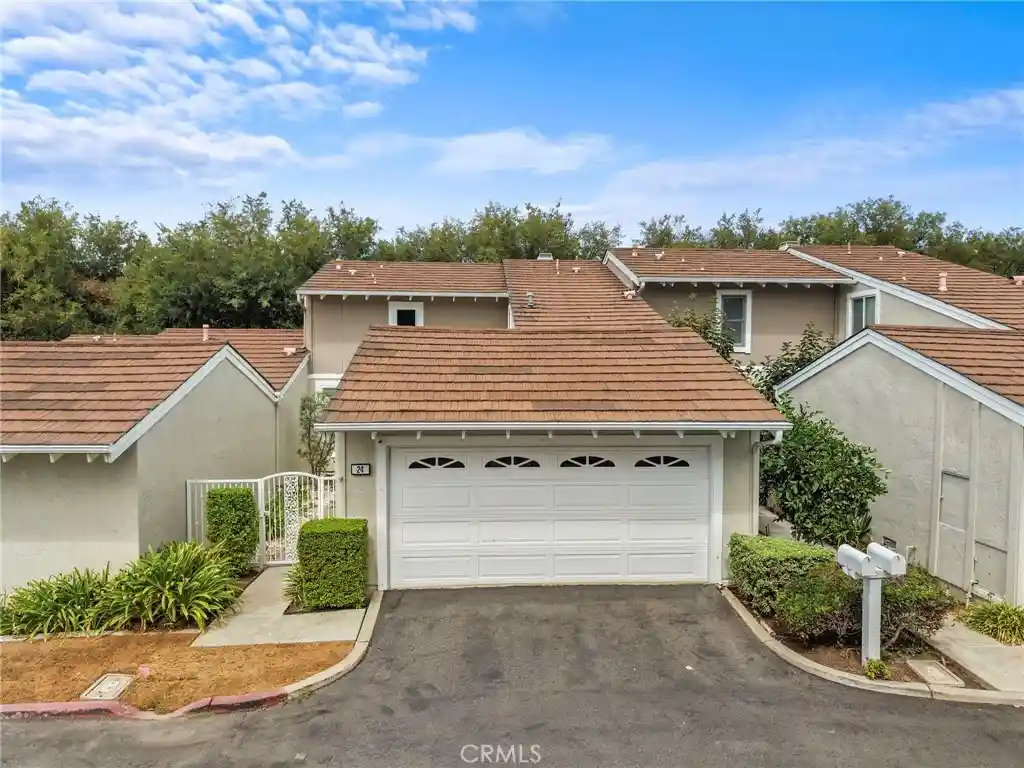
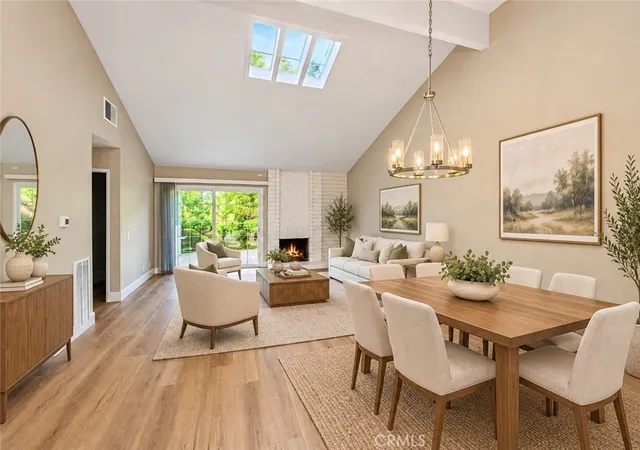
This 3-bedroom, 2.5-bath home offers approximately 1,464 square feet with a functional two-story floor plan and attached 2-car garage. The bright living spaces feature crown molding, plantation shutters, updated flooring, and an abundance of natural light.
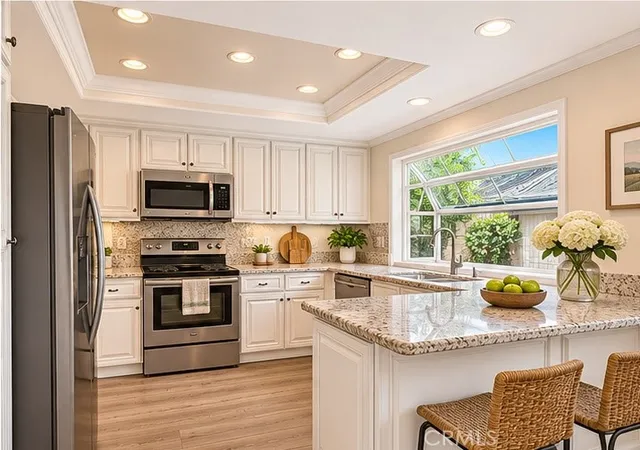
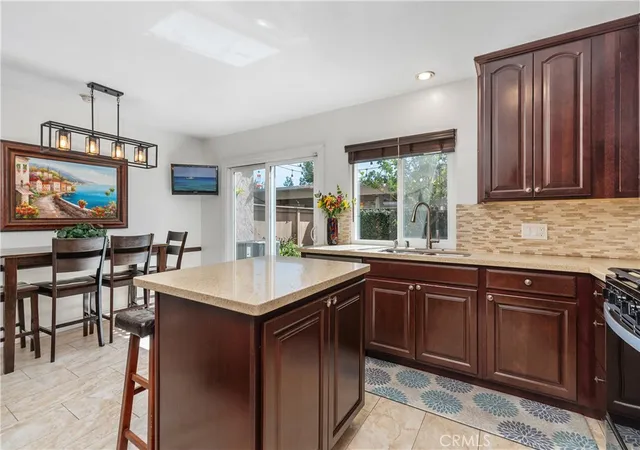
The remodeled kitchen includes updated cabinetry with soft-close doors and drawers, upgraded appliances, double sinks, and a great layout for everyday living. Bathrooms have been refreshed with updated vanities, fixtures, lighting, and finishes.
Additional upgrades include newer attic insulation for energy efficiency, updated electrical outlets and switches, luxury vinyl plank flooring downstairs, wood flooring upstairs, newer interior paint, and a 2025 microwave. Enjoy the private outdoor space with updated patio pavers, mature landscaping, and beautiful lemon tree.
Enjoy low taxes, and no Mello Roos in the highly sought-after Deerfield community featuring walking trails, five pools including a junior Olympic pool, playgrounds, lighted tennis courts, volleyball, racquetball, disc golf, and BBQ areas.
Ideally located near shopping, dining, freeways, Irvine Spectrum Center, and walking distance to award-winning Irvine schools including Deerfield Elementary and Venado Middle School, with Irvine High School nearby.
A rare opportunity to own a thoughtfully upgraded home in one of Irvine’s most loved communities.
- Houzeo last checked: 12 hours ago
- Listing updated: November 2, 2026 at 11:56 pm
- Source: California Regional MLS-CA | MLS#: OC26084243

This condo is in:
 Racquetball Court
 Tennis Court
 Clubhouse
 Sport Court
 Walking & Jogging Trails
 Picnic Area
 Playground
 Swimming Pool
Property Details
Status
Active
Type
Condominium
No. of Stories
2
County
City
Neighborhood
Year Built
1975
HOA Fees
$699/mo
Finished Area
1,464 sqft
Lot Size
2.57 acres lot
Basement Area
- sqft
MLS Name
California Regional MLS
MLS Number
OC26084243
MLS Status
Active
Days on Market
76
Cumulative Days on Market
96

Continue Your Journey in App
Find your dream home, receive real-time updates, and many more!
Continue Your Journey in App
Find your dream home, receive real-time updates, and many more!
Location
HOA Management
Doe Trail Condo Assoc.
HOA Fees
$582/ Monthly
N/A
HOA Fees
$351/ Quarterly
Amenities
 Amenities and services may be covered by one or multiple associations and service providers.
 Tennis
 Bike Trails
 Park Playground
 Club House
 Pool
 Sports Court
Management
PicnicArea
Disclaimer: Amenities are based on third-party information and may vary; buyers must independently verify all amenities, as information is deemed reliable but not guaranteed.
Facts & Features
Rooms
Bedrooms & bathrooms
Bedrooms: 3
Bathrooms: 3
Interior
Appliances
Dishwasher, Gas Oven, Gas Range, Microwave, Refrigerator, Water Heater
Interior Features
Breakfast Bar, Cathedral Ceilings, Separate Formal Dining Room, Eat In Kitchen, High Ceilings, Pantry, Quartz Counters, Storage, All Bedrooms Up, Entrance Foyer, Loft, Primary Suite
Flooring
Carpet, Vinyl
Heating
Central
Window Features
Double Pane Windows, Plantation Shutters, Screens
Sewer
Public Sewer
Cooling
Central Air
Construction
Year Built
Year Built: 1975
Home type
Condominium
Construction Materials
Stucco
Architectural Style
Traditional
Property Condition
Updated Remodeled, Turnkey
Foundation Details
Slab
Utilities & Energy
Pool Features
Community, In Ground, Lap, Association
Laundry Features
In Garage
Parking Features
Door Multi, Garage, Garage Faces Rear, On Street
Fireplace Features
Living Room
Water Source
Public
Utilities
Cable Connected, Electricity Connected, Natural Gas Connected, Sewer Connected, Water Connected
Security Features
Carbon Monoxide Detectors, Smoke Detectors
Electric
Standard
Association Amenities
Clubhouse, Sport Court, Management, Other Courts, Picnic Area, Playground, Pool, Racquetball, Tennis Courts, Trails
Other Features
Subdivision Name
Deerfield Townhomes (db)
Community Features
Curbs, Gutters, Street Lights, Suburban, Sidewalks, Pool
Patio And Porch Features
Front Porch
Lot Features
Back Yard, Corner Lot, Garden, Greenbelt, Lawn, Landscaped, Yard
Disclosures
Covenants Restrictions Disclosure, Hoa Disclosure
Price History
| Date | Event | Price |
|---|---|---|
09/29/2026 Source: | Price Decreased | $1,009,888 -1.46% $690/sqft |
08/19/2026 Source: | Listed for Sale | $1,024,888 $700/sqft |
07/21/2026 Source: | Off Market | $1,024,888 $700/sqft |
07/17/2026 Source: | Coming Soon | $1,024,888 $700/sqft |

Nearby Homes
Find Homes by Property Features in Irvine, CA


Based on information from California Regional Multiple Listing Service, Inc. as of Nov 02, 2026, 02:15PM and /or other sources. All data, including all measurements and calculations of area, is obtained from various sources and has not been, and will not be, verified by broker or MLS. All information should be independently reviewed and verified for accuracy. Properties may or may not be listed by the office/agent presenting the information. Information being provided is for consumers’ personal, non-commercial use and may not be used for any purpose other than to identify prospective properties consumers may be interested in purchasing. This website may not include listings or property addresses of sellers who have directed their listing brokers to withhold their listing or their property address from display on the Internet. © 2026 California Regional Multiple Listing Service. All Rights Reserved.
 Advertising Broker: William Johnson DRE #01463271 | William Johnson Brokerage
