Realty Solution
Powered by 
- 6
- Overview
- Description
- Property Details
- Location
- HOA Management
- Facts & Features
- Getting Around
- Nearby Homes


Listed by: Sandi Clark (949) 400-0987 DRE #01264896, Debbie Miller DRE #01734292 | First Team Real Estate (949) 857-2121
$925,000
Monthly Est:$4,604
 3 Beds
 2 Baths
2 full baths
 1,104sqft
13 Hollowglen, Irvine, CA 92604
$925,000
$4,604/moEst:
Get Pre-Approved
Condominium
Built in 1978
$512/mo HOA
-- sqft lot
$838/sq.ft
Description
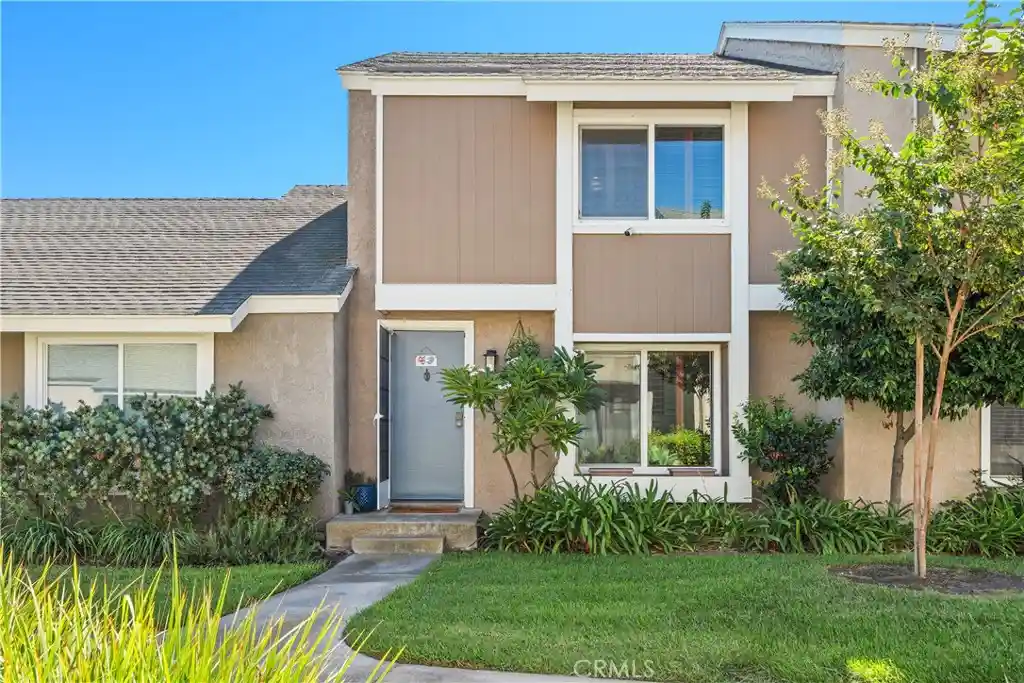
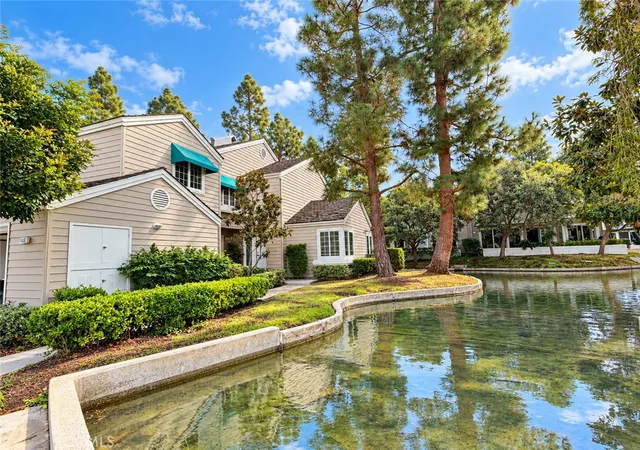
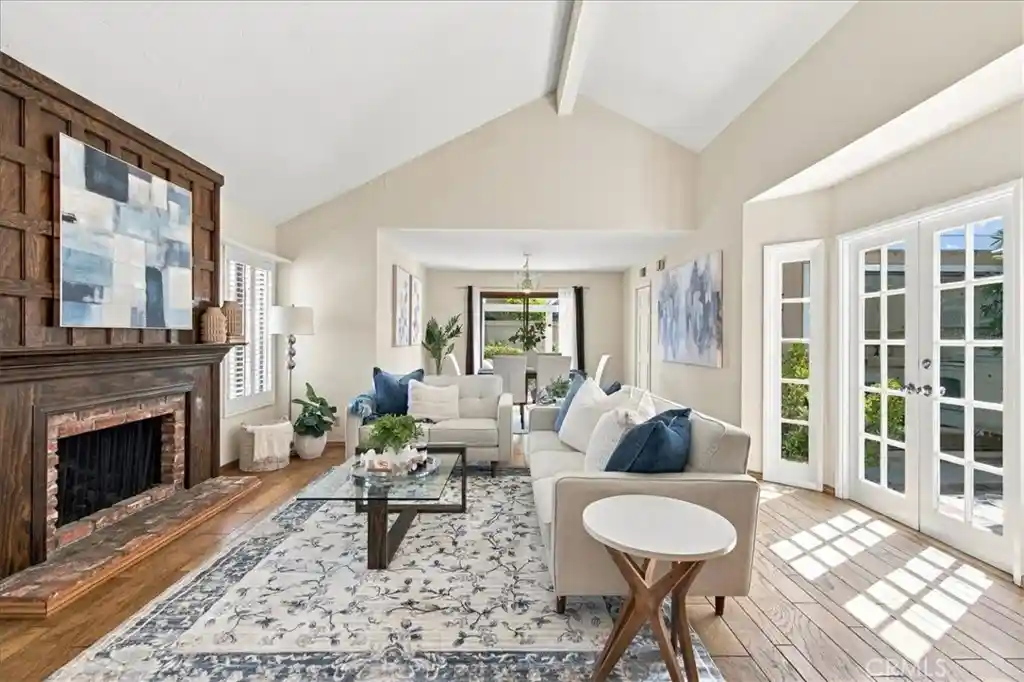
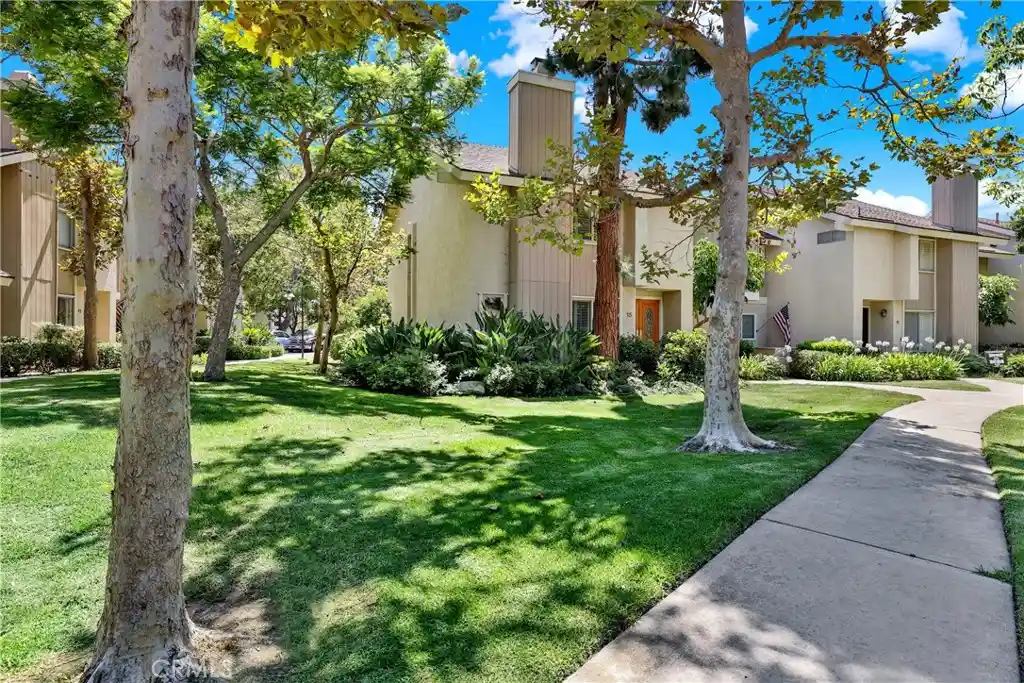
Welcome to 13 Hollowglen, where stylish single-level living meets the charm of Irvine’s sought-after Woodbridge community. This beautifully upgraded 3-bedroom, 2-bath end-unit condo offers the comfort and feel of a single-family home, complete with an expansive private backyard and a two-car carport conveniently located directly behind the property. Inside, thoughtful improvements and designer touches create a welcoming atmosphere, featuring luxury vinyl plank flooring, plush carpet, fresh paint, plantation shutters, and updated lighting. The generous living room is anchored by an upgraded fireplace and hearth, while the adjoining dining area showcases a striking new light fixture and flows effortlessly into the kitchen. Bright and inviting, the kitchen features crisp white cabinetry, stainless steel appliances, a brand-new refrigerator, recessed lighting, and a charming space for casual dining. All three bedrooms are situated on one level, including a spacious primary suite with a beautifully remodeled bath featuring a walk-in shower. Two additional bedrooms provide versatility for guests, a home office, or whatever suits your lifestyle. A Nest thermostat adds modern convenience to this move-in-ready home. Step outside to discover one of the property's most impressive features—an oversized, secluded backyard with newly enhanced landscaping. Whether hosting gatherings, dining under the stars, gardening, or simply unwinding, this outdoor retreat offers an exceptional extension of the home. Enjoy the coveted Woodbridge lifestyle with access to two scenic lakes, 22 pools, tennis and pickleball courts, beach lagoons, parks, playgrounds, and miles of walking and biking trails. Located within the award-winning Irvine Unified School District and close to shopping, dining, entertainment, major freeways, and John Wayne Airport. With its desirable end-unit setting, effortless single-level floor plan, tasteful upgrades, and remarkable outdoor space, 13 Hollowglen is a wonderful opportunity to enjoy the best of Woodbridge living. Welcome home!
- Houzeo last checked: 5 hours ago
- Listing updated: October 27, 2026 at 2:04 am
- Source: California Regional MLS-CA | MLS#: OC26207060

This condo is in:
 Tennis Court
 Hot Tub / Spa
 Clubhouse
 Picnic Area
 Swimming Pool
Property Details
Status
Active
Type
Condominium
No. of Stories
1
County
City
Neighborhood
--
Year Built
1978
HOA Fees
$512/mo
Finished Area
1,104 sqft
Lot Size
-- sqft lot
Basement Area
- sqft
MLS Name
California Regional MLS
MLS Number
OC26207060
MLS Status
Active
Days on Market
14
Cumulative Days on Market
13

Continue Your Journey in App
Find your dream home, receive real-time updates, and many more!
Continue Your Journey in App
Find your dream home, receive real-time updates, and many more!
Location
HOA Management
Village Glen
HOA Fees
$512/ Monthly
Woodbeidge Village
HOA Fees
$157/
Amenities
 Amenities and services may be covered by one or multiple associations and service providers.
 Club House
 Pool
 Tennis
 Maintenance
 Spa
 Sports Court
PicnicArea
OutdoorCookingArea
Disclaimer: Amenities are based on third-party information and may vary; buyers must independently verify all amenities, as information is deemed reliable but not guaranteed.
Facts & Features
Rooms
Bedrooms & bathrooms
Bedrooms: 3
Bathrooms: 2
Interior
Sewer
Sewer Tap Paid
Flooring
Carpet, Laminate, Tile
Window Features
Blinds, Double Pane Windows, Plantation Shutters
Heating
Central, Forced Air
Cooling
Central Air
Interior Features
Breakfast Bar, Eat In Kitchen, Open Floorplan, Quartz Counters, Recessed Lighting, All Bedrooms Down, Bedroom On Main Level, Main Level Primary, Walk In Closets
Appliances
Dishwasher, Gas Cooktop, Gas Range, Gas Water Heater, Microwave, Refrigerator, Water Heater, Dryer, Washer
Construction
Year Built
Year Built: 1978
Home type
Condominium
Construction Materials
Stucco
Foundation Details
Slab
Roof
Shingle
Architectural Style
Traditional
Property Condition
Updated Remodeled, Termite Clearance, Turnkey
Utilities & Energy
Association Amenities
Clubhouse, Maintenance Grounds, Outdoor Cooking Area, Other Courts, Picnic Area, Pool, Spa Hot Tub, Tennis Courts
Parking Features
Carport
Security Features
Carbon Monoxide Detectors, Smoke Detectors
Laundry Features
Washer Hookup, Gas Dryer Hookup, Inside, Laundry Closet
Water Source
Public
Fireplace Features
Family Room, Gas
Pool Features
Community, Association
Utilities
Cable Available, Electricity Available, Electricity Connected, Natural Gas Available, Natural Gas Connected, Phone Available, Sewer Available, Sewer Connected, Water Available, Water Connected
Electric
Volts220in Laundry
Other Features
Subdivision Name
Glen (wb) (gl)
Community Features
Curbs, Gutters, Lake, Street Lights, Suburban, Sidewalks, Park, Pool
Patio And Porch Features
Patio
Disclosures
Covenants Restrictions Disclosure, Hoa Disclosure, Home Warranty
Lot Features
Back Yard, Near Park, Yard
Price History
| Date | Event | Price |
|---|---|---|
10/13/2026 Source: | Listed for Sale | $925,000 $838/sqft |
10/11/2026 Source: | Coming Soon | $925,000 $838/sqft |

Nearby Homes




Find Homes by Property Features in Irvine, CA


Based on information from California Regional Multiple Listing Service, Inc. as of Oct 28, 2026, 02:15PM and /or other sources. All data, including all measurements and calculations of area, is obtained from various sources and has not been, and will not be, verified by broker or MLS. All information should be independently reviewed and verified for accuracy. Properties may or may not be listed by the office/agent presenting the information. Information being provided is for consumers’ personal, non-commercial use and may not be used for any purpose other than to identify prospective properties consumers may be interested in purchasing. This website may not include listings or property addresses of sellers who have directed their listing brokers to withhold their listing or their property address from display on the Internet. © 2026 California Regional Multiple Listing Service. All Rights Reserved.
 Advertising Broker: William Johnson DRE #01463271 | William Johnson Brokerage
