Realty Solution
Powered by 
- 0
- 3
- Overview
- Description
- Property Details
- Location
- HOA Management
- Facts & Features
- Getting Around
- Nearby Homes


Street View
Listed by: Carol Kornievsky (949) 677-8222 DRE #02021625 | First Team Real Estate (949) 857-2121
$1,340,000
Monthly Est:$6,670
 4 Beds
 3 Baths
2 full baths + 1 half bath
 1,850sqft
9 Pinewood, Irvine, CA 92604
$1,340,000
$6,670/moEst:
Get Pre-Approved
Condominium
Built in 1977
$875/mo HOA
10.09 acres lot
$724/sq.ft
Description
Welcome to this light, bright, and beautifully maintained 1,850-square-foot end-unit 4-bedroom, 3-bath condo in Irvine’s sought-after Woodbridge community! With no neighbors above or below, this inviting home offers exceptional privacy and blends spacious living, thoughtful updates, and a wonderful open floor plan. Step inside to your large living room with soaring ceilings and a cozy fireplace that creates the perfect focal point. The sunny, well-proportioned dining room flows seamlessly into the living space, while a large brick patio extends your living area outdoors, with access from both rooms. A welcoming front patio and new wooden fencing add charm and privacy. The updated kitchen shines with granite countertops, newer cabinets, and a built-in banquette. A built-in microwave, dishwasher, and electric range make your meal preparation easy and convenient. A ground-floor bedroom and updated bathroom add flexibility to the home's smart layout. Upstairs, the spacious, sun-filled main suite offers you a relaxing retreat with updated cabinets and countertops, dual sinks, a walk-in shower, a dedicated dressing area, and two closets. Step onto your freshly painted private deck and enjoy a quiet moment outdoors. Two additional bedrooms and a full bathroom with updated cabinets and countertops complete the home. Enjoy peace of mind with a new tankless water heater and heating and air conditioning systems replaced in 2023. Pride of ownership is evident throughout this well-cared-for property.
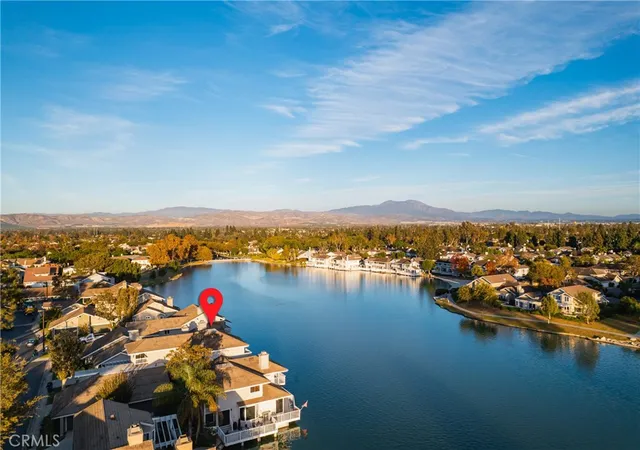
Woodbridge living brings resort-style recreation right to your doorstep! A community pool, park, and playground are just steps away, as are North Lake and the lagoon. Enjoy two lakes with sandy beach lagoons, 20 pools, two tennis and pickleball centers, parks, sports courts, BBQ areas, and a wealth of community activities. Conveniently located near UC Irvine, shopping, the airport, and major freeways, this home puts everyday essentials and local attractions within easy reach. Plus, NO MELLO-ROOS! If you're searching for Irvine homes for sale, don't miss this inviting Woodbridge condo with generous living space, private outdoor areas, modern updates, and access to outstanding community amenities. Discover the comfort, convenience, and charm of Woodbridge living!
- Houzeo last checked: 13 minutes ago
- Listing updated: October 9, 2026 at 7:38 am
- Source: California Regional MLS-CA | MLS#: OC26206140

Part of

Property Details
Status
Active
Type
Condominium
No. of Stories
2
County
City
Neighborhood
--
Year Built
1977
HOA Fees
$875/mo
Finished Area
1,850 sqft
Lot Size
10.09 acres lot
Basement Area
- sqft
MLS Name
California Regional MLS
MLS Number
OC26206140
MLS Status
Active
Days on Market
1
Open House

Continue Your Journey in App
Find your dream home, receive real-time updates, and many more!
Download App
Continue Your Journey in App
Find your dream home, receive real-time updates, and many more!
Location
HOA Management
Woodbridge Village Association
HOA Fees
$157/ Monthly
Crossing
HOA Fees
$718/ Monthly
Amenities
 Amenities and services may be covered by one or multiple associations and service providers.
 Bike Trails
 Park Playground
 Tennis
 Pool
Pool
 Spa
Spa
 Club House
 Lawn Care
 Meeting Room
Sports Court
BilliardRoom
Dock
PicnicArea
Barbecue
OutdoorCookingArea
FirePit
Disclaimer: Amenities are based on third-party information and may vary; buyers must independently verify all amenities, as information is deemed reliable but not guaranteed.
Facts & Features
Rooms
Bedrooms & bathrooms
Bedrooms: 4
Bathrooms: 3
Interior
Exterior Features
Rain Gutters
Interior Features
Balcony, Breakfast Area, Cathedral Ceilings, Separate Formal Dining Room, Eat In Kitchen, High Ceilings, Open Floorplan, Pantry, Two Story Ceilings, Bedroom On Main Level, Dressing Area, Entrance Foyer, Primary Suite
Appliances
Dishwasher, Electric Oven, Electric Range, Microwave, Self Cleaning Oven, Tankless Water Heater, Water To Refrigerator
Sewer
Public Sewer
Flooring
Carpet, Vinyl
Heating
Central
Cooling
Central Air
Construction
Year Built
Year Built: 1977
Home type
Condominium
Property Condition
Updated Remodeled
Architectural Style
Contemporary, Craftsman, Mid Century Modern, Modern, Patio Home
Foundation Details
Slab
Construction Materials
Stucco, Wood Siding
Roof
Wood
Utilities & Energy
Parking Features
Concrete, Door Multi, Driveway Level, Driveway, Garage Faces Front, Garage, Garage Door Opener, On Site, Off Street, Paved, Side By Side
Pool Features
Community, Diving Board, Fenced, Gunite, Heated, In Ground, Lap, Salt Water, Association
Laundry Features
Washer Hookup, Electric Dryer Hookup, Gas Dryer Hookup, In Garage
Fireplace Features
Gas Starter, Living Room
Association Amenities
Bocce Court, Billiard Room, Clubhouse, Sport Court, Dock, Fire Pit, Meeting Room, Maintenance Front Yard, Outdoor Cooking Area, Other Courts, Barbecue, Picnic Area, Playground, Pickleball, Pool, Racquetball, Spa Hot Tub, Tennis Courts, Trails
Utilities
Cable Available, Electricity Connected, Natural Gas Connected, Sewer Connected, Water Connected
Security Features
Carbon Monoxide Detectors, Smoke Detectors
Water Source
Public
Other Features
Community Features
Biking, Curbs, Gutters, Lake, Park, Storm Drains, Street Lights, Sidewalks, Fishing, Pool
Lot Features
Corner Lot, Cul De Sac, Walkstreet
Patio And Porch Features
Brick, Front Porch, Patio
Disclosures
Covenants Restrictions Disclosure, Hoa Disclosure
Subdivision Name
Crossing (cs)
Price History
| Date | Event | Price |
|---|---|---|
10/09/2026 Source: | Listed for Sale | $1,340,000 $724/sqft |
10/03/2026 Source: | Coming Soon | $1,340,000 $724/sqft |

Nearby Homes



Find Homes by Property Features in Irvine, CA


Based on information from California Regional Multiple Listing Service, Inc. as of Oct 09, 2026, 11:15AM and /or other sources. All data, including all measurements and calculations of area, is obtained from various sources and has not been, and will not be, verified by broker or MLS. All information should be independently reviewed and verified for accuracy. Properties may or may not be listed by the office/agent presenting the information. Information being provided is for consumers’ personal, non-commercial use and may not be used for any purpose other than to identify prospective properties consumers may be interested in purchasing. This website may not include listings or property addresses of sellers who have directed their listing brokers to withhold their listing or their property address from display on the Internet. © 2026 California Regional Multiple Listing Service. All Rights Reserved.
 Advertising Broker: William Johnson DRE #01463271 | William Johnson Brokerage