Realty Solution
Powered by 
- 16
- Overview
- Description
- Property Details
- Location
- HOA Management
- Facts & Features
- Getting Around
- Nearby Homes
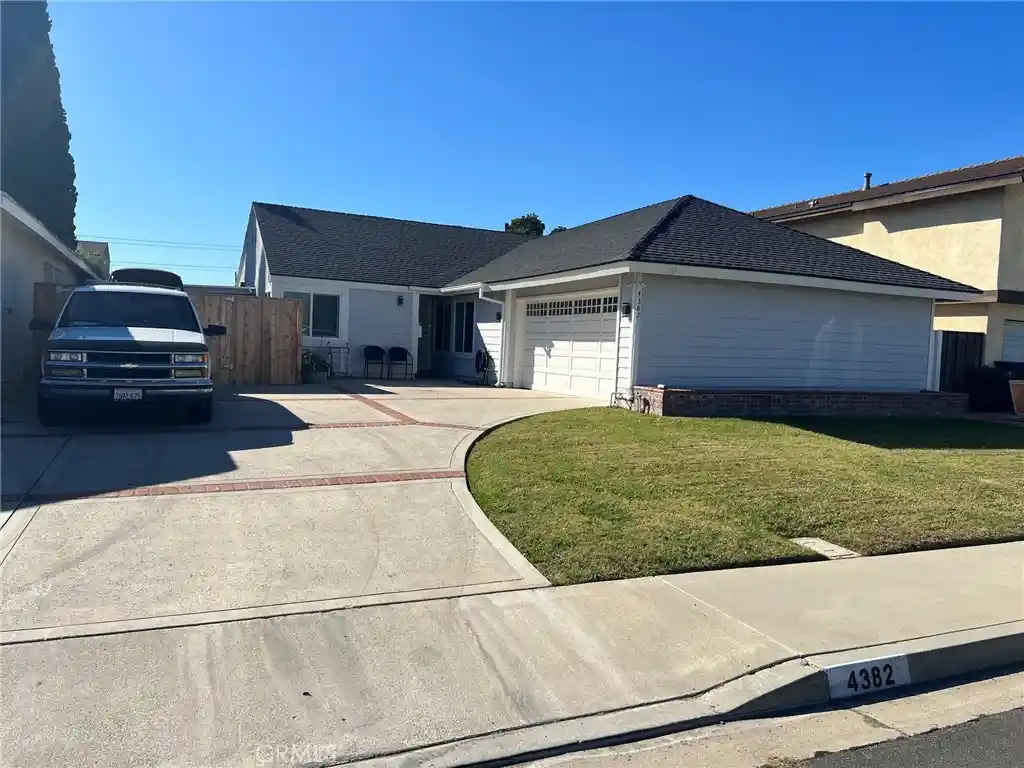


Street View
Listed by: Lane Tanaka (281) 733-3200 DRE #01155106 | Lane Tanaka, Broker (281) 733-3200
$1,499,000
Monthly Est:$7,461
 4 Beds
 2 Baths
2 full baths
 1,704sqft
4382 Skylark St, Irvine, CA 92604
$1,499,000
$7,461/moEst:
Get Pre-Approved
Single Family Residence
Built in 1974
$108.33/mo HOA
5,466 sqft lot
$880/sq.ft
Description
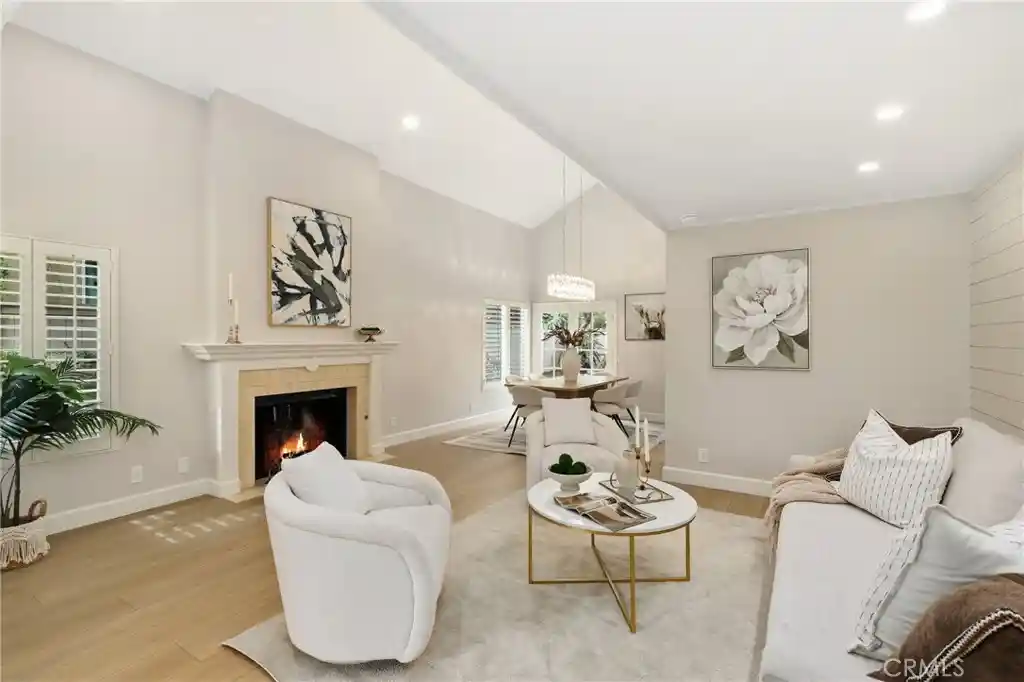
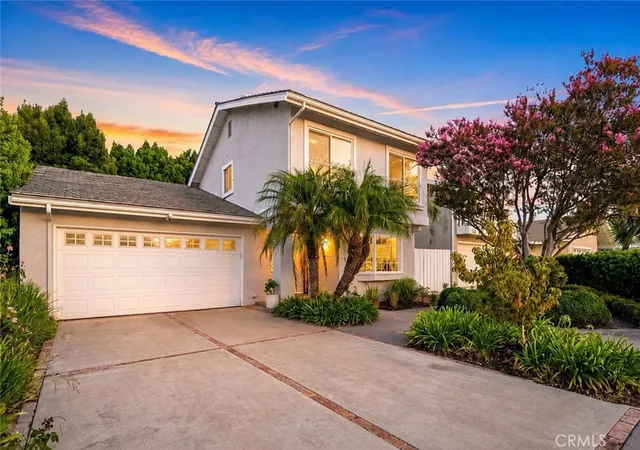
Welcome to 4382 Skylark in Irvine’s desirable Greentree community, offering a prime central Irvine location with no Mello-Roos, low HOA and low taxes. Enjoy being just steps from Greentree Park, scenic walking trails, a playground, and the community pool, all within the boundaries of top-rated Irvine schools. Conveniently located across the street from dining and shopping, with easy access to the 5 Freeway, this home offers an unbeatable blend of comfort, convenience, and lifestyle. Freshly painted and filled with natural light, this 4-bedroom, 2-bath home features an inviting interior and a highly functional layout. Upon entry, you are greeted by soaring vaulted ceilings with beautiful exposed beams in the living room, creating an open and welcoming atmosphere. The kitchen and dining area are lined with windows that flood the space with natural light and offer easy access to the side patio and wraparound backyard—perfect for indoor-outdoor living and entertaining. In addition to the attached 2-car garage, the home features an extra-long driveway for additional parking, side yard on both sides and a large gate to allow open access to the side. This home is especially perfect for a family with elementary age children. You could watch your children walk to school from your front yard and all schools are walkable from your new home. The agent is related to the owner who is 91 and will be happy to let you see the home.
- Houzeo last checked: 12 hours ago
- Listing updated: July 30, 2026 at 5:43 pm
- Source: California Regional MLS-CA | MLS#: OC26149359

Property Details
Status
Active
Type
Single Family Residence
No. of Stories
1
County
City
Neighborhood
Year Built
1974
HOA Fees
$108.33/mo
Finished Area
1,704 sqft
Lot Size
5,466 sqft lot
Basement Area
- sqft
MLS Name
California Regional MLS
MLS Number
OC26149359
MLS Status
Active
Days on Market
117
Cumulative Days on Market
21

Continue Your Journey in App
Find your dream home, receive real-time updates, and many more!
Continue Your Journey in App
Find your dream home, receive real-time updates, and many more!
Location
HOA Management
Greentree
HOA Fees
$325/ Quarterly
Amenities
 Amenities and services may be covered by one or multiple associations and service providers.
 Water
 Park Playground
 Cable TV
 Pool
 Electricity
 Gas
 Sewer
 Trash Pickup
 OutdoorCookingArea
Utilities
Management
PicnicArea
Barbecue
Disclaimer: Amenities are based on third-party information and may vary; buyers must independently verify all amenities, as information is deemed reliable but not guaranteed.
Facts & Features
Rooms
Bedrooms & bathrooms
Bedrooms: 4
Bathrooms: 2
Interior
Interior Features
Breakfast Area, Ceiling Fans, Separate Formal Dining Room, High Ceilings, Recessed Lighting, All Bedrooms Down, Main Level Primary, Walk In Closets
Exterior Features
Tv Antenna
Heating
Energy Star Qualified Equipment, Natural Gas
Cooling
Central Air, Energy Star Qualified Equipment, Whole House Fan, Attic Fan
Window Features
Double Pane Windows, Skylights
Sewer
Public Sewer
Appliances
Built In Range, Dishwasher, Electric Cooktop, Electric Oven, Disposal, Microwave
Construction
Year Built
Year Built: 1974
Home type
Single Family Residence
Foundation Details
Slab
Roof
Composition
Architectural Style
Traditional
Construction Materials
Stucco
Utilities & Energy
Security Features
Prewired, Smoke Detectors
Association Amenities
Dog Park, Electricity, Gas, Management, Outdoor Cooking Area, Barbecue, Picnic Area, Playground, Pool, Trash, Cable Tv, Utilities, Water
Laundry Features
Electric Dryer Hookup, Gas Dryer Hookup, Laundry Room
Water Source
Public
Fireplace Features
Living Room
Utilities
Cable Connected, Electricity Connected, Natural Gas Connected, Phone Available, Sewer Connected, Water Connected
Pool Features
None, Association
Electric
Electricity On Property, Volts220in Laundry
Parking Features
Concrete, Direct Access, Driveway, Garage, On Street, Workshop In Garage
Other Features
Subdivision Name
Greentree (gt)
Patio And Porch Features
Patio
Lot Features
Six To Ten Units Acre, Back Yard, Front Yard, Lawn, Near Park
Disclosures
Hoa Disclosure
Community Features
Biking, Curbs, Dog Park, Street Lights, Suburban, Sidewalks, Park
Price History
| Date | Event | Price |
|---|---|---|
07/09/2026 Source: | Price Decreased | $1,499,000 -6.31% $880/sqft |
07/09/2026 Source: | Listed for Sale | $1,599,900 $939/sqft |

Nearby Homes

Find Homes by Property Features in Irvine, CA


Based on information from California Regional Multiple Listing Service, Inc. as of Nov 02, 2026, 02:15PM and /or other sources. All data, including all measurements and calculations of area, is obtained from various sources and has not been, and will not be, verified by broker or MLS. All information should be independently reviewed and verified for accuracy. Properties may or may not be listed by the office/agent presenting the information. Information being provided is for consumers’ personal, non-commercial use and may not be used for any purpose other than to identify prospective properties consumers may be interested in purchasing. This website may not include listings or property addresses of sellers who have directed their listing brokers to withhold their listing or their property address from display on the Internet. © 2026 California Regional Multiple Listing Service. All Rights Reserved.
 Advertising Broker: William Johnson DRE #01463271 | William Johnson Brokerage
