Realty Solution
Powered by 
- 0
- 11
- Overview
- Description
- Property Details
- Location
- HOA Management
- Facts & Features
- Getting Around
- Nearby Homes


Listed by: Rocio Wagner (949) 463-2127 DRE #01035685, Sienna Wagner DRE #02193780 | Realty One Group West (949) 783-2400
$1,799,000
Monthly Est:$8,954
 6 Beds
 3 Baths
1 full bath
 2,886sqft
38 Golden Star, Irvine, CA 92604
$1,799,000
$8,954/moEst:
Get Pre-Approved
Single Family Residence
Built in 1975
$113.67/mo HOA
5,400 sqft lot
$623/sq.ft
Description
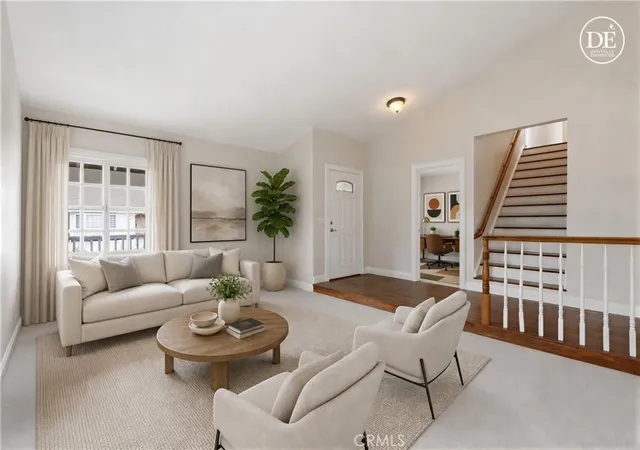
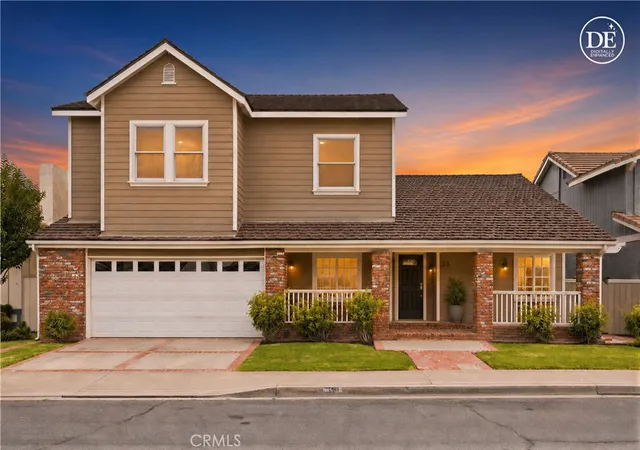
INCREDIBLE PRICE FOR THIS IRVINE BEAUTY! Welcome to this truly unique and charming 6-bedroom, 3-bathroom gem in the heart of Irvine! Spanning nearly 2,900 sq. ft. of thoughtfully designed living space, this east-facing home perfectly balances character and modern details with a rare floor plan ideal for expansive living or MULTI-GENERATIONAL needs. Imagine enjoying the holidays here and creating so many memorable events.
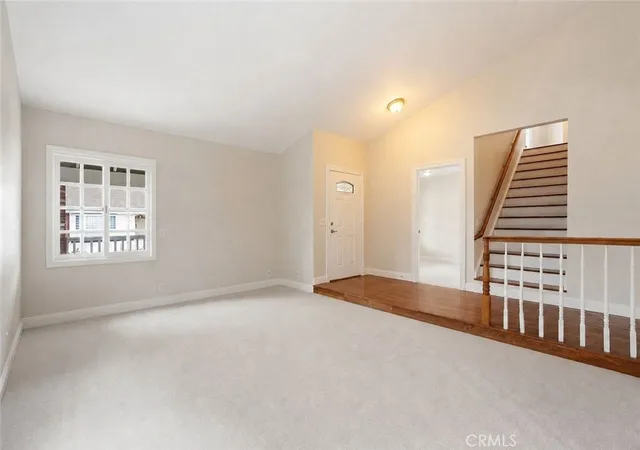
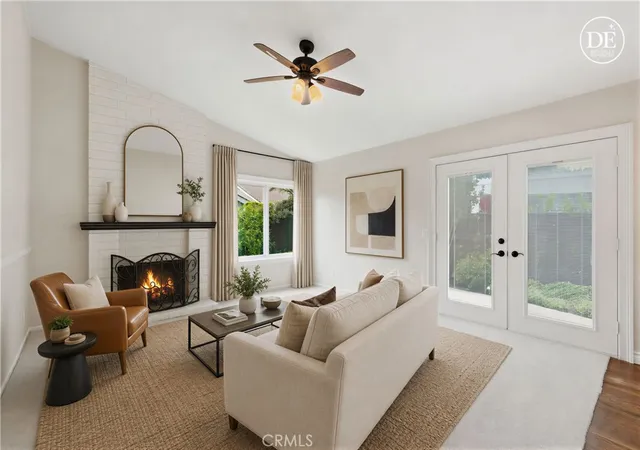
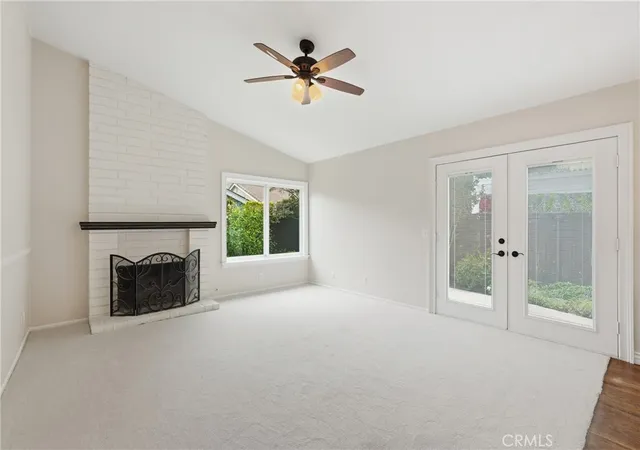
Step inside to a bright, open atmosphere featuring fresh new paint, stunning wood floors, and new carpeting. The open living areas include a large dining area perfect for entertaining. The heart of the home is the well designed kitchen, with premium quartz countertops and ample storage. The kitchen opens up to a spacious family room featuring a cozy fireplace and views of the wrap-around yard.
A unique find featuring FOUR SPACIOUS BEDROOMS DOWNSTAIRS, including a large primary retreat. The primary suite offers an ensuite with a walk-in shower, two extra-large mirrored closets, and direct access to the backyard. Upstairs, you will find TWO MORE LARGE BEDROOMS and a third large bathroom featuring dual vanity sinks with granite countertops and a convenient walk-in shower. This unique 4-down/2-up configuration is perfect for those seeking single-level living options, guest quarters, or dedicated home offices.
Relax on the wonderful sitting porch, a perfect spot for morning coffee. A dedicated laundry room adds to the home's convenience, along with an extra mudroom full of abundant storage. This home is a storage-lover's dream, featuring an attic, a huge walk-in closet upstairs, and large closets throughout.
The backyard is a true garden sanctuary, featuring multiple areas and charming spots designed for relaxation and entertaining.
With an incredibly low HOA, you’ll enjoy a pool, spa, and access to local parks. This home offers a lifestyle of convenience, located within a short distance of Deerfield Elementary, Venado Middle School, and Deer Spring Park. This is a rare opportunity to own a spacious, home in the prestigious Irvine Unified School District! Homes like this don't come on the market often. Truly an opportunity to own the perfect Irvine Home.
- Houzeo last checked: 9 minutes ago
- Listing updated: October 7, 2026 at 5:16 am
- Source: California Regional MLS-CA | MLS#: OC26114021

Property Details
Status
Active
Type
Single Family Residence
No. of Stories
2
County
City
Neighborhood
Year Built
1975
HOA Fees
$113.67/mo
Finished Area
2,886 sqft
Lot Size
5,400 sqft lot
Basement Area
- sqft
MLS Name
California Regional MLS
MLS Number
OC26114021
MLS Status
Active
Days on Market
101
Cumulative Days on Market
99

Continue Your Journey in App
Find your dream home, receive real-time updates, and many more!
Download App
Continue Your Journey in App
Find your dream home, receive real-time updates, and many more!
Location
HOA Management
Deerfield
HOA Fees
$341/ Quarterly
Amenities
 Amenities and services may be covered by one or multiple associations and service providers.
 Pool
Pool
 Spa
Spa
 Barbecue
PicnicArea
Disclaimer: Amenities are based on third-party information and may vary; buyers must independently verify all amenities, as information is deemed reliable but not guaranteed.
Facts & Features
Rooms
Bedrooms & bathrooms
Bedrooms: 6
Bathrooms: 3
Interior
Interior Features
Breakfast Bar, Built In Features, Ceiling Fans, Separate Formal Dining Room, High Ceilings, Bedroom On Main Level, Main Level Primary, Primary Suite, Walk In Closets
Sewer
Public Sewer
Appliances
Double Oven, Dishwasher, Electric Cooktop, Microwave, Range Hood, Water Heater
Heating
Central
Cooling
Central Air
Construction
Year Built
Year Built: 1975
Home type
Single Family Residence
Construction Materials
Brick, Clapboard, Stucco
Foundation Details
Raised
Utilities & Energy
Fireplace Features
Family Room
Electric
Electricity On Property
Security Features
Fire Detection System, Smoke Detectors
Pool Features
Community, Association
Parking Features
Direct Access, Door Single, Driveway, Garage Faces Front, Garage, Side By Side
Association Amenities
Barbecue, Picnic Area, Pool, Spa Hot Tub
Laundry Features
Washer Hookup, Gas Dryer Hookup, Inside, Laundry Room
Utilities
Cable Available, Electricity Available, Natural Gas Available, Phone Available, Sewer Connected, Underground Utilities, Water Available
Water Source
Public
Other Features
Community Features
Biking, Curbs, Lake, Park, Pool
Patio And Porch Features
Covered, Front Porch
Lot Features
Zero To One Unit Acre, Back Yard, Front Yard, Sprinklers In Rear, Sprinklers In Front, Lawn, Landscaped, Level, Near Park, Sprinkler System, Street Level, Yard, Zero Lot Line
Subdivision Name
Deerfield Park (dc)
Disclosures
Covenants Restrictions Disclosure
Price History
| Date | Event | Price |
|---|---|---|
10/01/2026 Source: | Price Decreased | $1,799,000 -4.71% $623/sqft |
09/04/2026 Source: | Price Decreased | $1,888,000 -5.60% $654/sqft |
08/01/2026 Source: | Price Decreased | $1,999,999 -6.98% $693/sqft |
06/29/2026 Source: | Listed for Sale | $2,150,000 $745/sqft |
05/27/2026 Source: | Off Market | $2,150,000 $745/sqft |

Show more
Nearby Homes




Find Homes by Property Features in Irvine, CA
Nearby New Homes For Sale


Based on information from California Regional Multiple Listing Service, Inc. as of Oct 09, 2026, 09:30AM and /or other sources. All data, including all measurements and calculations of area, is obtained from various sources and has not been, and will not be, verified by broker or MLS. All information should be independently reviewed and verified for accuracy. Properties may or may not be listed by the office/agent presenting the information. Information being provided is for consumers’ personal, non-commercial use and may not be used for any purpose other than to identify prospective properties consumers may be interested in purchasing. This website may not include listings or property addresses of sellers who have directed their listing brokers to withhold their listing or their property address from display on the Internet. © 2026 California Regional Multiple Listing Service. All Rights Reserved.
 Advertising Broker: William Johnson DRE #01463271 | William Johnson Brokerage