Realty Solution
Powered by 
- 19
- Overview
- Description
- Property Details
- Location
- Facts & Features
- Getting Around
- Nearby Homes



Listed by: Annie Lee (949) 910-3580 DRE #01990409 | Coldwell Banker Realty (949) 552-2000
$3,650,000
Monthly Est:$18,167
 4 Beds
 5 Baths
4 full baths + 1 half bath
 3,139sqft
15362 Seine Cir, Irvine, CA 92604
$3,650,000
$18,167/moEst:
Get Pre-Approved
Single Family Residence
Built in 2026
$-- HOA
8,021 sqft lot
$1,163/sq.ft
Description
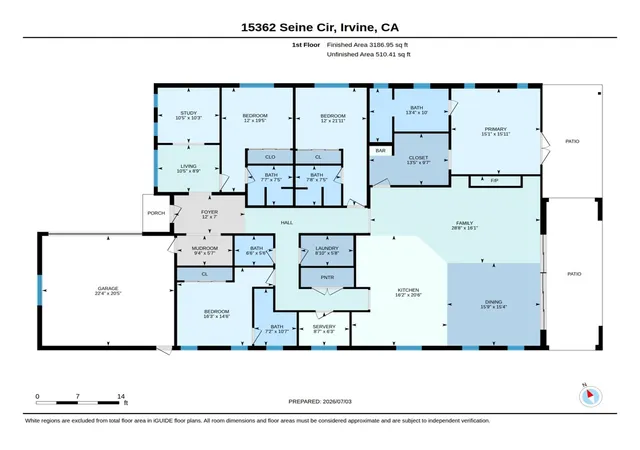
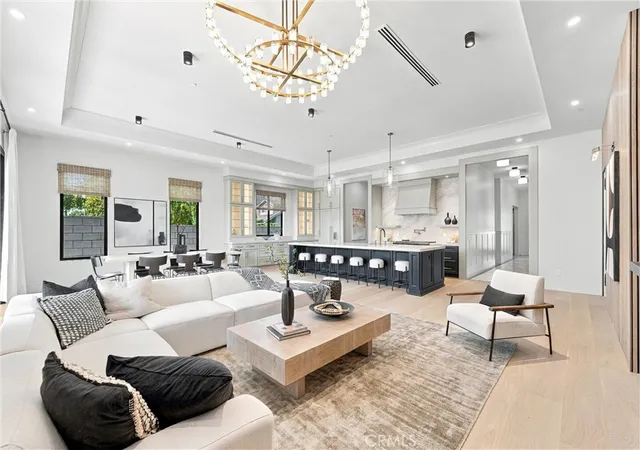
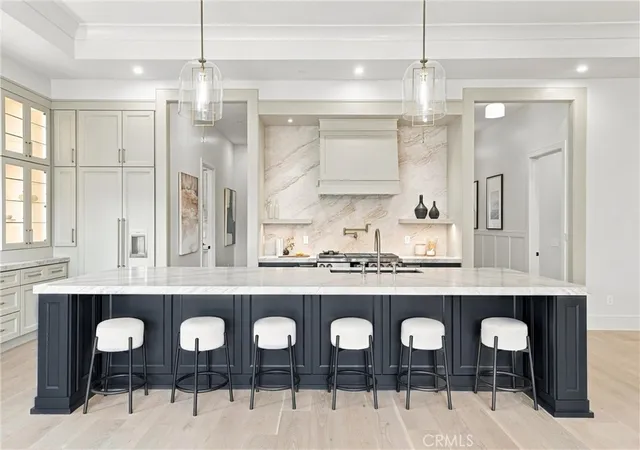
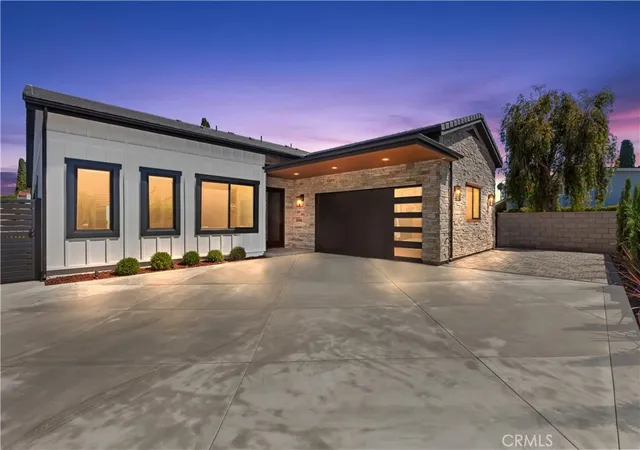
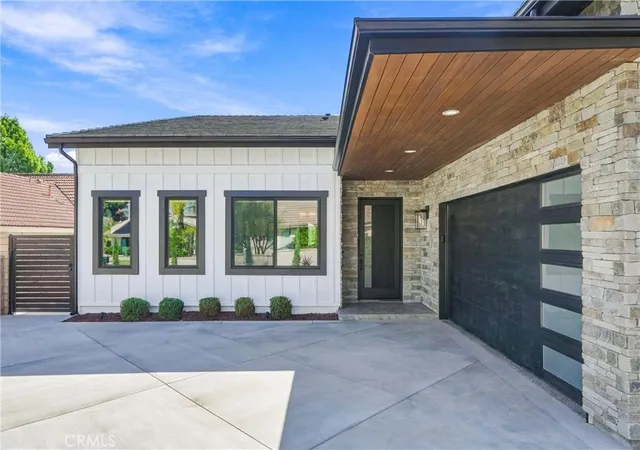
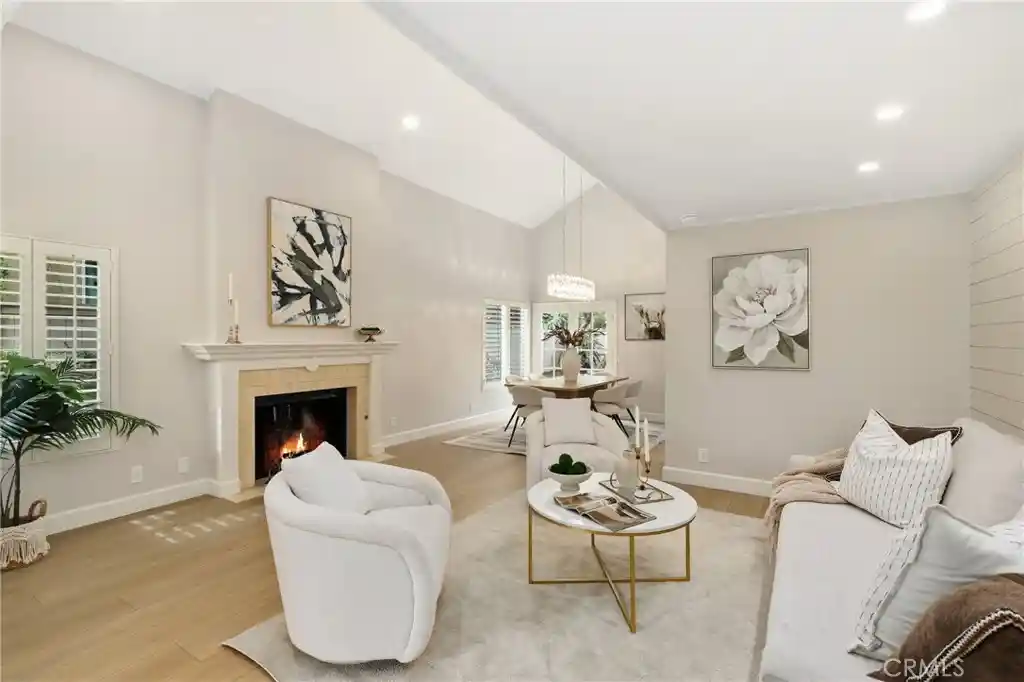
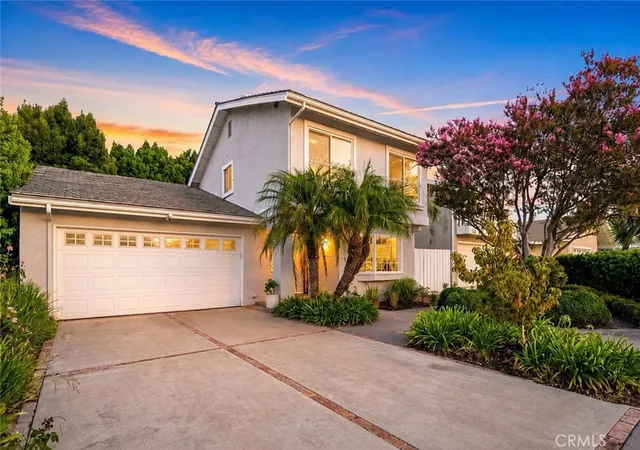
Welcome to 15362 Seine Circle, a brand new custom single-story home ideally located in the heart of Irvine. Situated on a quiet cul-de-sac with an expansive 8,021 sq. ft. lot, this rare custom residence offers approximately 3,139 sq. ft. of living space in one of the most central and convenient locations in the city, within walking distance to Irvine High School, Irvine Valley College, Irvine Village Center, shops, dining, parks, and everyday conveniences. Designed and built from the ground up with exceptional attention to detail, the home features soaring 12-ft ceilings, an open and airy floor plan, high end designer finishes, and seamless indoor outdoor living. The chef’s kitchen showcases custom cabinetry, a stunning Taj Mahal quartzite island and counters, premium appliances, and elegant Kohler fixtures throughout. The home also features both a main kitchen and a butler’s kitchen/second kitchen, offering added convenience for entertaining, meal preparation, and everyday living. Additional upgrades include engineered wood flooring, designer lighting, custom built-ins, upgraded bathrooms, and luxury finishes selected for both beauty and functionality. A truly one of a kind custom home in one of Irvine’s most desirable central locations. NO HOA, NO MELLO ROOS TAX.
- Houzeo last checked: 12 hours ago
- Listing updated: November 1, 2026 at 6:31 am
- Source: California Regional MLS-CA | MLS#: OC26147338

Property Details
Status
Pending
Type
Single Family Residence
No. of Stories
1
County
City
Neighborhood
Year Built
2026
HOA Fees
-
Finished Area
3,139 sqft
Lot Size
8,021 sqft lot
Basement Area
- sqft
MLS Name
California Regional MLS
MLS Number
OC26147338
MLS Status
Pending
Days on Market
119
Cumulative Days on Market
100

Continue Your Journey in App
Find your dream home, receive real-time updates, and many more!
Continue Your Journey in App
Find your dream home, receive real-time updates, and many more!
Location
Facts & Features
Rooms
Bedrooms & bathrooms
Bedrooms: 4
Bathrooms: 5
Interior
Exterior Features
Rain Gutters
Cooling
Central Air, Dual, High Efficiency, Heat Pump
Appliances
Six Burner Stove, Built In Range, Double Oven, Dishwasher, Electric Range, Electric Water Heater, Gas Range, Dryer, Washer
Flooring
Tile, Wood
Sewer
Public Sewer
Heating
Central, Energy Star Qualified Equipment, Heat Pump, Solar
Interior Features
Block Walls, Crown Molding, Separate Formal Dining Room, Eat In Kitchen, High Ceilings, In Law Floorplan, Open Floorplan, Pantry, Pull Down Attic Stairs, Stone Counters, Recessed Lighting, All Bedrooms Down, Bedroom On Main Level, Entrance Foyer, Main Level Primary, Primary Suite, Walk In Pantry, Walk In Closets
Window Features
Blinds, Custom Coverings, Double Pane Windows, Drapes, Energy Star Qualified Windows, Roller Shields, Tinted Windows
Construction
Year Built
Year Built: 2026
Home type
Single Family Residence
Property Condition
Additions Alterations, Building Permit, Updated Remodeled
Architectural Style
Ranch
Construction Materials
Board And Batten Siding, Block, Drywall, Ducts Professionally Air Sealed, Concrete, Radiant Barrier
Foundation Details
Concrete Perimeter
Roof
Concrete
Utilities & Energy
Laundry Features
Electric Dryer Hookup, Gas Dryer Hookup, Inside, Laundry Room
Pool Features
None
Water Source
Public
Utilities
Electricity Connected, Natural Gas Connected, Sewer Connected, Underground Utilities, Water Connected
Fireplace Features
Living Room
Parking Features
Driveway, Electric Vehicle Charging Stations, Garage, Off Street, Oversized, Rv Access Parking, One Space, On Street
Security Features
Carbon Monoxide Detectors, Fire Detection System, Fire Rated Drywall, Fire Sprinkler System, Smoke Detectors
Electric
Electricity On Property, Volts220in Garage, Volts220in Laundry
Other Features
Subdivision Name
Ranch (rc)
Community Features
Gutters, Park, Storm Drains, Street Lights, Sidewalks
Patio And Porch Features
Covered, Front Porch, Open, Patio, Screened
Lot Features
Zero To One Unit Acre, Back Yard, Cul De Sac, Drip Irrigation Bubblers, Front Yard, Sprinklers In Rear, Sprinklers In Front, Lawn, Landscaped, Sprinklers Timer, Sprinkler System, Yard
Price History
| Date | Event | Price |
|---|---|---|
10/31/2026 Source: | Pending | $3,650,000 $1,163/sqft |
10/03/2026 Source: | Price Decreased | $3,650,000 -3.69% $1,163/sqft |
07/07/2026 Source: | Listed for Sale | $3,790,000 +144.52% $1,207/sqft |
12/09/2023 Source: | Sold | $1,550,000 $494/sqft |

Nearby Homes

Find Homes by Property Features in Irvine, CA


Based on information from California Regional Multiple Listing Service, Inc. as of Nov 02, 2026, 02:15PM and /or other sources. All data, including all measurements and calculations of area, is obtained from various sources and has not been, and will not be, verified by broker or MLS. All information should be independently reviewed and verified for accuracy. Properties may or may not be listed by the office/agent presenting the information. Information being provided is for consumers’ personal, non-commercial use and may not be used for any purpose other than to identify prospective properties consumers may be interested in purchasing. This website may not include listings or property addresses of sellers who have directed their listing brokers to withhold their listing or their property address from display on the Internet. © 2026 California Regional Multiple Listing Service. All Rights Reserved.
 Advertising Broker: William Johnson DRE #01463271 | William Johnson Brokerage
