Realty Solution
Powered by 
- 21
- Overview
- Description
- Property Details
- Location
- HOA Management
- Facts & Features
- Getting Around
- Nearby Homes




Listed by: Mark Witte (775) 815-6245 DRE #02102425 | eXp Realty of California Inc (888) 584-9427
$1,599,000
Monthly Est:$7,959
 4 Beds
 2 Baths
2 full baths
 1,782sqft
4331 Rafael, Irvine, CA 92604
$1,599,000
$7,959/moEst:
Get Pre-Approved
Single Family Residence
Built in 1974
$160/mo HOA
5,000 sqft lot
$897/sq.ft
Description
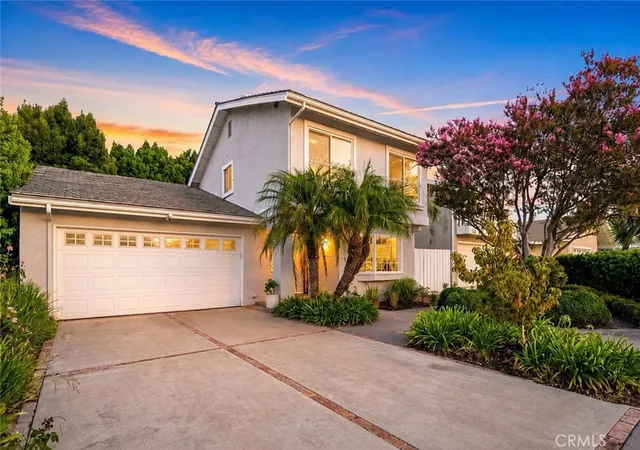
In one of Irvine's most cherished neighborhoods, homes like this don't come along often. Thoughtfully updated, meticulously maintained, and designed for everyday living, 4331 Rafael Street blends timeless comfort with modern convenience in the heart of Greentree—a community known for its tree-lined streets, neighborhood traditions, and welcoming atmosphere.
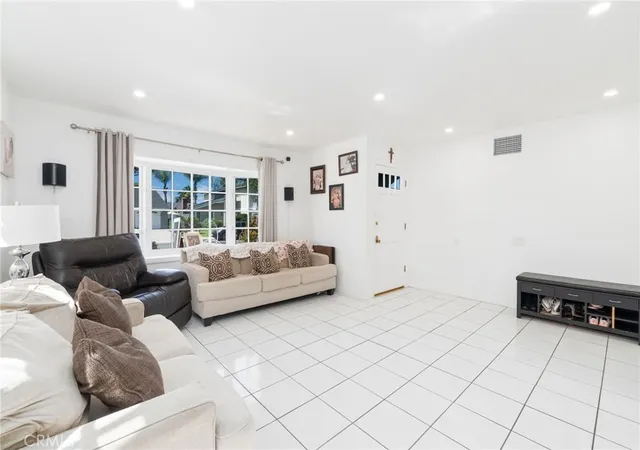
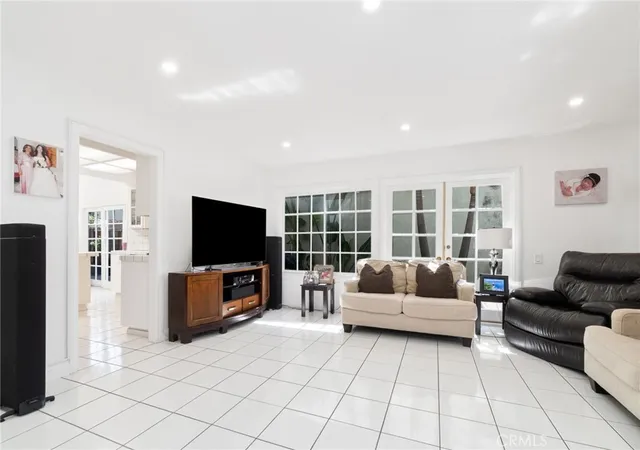
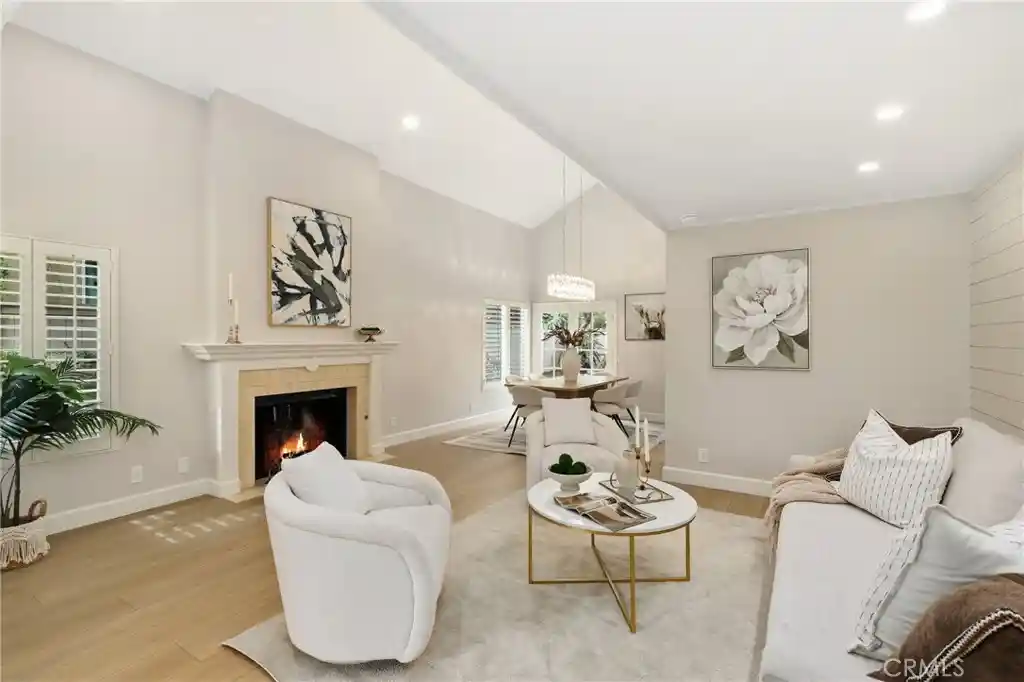
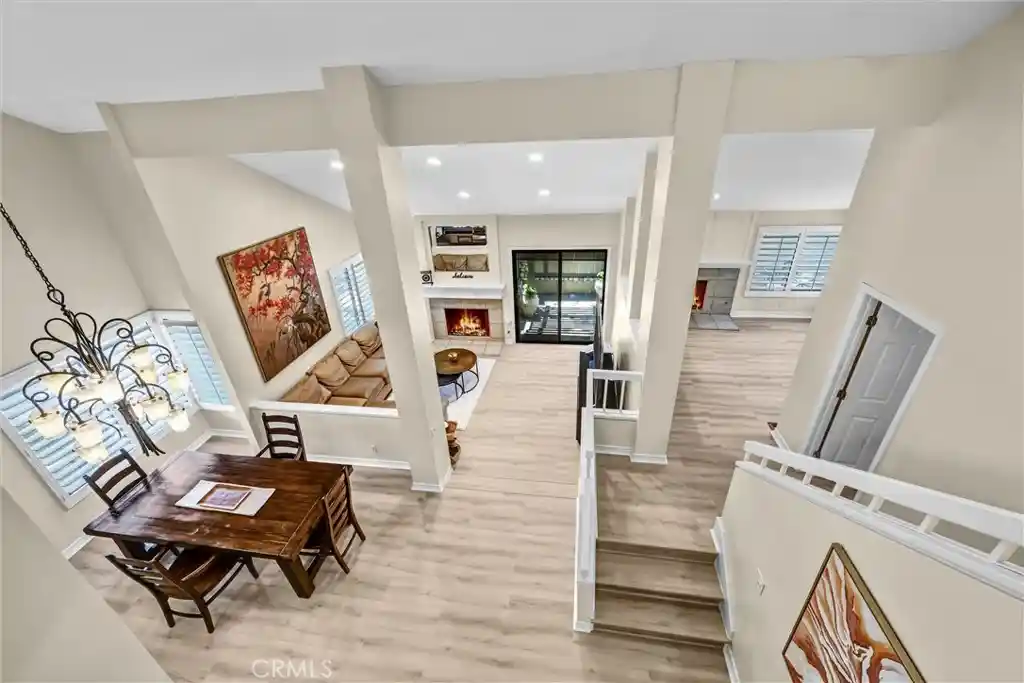
This thoughtfully designed 4-bedroom, 2-bath residence offers approximately 1,782 square feet of living space on a generous 5,000-square-foot lot and features one of today's most sought-after floor plans with a main-level primary suite. Upstairs, three spacious secondary bedrooms provide flexibility for growing families, multigenerational living, guests, or a home office. Natural light fills the home, where soaring vaulted ceilings, a skylight, and recessed lighting create an open, airy feel. The upstairs bedrooms feature luxury vinyl flooring, while the spacious family room offers a cozy fireplace, custom built-in entertainment cabinetry, and elegant French doors that open to the backyard for seamless indoor-outdoor living.
At the heart of the home, the kitchen features Whirlpool stainless steel appliances, custom cabinetry with extensive pull-out storage, accent lighting, and a charming bay window. Whether enjoyed as-is or updated over time, it offers the perfect blend of functionality and opportunity. With so many major improvements already completed, the next owner can move right in while adding their own personal style. Major upgrades include a newer HVAC system and ductwork, tankless water heater, upgraded electrical panel, fully remodeled bathrooms, updated interior and exterior electrical outlets, and double-pane front-facing bedroom windows, providing lasting comfort, efficiency, and peace of mind.
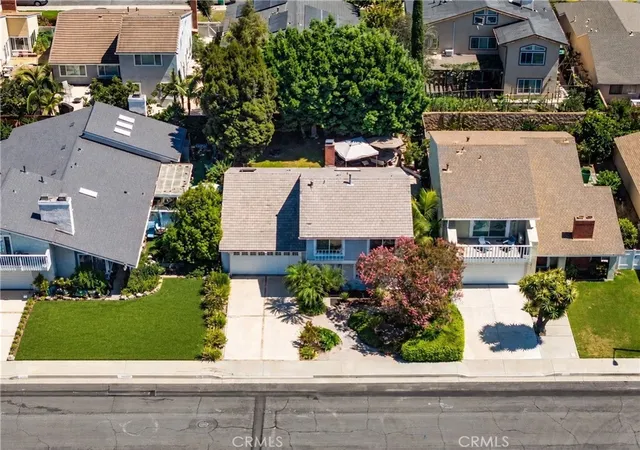
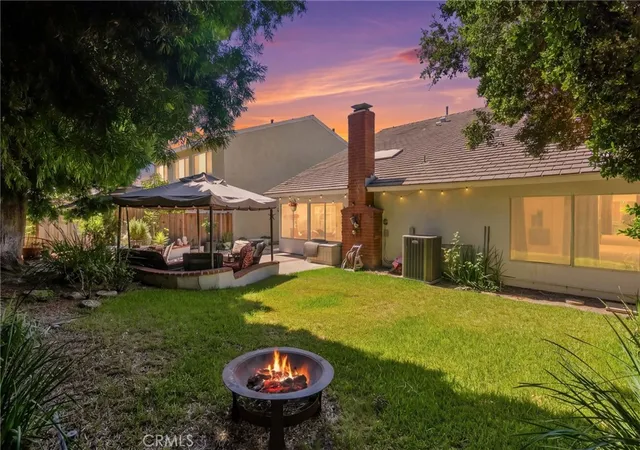
Step outside to a private backyard with mature landscaping, an inviting patio, and a lawn expansive enough to explore adding an Accessory Dwelling Unit (ADU) or simply enjoying outdoor dining, children's play, pets, and entertaining. The charming front yard adds to the home's welcoming curb appeal.
Life in Greentree is about more than owning a home—it's about belonging to a true community. Residents enjoy neighborhood traditions, seasonal events, a community swim team, parks, greenbelts, and a community pool, all within walking distance of award-winning Greentree Elementary. Centrally located in Irvine, you're just minutes from shopping, dining, and major freeways.
- Houzeo last checked: 12 hours ago
- Listing updated: November 1, 2026 at 10:15 pm
- Source: California Regional MLS-CA | MLS#: OC26174773

Property Details
Status
Active
Type
Single Family Residence
No. of Stories
2
County
City
Neighborhood
Year Built
1974
HOA Fees
$160/mo
Finished Area
1,782 sqft
Lot Size
5,000 sqft lot
Basement Area
- sqft
MLS Name
California Regional MLS
MLS Number
OC26174773
MLS Status
Active
Days on Market
69
Cumulative Days on Market
67

Continue Your Journey in App
Find your dream home, receive real-time updates, and many more!
Continue Your Journey in App
Find your dream home, receive real-time updates, and many more!
Location
HOA Management
Greentree Homes Association
HOA Fees
$160/ Monthly
Amenities
 Amenities and services may be covered by one or multiple associations and service providers.
 Park Playground
 Pool
Disclaimer: Amenities are based on third-party information and may vary; buyers must independently verify all amenities, as information is deemed reliable but not guaranteed.
Facts & Features
Rooms
Bedrooms & bathrooms
Bedrooms: 4
Bathrooms: 2
Interior
Appliances
Built In Range, Dishwasher, Electric Cooktop, Electric Oven, Electric Range, Disposal, Microwave, Tankless Water Heater
Interior Features
Beamed Ceilings, Built In Features, Ceiling Fans, Cathedral Ceilings, Separate Formal Dining Room, Eat In Kitchen, High Ceilings, Pantry, Recessed Lighting, Bedroom On Main Level, Main Level Primary
Flooring
Laminate, Tile, Vinyl
Heating
Central
Window Features
Bay Windows, Double Pane Windows, French Mullioned
Sewer
Public Sewer
Cooling
Central Air
Construction
Year Built
Year Built: 1974
Home type
Single Family Residence
Construction Materials
Stucco
Architectural Style
Cape Cod
Property Condition
Turnkey
Foundation Details
Slab
Utilities & Energy
Pool Features
Association
Laundry Features
Electric Dryer Hookup, Gas Dryer Hookup, In Garage
Parking Features
Direct Access, Driveway, Garage Faces Front, Garage
Fireplace Features
Family Room, Gas Starter
Water Source
Public
Utilities
Electricity Connected, Natural Gas Connected, Sewer Connected, Water Connected
Security Features
Smoke Detectors
Electric
Volts220in Garage, Photovoltaics Seller Owned
Association Amenities
Playground, Pool
Other Features
Subdivision Name
Greentree (gt)
Community Features
Curbs, Park, Storm Drains, Street Lights, Sidewalks
Patio And Porch Features
Concrete, Deck, Open, Patio
Lot Features
Zero To One Unit Acre, Back Yard, Front Yard, Lawn, Landscaped, Level, Sprinkler System
Price History
| Date | Event | Price |
|---|---|---|
10/13/2026 Source: | Price Decreased | $1,599,000 -3.67% $897/sqft |
08/26/2026 Source: | Listed for Sale | $1,660,000 $932/sqft |
08/12/2026 Source: | Coming Soon | $1,660,000 $932/sqft |

Nearby Homes

Find Homes by Property Features in Irvine, CA


Based on information from California Regional Multiple Listing Service, Inc. as of Nov 02, 2026, 02:15PM and /or other sources. All data, including all measurements and calculations of area, is obtained from various sources and has not been, and will not be, verified by broker or MLS. All information should be independently reviewed and verified for accuracy. Properties may or may not be listed by the office/agent presenting the information. Information being provided is for consumers’ personal, non-commercial use and may not be used for any purpose other than to identify prospective properties consumers may be interested in purchasing. This website may not include listings or property addresses of sellers who have directed their listing brokers to withhold their listing or their property address from display on the Internet. © 2026 California Regional Multiple Listing Service. All Rights Reserved.
 Advertising Broker: William Johnson DRE #01463271 | William Johnson Brokerage
